DON'T MISS SEEING THIS ONE. Jerome Prairie home has been beautifully updated and ready for your next adventure. Featuring a 3 bedroom, 2 bath home with1514 sf and nestled on 1 acre with mountain views.
The cook will love the kitchen with island, Farmhouse sink, concrete counter tops and SS appliances. Living room with pellet stove En-suite bathroom has large tile shower and floors. Dual sinks, heated mirrors, French doors and walk-in closet. So many updates are already done for you. New windows, doors, Ductless units, insulation and new well pump Attached over-sized 2 car garage and detached garage/shop with 816 sf. An Oasis awaits you with Trex deck, fire pit, Sun Setter, raised beds and 8 by 8 hot tub. Don't miss out on this Gem.
Pending
Price cut: $10K (8/21)
$529,000
2282 Stringer Gap Rd, Grants Pass, OR 97527
3beds
2baths
1,514sqft
Single Family Residence
Built in 1971
1 Acres Lot
$521,800 Zestimate®
$349/sqft
$-- HOA
What's special
Farmhouse sinkTrex deckFire pitWalk-in closetFrench doorsRaised bedsHeated mirrors
- 54 days
- 66
- 2
Likely to sell faster than
Zillow last checked:
Listing updated:
Listed by:
Windermere Real Estate Southern Oregon 541-476-2000
Source: Oregon Datashare,MLS#: 220226230
Facts & features
Interior
Bedrooms & bathrooms
- Bedrooms: 3
- Bathrooms: 2
Heating
- Ductless, Pellet Stove
Cooling
- Ductless
Appliances
- Included: Dishwasher, Double Oven, Dryer, Oven, Range, Refrigerator, Washer, Water Heater
Features
- Double Vanity, Granite Counters, Kitchen Island, Linen Closet, Primary Downstairs, Shower/Tub Combo, Solid Surface Counters, Tile Shower, Walk-In Closet(s)
- Flooring: Laminate, Tile
- Windows: Double Pane Windows, Vinyl Frames
- Has fireplace: No
- Common walls with other units/homes: No Common Walls
Interior area
- Total structure area: 1,514
- Total interior livable area: 1,514 sqft
Video & virtual tour
Property
Parking
- Total spaces: 5
- Parking features: Attached, Detached, Driveway, Garage Door Opener, RV Access/Parking
- Attached garage spaces: 5
- Has uncovered spaces: Yes
Features
- Levels: One
- Stories: 1
- Patio & porch: Deck, Patio
- Exterior features: Fire Pit
- Spa features: Spa/Hot Tub
- Fencing: Fenced
- Has view: Yes
- View description: Mountain(s)
Lot
- Size: 1 Acres
- Features: Garden, Landscaped, Level, Sloped, Wooded
Details
- Additional structures: Second Garage, Shed(s), Workshop
- Parcel number: R324120
- Zoning description: Rr5; Rural Res 5 Ac
- Special conditions: Standard
Construction
Type & style
- Home type: SingleFamily
- Architectural style: Ranch
- Property subtype: Single Family Residence
Materials
- Frame
- Foundation: Block, Slab
- Roof: Composition
Condition
- New construction: No
- Year built: 1971
Utilities & green energy
- Sewer: Septic Tank
- Water: Well
Community & HOA
Community
- Security: Carbon Monoxide Detector(s), Smoke Detector(s)
HOA
- Has HOA: No
Location
- Region: Grants Pass
Financial & listing details
- Price per square foot: $349/sqft
- Tax assessed value: $436,940
- Annual tax amount: $1,607
- Date on market: 7/31/2026
- Cumulative days on market: 55 days
- Listing terms: Cash,Conventional
- Inclusions: Hot Tub, Fire Pit, pool
- Exclusions: Swing in back, Bench in front
- Road surface type: Paved
Estimated market value
$521,800
$496,000 - $548,000
$1,858/mo
Price history
| Date | Event | Price |
|---|---|---|
| 8/23/2026 | Pending sale | $529,000$349/sqft |
Source:  Oregon Datashare #220226230 Report a problem Oregon Datashare #220226230 Report a problem | ||
| 8/21/2026 | Price change | $529,000-1.9%$349/sqft |
Source: Oregon Datashare #220226230 Report a problem | ||
| 8/15/2026 | Price change | $539,000-1.8%$356/sqft |
Source: Oregon Datashare #220226230 Report a problem | ||
| 7/31/2026 | Listed for sale | $549,000+527.4%$363/sqft |
Source: Oregon Datashare #220226230 Report a problem | ||
| 5/1/1993 | Sold | $87,500$58/sqft |
Source: Agent Provided Report a problem | ||
Public tax history
| Year | Property taxes | Tax assessment |
|---|---|---|
| 2025 | $1,608 +3.6% | $210,960 +3% |
| 2024 | $1,552 +18.3% | $204,820 +3% |
| 2023 | $1,312 +9.7% | $198,850 +8% |
| 2022 | $1,196 -0.8% | $184,200 +6.1% |
| 2021 | $1,205 | $173,640 +3% |
| 2020 | $1,205 +4% | $168,590 +3% |
| 2019 | $1,158 | $163,680 +3% |
| 2018 | $1,158 +1.6% | $158,920 +3% |
| 2017 | $1,140 +17.4% | $154,300 +3% |
| 2016 | $970 | $149,810 +3% |
| 2015 | $970 +6.1% | $145,450 +3% |
| 2014 | $915 +3.9% | $141,220 +3% |
| 2013 | $881 +2.6% | $137,110 +3% |
| 2012 | $858 +3.4% | $133,120 +3% |
| 2011 | $830 +1.9% | $129,250 +3% |
| 2010 | $814 +2.8% | $125,490 +3% |
| 2009 | $792 -1% | $121,840 +3% |
| 2008 | $800 +7.1% | $118,300 +3% |
| 2007 | $747 +4.3% | $114,860 +6.1% |
| 2005 | $717 +1.5% | $108,280 +3% |
| 2004 | $706 +11.6% | $105,130 +11.3% |
| 2003 | $633 | $94,430 +3% |
| 2002 | $633 +30.3% | $91,680 +3% |
| 2001 | $486 +12.5% | $89,010 |
| 2000 | $432 | $89,010 |
Find assessor info on the county website
Monthly payment
Est. payment
Payment breakdown
Explore the cost of this home by adjusting the details. Changes won't be saved.Climate risks
Neighborhood: 97527
Nearby schools
Schools provided by the listing agent
- Elementary: Madrona Elem
- Middle: Lincoln Savage Middle
- High: Hidden Valley High
Source: Oregon Datashare. This data may not be complete. We recommend contacting the local school district to confirm school assignments for this home.
- $136,7802 bd1 ba960 sqft2266 Stringer Gap Rd, Grants Pass, OR 97527Off Market
- $227,8002 bd1 ba70 sqft2266 Stringer Gap Rd, Grants Pass, OR 97527Off Market
- $587,0003 bd3 ba1.7k sqft2290 Stringer Gap Rd, Grants Pass, OR 97527Off Market
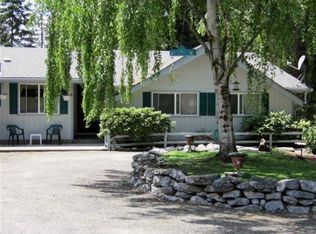
- $372,7002 bd1 ba1k sqft2306 Stringer Gap Rd, Grants Pass, OR 97527Off Market
Similar homes
- $549,0003 bd2 ba2k sqft1740 Southgate Way, Grants Pass, OR 97527For Sale

 MLS ID #220224814, Mary R Parsagian, RE/MAX Integrity Grants Pass. Oregon Datashare
 - $465,0003 bd2 ba1.4k sqft155 Westwood Dr, Grants Pass, OR 97527For Sale
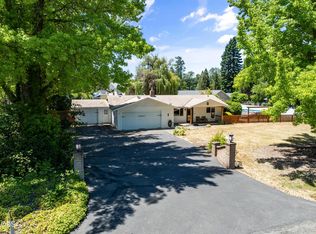 MLS ID #220223866, Kassidy Lowe, Oregon Adventure Realty. Oregon Datashare
 - $454,0003 bd2 ba1.5k sqft221 Village Ln, Grants Pass, OR 97527For Sale
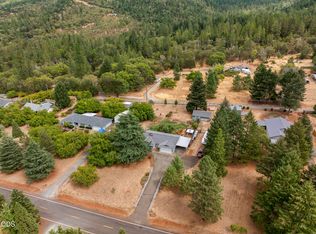 MLS ID #220228120, Mel Jones, RE/MAX Integrity Grants Pass. Oregon Datashare
 - $514,9993 bd2 ba1.5k sqft854 Delsie Dr, Grants Pass, OR 97527For Sale
 MLS ID #220227158, Brandy Holder, Holder Realty. Oregon Datashare
 - $469,9002 bd2 ba1.6k sqft758 Summit Loop, Grants Pass, OR 97527For SaleMLS ID #220228828, Buying Southern Oregon Real Estate Team, Real Broker. Oregon Datashare
- $509,5003 bd3 ba2.1k sqft1550 Panoramic Loop, Grants Pass, OR 97527For SaleMLS ID #220225518, Suzie Matney P.C., Windermere Real Estate Southern Oregon. Oregon Datashare
- $499,9004 bd3 ba2.1k sqft144 Worden Way, Grants Pass, OR 97527For SaleMLS ID #220221313, Justin Burton, eXp Realty, LLC. Oregon Datashare
- $499,0004 bd3 ba2k sqft5550 Demaray Dr, Grants Pass, OR 97527For SaleMLS ID #220228514, Brittney Young, John L Scott Real Estate Grants Pass. Oregon Datashare
- $519,0002 bd2 ba1.4k sqft289 Shadow Mountain Way, Grants Pass, OR 97527For SaleMLS ID #220226744, Daniel W Loraditch, Loraditch Ranch & Home R/E. Oregon Datashare
- $585,0004 bd2 ba1.9k sqft712 Colleen Ct, Grants Pass, OR 97527For SaleMLS ID #220224155, Sharon Watson, RE/MAX Integrity Grants Pass. Oregon Datashare
- $599,0003 bd3 ba2.2k sqft398 Madrone Ridge Dr, Grants Pass, OR 97527For SaleMLS ID #220218501, Mary R Parsagian, RE/MAX Integrity Grants Pass. Oregon Datashare
- $454,9994 bd2 ba1.5k sqft697 Jaynes Dr, Grants Pass, OR 97527For SaleMLS ID #220226562, Valerie R Mall, RE/MAX Integrity Grants Pass. Oregon Datashare
- $384,9003 bd2 ba1k sqft1627 Southgate Way, Grants Pass, OR 97527Active
 MLS ID #509429826, Kayla Watson, The Anderson Agency. RMLS (OR)
 - $649,0003 bd3 ba2.2k sqft151 Hornet Ln, Grants Pass, OR 97527For SaleMLS ID #220220308, Rockwell Group, eXp Realty, LLC. Oregon Datashare
- $289,0003 bd1 ba1.2k sqft190 Long Acres Rd, Grants Pass, OR 97527For SaleMLS ID #220228969, Terah Wharregard, John L Scott Real Estate Grants Pass. Oregon Datashare
- $479,9993 bd2 ba1.7k sqft1350 Forestview Dr, Grants Pass, OR 97527For SaleMLS ID #220222271, Kristen Huttema, Loraditch Ranch & Home R/E. Oregon Datashare
- $768,0002 bd2 ba1.8k sqft3620 Demaray Dr, Grants Pass, OR 97527For SaleMLS ID #220223440, Travis Moddison, Whole Heart Realty LLC. Oregon Datashare
- $479,0002 bd1 ba1.2k sqft383 Whispering Pines Ln, Grants Pass, OR 97527For SaleMLS ID #220228416, Suzy Reel, Real Estate Cafe LLC. Oregon Datashare
- $439,9003 bd2 ba2.2k sqft1195 E Park St, Grants Pass, OR 97527For SaleMLS ID #220221385, Launeen Myers, Century 21 JC Jones American Dream. Oregon Datashare
- $599,0003 bd2 ba1.9k sqft5461 Riverbanks Rd, Grants Pass, OR 97527For SaleMLS ID #220214989, Patricia Gurzi, John L Scott Real Estate Grants Pass. Oregon Datashare
