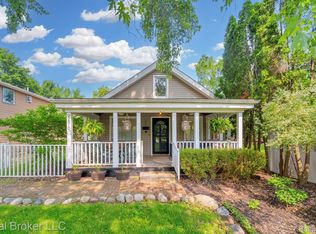
Welcome home to this delightful 3-bedroom, 2-full-bath ranch boasting fantastic curb appeal, complete with a refreshed covered front porch, classic porch swing, and a newly added back deck that creates the perfect setup for outdoor enjoyment and entertaining. Situated just a short stroll from vibrant downtown Farmington, you'll love having local shopping, dining, concerts, winter ice skating, and the popular Farmers Market at Riley Park right in your neighborhood! Inside, warm hardwood flooring flows through the living room and front bedrooms, while a convenient self-venting gas fireplace sets the mood for chilly winter nights. Escape to your expansive primary suite featuring vaulted ceilings, a spacious walk-in closet, and a private en-suite bath. Both full bathrooms have been beautifully updated, including a stylish subway-tile shower that adds a crisp, classic touch. Enjoy all stainless steel kitchen appliances included, along with the peace of mind of a furnace and A/C installed in 2019. Complete with a versatile basement for storage and laundry, this home perfectly combines character, modern comfort, and an unbeatable location! Bonus - electric car charger installed for home charging convenience! Agent is owner.
Sold for $297,000
Zillow last checked:
Listing updated:
Bought with:
Dana Shagena, 6501225088
The Agency Hall & Hunter
Source: Realcomp II,MLS#: 20261060115
Price history
| Date | Event | Price |
|---|---|---|
| 9/11/2026 | Sold | $297,000+2.4%$276/sqft |
Source:  Realcomp II #20261060115 Report a problem Realcomp II #20261060115 Report a problem | ||
| 8/24/2026 | Pending sale | $289,900$269/sqft |
Source: Realcomp II #20261060115 Report a problem | ||
| 8/6/2026 | Listed for sale | $289,900+32.4%$269/sqft |
Source: Realcomp II #20261060115 Report a problem | ||
| 1/11/2020 | Listing removed | $218,900$203/sqft |
Source: Coldwell Banker Preferred, Realtors #219111344 Report a problem | ||
| 11/10/2019 | Price change | $218,900-0.5%$203/sqft |
Source: Coldwell Banker Preferred, Realtors #219111344 Report a problem | ||
| 10/31/2019 | Listed for sale | $219,900+18.9%$204/sqft |
Source: Coldwell Banker Preferred, REALTORS #219111344 Report a problem | ||
| 10/31/2018 | Sold | $185,000-2.6%$172/sqft |
Source: Public Record Report a problem | ||
| 8/24/2018 | Pending sale | $189,900$176/sqft |
Source: Real Estate One #218074432 Report a problem | ||
| 8/17/2018 | Price change | $189,900-5%$176/sqft |
Source: Real Estate One #218074432 Report a problem | ||
| 8/7/2018 | Listed for sale | $199,900+99.9%$186/sqft |
Source: Real Estate One #218074432 Report a problem | ||
| 12/20/2002 | Sold | $100,000+9.7%$93/sqft |
Source: Public Record Report a problem | ||
| 6/18/2002 | Sold | $91,136+0.1%$85/sqft |
Source: Public Record Report a problem | ||
| 10/28/1997 | Sold | $91,000$84/sqft |
Source: Public Record Report a problem | ||
Get a cash offer in 3 minutes
Find out how much your home could sell for in as little as 3 minutes with a no-obligation cash offer.
Estimated market value
$296,800
