Country living meets thoughtful design on just over 2.5 acres in Sherwood, with beautiful scenery, mature landscaping, flagstone pathways and a timbered backdrop. An oversized driveway offers parking for approximately six vehicles in addition to the three-car garage with extra storage. A covered front porch and stone accents create an inviting arrival.Inside, hardwood floors, tall ceilings and expansive windows fill the home with natural light. Just off the entry, a dedicated office offers flexible guest space with a nearby half bath and coat closet. A recessed entry alcove provides the perfect place for a statement console, built-in or drop zone.The spacious great room features dramatic coffered ceilings and flows into the formal dining area, kitchen and nook, where abundant custom cabinetry, generous counter space and a nearby mudroom/laundry room make everyday living easier. From here, a large back deck extends living outdoors, overlooking the expansive backyard, barn and timbered backdrop.The main-level primary suite is a standout, with tall ceilings, walls of windows and peaceful views. The private bath includes tile floors, quartz counters, dual sinks, extensive cabinetry, a soaking tub, tiled shower and large walk-in closet.Downstairs, the daylight basement offers two additional bedrooms, a full bathroom, a large bonus or family room, added storage, a sliding door to the lower deck and backyard, and a generously sized wet-bar with a wine-fridge, plenty of cabinetry and counter space, making hosting and everyday living effortless.Outside, enjoy the expansive acreage, mature front landscaping, large backyard and versatile barn, ideal for storage, hobbies or future possibilities. Gently lived in and beautifully maintained, this Craftsman home in Sherwood still feels remarkably new and is move-in ready.
Active
$1,000,000
22822 SW Chapman Rd, Sherwood, OR 97140
3beds
2,976sqft
Residential, Single Family Residence
Built in 2018
2.58 Acres Lot
$-- Zestimate®
$336/sqft
$-- HOA
What's special
Large backyardExpansive acreageGenerous counter spaceTimbered backdropTall ceilingsHardwood floorsFlagstone pathways
- 1 day
- 543
- 63
Zillow last checked:
Listing updated:
Listed by:
Jason Gardner 971-832-1234,
Premiere Property Group, LLC
Source: RMLS (OR),MLS#: 602873609
Facts & features
Interior
Bedrooms & bathrooms
- Bedrooms: 3
- Bathrooms: 3
- Full bathrooms: 2
- Partial bathrooms: 1
- Main level bathrooms: 2
Rooms
- Room types: Family Room, Office, Laundry, Bedroom 2, Bedroom 3, Dining Room, Kitchen, Living Room, Primary Bedroom
Primary bedroom
- Features: Double Sinks, Soaking Tub, Suite, Tile Floor, Walkin Closet, Walkin Shower, Wallto Wall Carpet
- Level: Main
- Area: 208
- Dimensions: 16 x 13
Bedroom 2
- Features: Walkin Closet, Wallto Wall Carpet
- Level: Lower
- Area: 182
- Dimensions: 13 x 14
Bedroom 3
- Features: Closet, Wallto Wall Carpet
- Level: Lower
- Area: 182
- Dimensions: 13 x 14
Dining room
- Features: Ceiling Fan, Formal, Hardwood Floors, High Ceilings
- Level: Main
- Area: 324
- Dimensions: 18 x 18
Family room
- Features: Deck, Hardwood Floors, Sliding Doors, Wallto Wall Carpet, Wet Bar
- Level: Lower
- Area: 315
- Dimensions: 21 x 15
Kitchen
- Features: Builtin Features, Dishwasher, Hardwood Floors, Microwave, Quartz
- Level: Main
- Area: 154
- Width: 14
Living room
- Features: Deck, Great Room, Hardwood Floors, Sliding Doors, High Ceilings
- Level: Main
- Area: 270
- Dimensions: 18 x 15
Office
- Features: Hardwood Floors, High Ceilings
- Level: Main
- Area: 143
- Dimensions: 11 x 13
Heating
- Heat Pump
Cooling
- Heat Pump
Appliances
- Included: Disposal, Free-Standing Range, Free-Standing Refrigerator, Microwave, Stainless Steel Appliance(s), Washer/Dryer, Dishwasher, Electric Water Heater
- Laundry: Laundry Room
Features
- Ceiling Fan(s), High Ceilings, Quartz, Wet Bar, Built-in Features, Closet, Sink, Walk-In Closet(s), Formal, Great Room, Double Vanity, Soaking Tub, Suite, Walkin Shower, Kitchen Island, Tile
- Flooring: Engineered Hardwood, Hardwood, Wall to Wall Carpet, Tile
- Doors: Sliding Doors
- Basement: Daylight
- Fireplace features: Gas
Interior area
- Total structure area: 2,976
- Total interior livable area: 2,976 sqft
Video & virtual tour
Property
Parking
- Total spaces: 3
- Parking features: Driveway, Garage Door Opener, Attached
- Attached garage spaces: 3
- Has uncovered spaces: Yes
Features
- Stories: 2
- Patio & porch: Deck, Porch
- Exterior features: Yard
- Fencing: Fenced
- Has view: Yes
- View description: Territorial, Trees/Woods
Lot
- Size: 2.58 Acres
- Features: Level, Sloped, Trees, Acres 1 to 3
Details
- Additional structures: Outbuilding, Barnnull
- Parcel number: R2200395
- Zoning: Forest
Construction
Type & style
- Home type: SingleFamily
- Architectural style: Craftsman,Daylight Ranch
- Property subtype: Residential, Single Family Residence
Materials
- Cement Siding, Cultured Stone
- Roof: Composition
Condition
- Resale
- New construction: No
- Year built: 2018
Utilities & green energy
- Sewer: Septic Tank
- Water: Well
Community & HOA
HOA
- Has HOA: No
Location
- Region: Sherwood
Financial & listing details
- Price per square foot: $336/sqft
- Tax assessed value: $1,118,890
- Annual tax amount: $9,085
- Date on market: 9/17/2026
- Listing terms: Cash,Conventional,FHA,VA Loan
Estimated market value
Not available
Estimated sales range
Not available
Not available
Price history
| Date | Event | Price |
|---|---|---|
| 9/18/2026 | Listed for sale | $1,000,000+33.3%$336/sqft |
Source:  RMLS (OR) #602873609 Report a problem RMLS (OR) #602873609 Report a problem | ||
| 2/22/2019 | Sold | $750,000-2%$252/sqft |
Source: RMLS (OR) #19583177 Report a problem | ||
| 1/31/2019 | Pending sale | $765,000$257/sqft |
Source: RE/MAX Equity Group #19583177 Report a problem | ||
| 1/15/2019 | Listed for sale | $765,000$257/sqft |
Source: RE/MAX Equity Group #19583177 Report a problem | ||
Public tax history
| Year | Property taxes | Tax assessment |
|---|---|---|
| 2025 | $9,086 +4% | $571,010 +3% |
| 2024 | $8,738 +2.3% | $554,380 +3% |
| 2023 | $8,540 +14.1% | $538,240 +3% |
| 2022 | $7,486 +0.9% | $522,570 |
| 2021 | $7,419 +10.4% | -- |
| 2020 | $6,721 -11.1% | $457,050 +3% |
| 2019 | $7,564 +139.1% | $443,740 +80.3% |
| 2018 | $3,163 | $246,070 +468.4% |
| 2017 | $3,163 | $43,290 |
Find assessor info on the county website
Monthly payment
Est. payment
Payment breakdown
Explore the cost of this home by adjusting the details. Changes won't be saved.Climate risks
Neighborhood: 97140
Nearby schools
Schools provided by the listing agent
- Elementary: Ridges
- Middle: Sherwood
- High: Sherwood
Source: RMLS (OR). This data may not be complete. We recommend contacting the local school district to confirm school assignments for this home.
Similar homes
- $1,190,0003 bd3 ba3.3k sqft22560 SW Chapman Rd, Sherwood, OR 97140Active
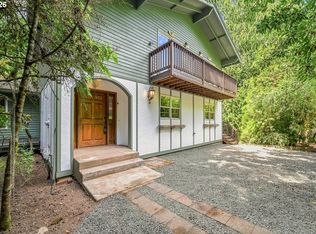
 MLS ID #532087603, Kimberly Allchurch Flick, John L. Scott Portland Central. RMLS (OR)
 - $1,200,0003 bd3 ba2.7k sqft23340 SW Kruger Rd, Sherwood, OR 97140Active
 MLS ID #725504472, Katharine Granum, Real Broker. RMLS (OR)
 - $939,0004 bd3 ba2.4k sqft19558 SW Lebeau Rd, Sherwood, OR 97140Active
 MLS ID #695265122, Melissa Framiglio, Premiere Property Group, LLC. RMLS (OR)
 - $950,0004 bd3 ba3.1k sqft25800 SW Rein Rd, Sherwood, OR 97140Active
 MLS ID #326528491, Paul Stecher, Keller Williams Realty Portland Premiere. RMLS (OR)
 - $849,9005 bd3 ba2.8k sqft21337 SW Yorkshire Way, Sherwood, OR 97140ActiveMLS ID #249901104, Salena Griffith, Willner Properties LLC. RMLS (OR)
- $714,9003 bd3 ba2.5k sqft15929 SW Oriole Ct, Sherwood, OR 97140ActiveMLS ID #267874294, Danna Kemp, Thoroughbred Real Estate Group Inc. RMLS (OR)
- $1,119,0004 bd3 ba2.4k sqft21303 SW Hells Canyon Rd, Sherwood, OR 97140ActiveMLS ID #526028644, Sheldon Doherty, Hardy Properties. RMLS (OR)
- $930,0005 bd3 ba3k sqft21149 SW Nursery Way, Sherwood, OR 97140ActiveMLS ID #272686823, James Martinson, Redfin. RMLS (OR)
- $540,0003 bd3 ba2.3k sqft18190 SW Maidenfern Ln, Sherwood, OR 97140ActiveMLS ID #547725822, Amy Asivido, Keller Williams Premier Partners. RMLS (OR)
- $1,299,9004 bd2 ba2.3k sqft21832 SW Scholls Sherwood Rd, Sherwood, OR 97140ActiveMLS ID #422495677, Jonathan Kennedy, MORE Realty. RMLS (OR)
- $858,0003 bd2 ba1.8k sqft15329 SW Sunset Blvd, Sherwood, OR 97140ActiveMLS ID #319374219, Randall Hamilton, Elite Realty LTD. RMLS (OR)
- $630,0004 bd3 ba1.9k sqft17315 SW Cobble Ct, Sherwood, OR 97140ActiveMLS ID #430128413, Donna Austin, eXp Realty, LLC. RMLS (OR)
- $945,0004 bd3 ba2.5k sqft14788 NE David Ct, Newberg, OR 97132ActiveMLS ID #686386973, Heather Banta, Premiere Property Group, LLC. RMLS (OR)
- $899,0004 bd3 ba2.7k sqft17505 NE Hillsboro Hwy, Newberg, OR 97132ActiveMLS ID #110596465, Brett Veatch, Berkshire Hathaway HomeServices NW Real Estate. RMLS (OR)
- $725,0005 bd4 ba3.1k sqft15587 SW Oriole Ct, Sherwood, OR 97140ActiveMLS ID #400002285, Jason Gardner, Premiere Property Group, LLC. RMLS (OR)
- $799,0005 bd3 ba2.7k sqft17499 SW Kinglet Dr, Sherwood, OR 97140ActiveMLS ID #562209685, Donna Ellison, Keller Williams Realty Portland Premiere. RMLS (OR)
- $799,9005 bd3 ba2.9k sqft23904 SW Old Highway 99w Hwy, Sherwood, OR 97140ActiveMLS ID #266358267, Alice Chan, Alice Chan Homes. RMLS (OR)
- $799,9004 bd3 ba2.6k sqft17459 SW Kalapuya Ln, Sherwood, OR 97140ActiveMLS ID #423170579, Darcie VanderZanden, Keller Williams Sunset Corridor. RMLS (OR)
- $1,025,0004 bd3 ba2.9k sqft17619 SW Wapato Island Dr, Sherwood, OR 97140ActiveMLS ID #547190413, Jason Gardner, Premiere Property Group, LLC. RMLS (OR)
