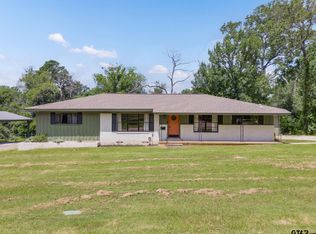
Nestled on a spacious 0.89-acre lot with no HOA, this beautifully maintained 3-bedroom, 1.5-bath home offers the perfect blend of comfort, functionality, and country living with an open-concept floor plan featuring ceramic tile flooring throughout and an expansive living area that flows seamlessly into the oversized kitchen. Designed for both everyday living and entertaining, the kitchen boasts granite countertops, abundant cabinetry, a large center island with seating, and a spacious dining area. An additional flex space just off the main living area is ideal as a formal dining room, home office, or playroom. The oversized primary suite is a true retreat, complete with a cozy wood-burning fireplace, a private ensuite bath, and a generous walk-in closet. Thoughtful details continue throughout the home, including an automatic dog waterer conveniently located beneath the coffee bar. Outside, you'll find plenty of room to spread out and enjoy country living. The large backyard is perfect for pets, gardening, or even a few chickens if you've dreamed of starting a small hobby farm. A double-car garage, additional parking, and a unique circular driveway accessible through the backyard fence provide exceptional convenience for guests, trailers, or recreational vehicles. Interior Pictures coming soon!
For sale
$245,000
1310 Spur 324, Tennessee Colony, TX 75861
3beds
2,106sqft
:
Get pre-qualified$1,972/mo
Single Family Residence
Built in 1963
0.89 Acres Lot
$242,700 Zestimate®
$116/sqft
$-- HOA
What's special
Cozy wood-burning fireplaceDouble-car garageOpen-concept floor planCeramic tile flooring throughoutAdditional parkingKitchen boasts granite countertopsSpacious dining area
- 15 days |
- 187 |
- 1 |
Likely to sell faster than
Zillow last checked:
Listing updated:
Listed by:
Cherri Bryant 0585310,
Monument Realty 214-705-7827
Source: NTREIS,MLS#: 21346718
Facts & features
Interior
Bedrooms & bathrooms
- Bedrooms: 3
- Bathrooms: 2
- Full bathrooms: 1
- 1/2 bathrooms: 1
Primary bedroom
- Features: Fireplace, Walk-In Closet(s)
- Level: First
- Dimensions: 34 x 15
Bedroom
- Features: Walk-In Closet(s)
- Level: First
- Dimensions: 13 x 10
Bedroom
- Features: Walk-In Closet(s)
- Level: First
- Dimensions: 13 x 10
Kitchen
- Features: Built-in Features, Eat-in Kitchen, Granite Counters, Kitchen Island, Pantry
- Level: First
- Dimensions: 34 x 15
Living room
- Features: Ceiling Fan(s)
- Level: First
- Dimensions: 19 x 31
Heating
- Central, Electric
Cooling
- Central Air, Electric
Appliances
- Included: Convection Oven, Dryer, Dishwasher, Electric Range, Electric Water Heater, Refrigerator, Washer
Features
- Eat-in Kitchen, Granite Counters, High Speed Internet, Kitchen Island, Open Floorplan, Pantry, Cable TV, Walk-In Closet(s)
- Has basement: No
- Number of fireplaces: 1
- Fireplace features: Bedroom, Wood Burning
Interior area
- Total interior livable area: 2,106 sqft
Video & virtual tour
Property
Parking
- Total spaces: 2
- Parking features: Additional Parking, Covered, Door-Multi, Driveway, Garage, Open, Outside, Garage Faces Side
- Attached garage spaces: 2
- Has uncovered spaces: Yes
Features
- Levels: One
- Stories: 1
- Patio & porch: Patio
- Pool features: None
- Fencing: Barbed Wire,Back Yard,Chain Link
Lot
- Size: 0.89 Acres
- Features: Acreage
Details
- Parcel number: R17023
Construction
Type & style
- Home type: SingleFamily
- Architectural style: Detached
- Property subtype: Single Family Residence
Materials
- Foundation: Slab
- Roof: Metal
Condition
- Year built: 1963
Utilities & green energy
- Sewer: Septic Tank
- Utilities for property: Electricity Available, Septic Available, Cable Available
Community & HOA
Community
- Subdivision: Manuel Rionda Surv Abs #58
HOA
- Has HOA: No
Location
- Region: Tennessee Colony
Financial & listing details
- Price per square foot: $116/sqft
- Tax assessed value: $273,256
- Annual tax amount: $4,309
- Date on market: 7/31/2026
- Listing terms: Cash,Conventional,FHA 203(k),FHA,USDA Loan
- Exclusions: Fridge, Freezer, Washer, Dryer, and other personal items
Estimated market value
$242,700
$231,000 - $255,000
$1,984/mo
Price history
| Date | Event | Price |
|---|---|---|
| 7/31/2026 | Listed for sale | $245,000+28.9%$116/sqft |
Source: NTREIS #21346718 Report a problem | ||
| 4/4/2025 | Sold | -- |
Source: Agent Provided Report a problem | ||
| 2/10/2025 | Pending sale | $190,000$90/sqft |
Source: Palestine AOR #100687 Report a problem | ||
| 12/11/2024 | Listed for sale | $190,000$90/sqft |
Source: Palestine AOR #100687 Report a problem | ||
Public tax history
| Year | Property taxes | Tax assessment |
|---|---|---|
| 2025 | $4,309 -2.5% | $273,256 -1% |
| 2024 | $4,420 +18.9% | $275,882 -49.8% |
| 2023 | $3,717 -14.5% | $549,341 |
| 2022 | $4,346 +14.4% | $549,341 +15.8% |
| 2021 | $3,800 | $474,578 +17.8% |
| 2020 | -- | $402,955 +7% |
| 2018 | $726 | $376,456 |
| 2017 | -- | -- |
| 2016 | -- | -- |
| 2015 | -- | -- |
| 2014 | -- | $162,009 +21.6% |
| 2013 | -- | $133,240 -1% |
| 2012 | -- | $134,540 -0.2% |
| 2011 | -- | $134,788 +0.2% |
| 2010 | -- | $134,571 -2.2% |
| 2009 | -- | $137,606 +1.3% |
| 2008 | -- | $135,900 |
Find assessor info on the county website
Monthly payment
Est. payment
Payment breakdown
Explore the cost of this home by adjusting the details. Changes won't be saved.Climate risks
Neighborhood: 75861
Nearby schools
GreatSchools rating
- NANorthside PrimaryGrades: K-1Distance: 12.4 mi
- 4/10Palestine Junior High SchoolGrades: 7-8Distance: 14.6 mi
- 7/10Palestine High SchoolGrades: 9-12Distance: 14.5 mi
Schools provided by the listing agent
- Elementary: Story
- Middle: Palestine
- High: Palestine
- District: Palestine ISD
Source: NTREIS. This data may not be complete. We recommend contacting the local school district to confirm school assignments for this home.
- $98,386-- bd-- ba3k sqft1352 Acr 2223, Tennessee colony, TX 75861Off Market
- $179,400-- bd-- ba2.1k sqft1321 Acr 2223, Tennessee Colony, TX 75861Off Market
- $414,4003 bd2 ba1.2k sqft340 Acr 2231, Tennessee Colony, TX 75861Off Market
- $216,900-- bd-- ba2.1k sqft1302 Acr 2223, Tennessee Colony, TX 75861Off Market
- $37,188-- bd-- ba-- sqft1303 An County Rd #2223, Tennessee Colony, TX 75861Off Market
- $89,017-- bd-- ba2k sqft1059 Spur 324, Tennessee Colony, TX 75861Off Market
- $258,100-- bd-- ba-- sqft1059 Spur 324, Tennessee Colony, TX 75861Off Market
- $205,500-- bd-- ba924 sqft300 Acr 121, Elkhart, TX 75839Off Market
A local agent can set up tours, give advice and negotiate with sellers.
Similar homes
- $249,5004 bd2 ba2k sqft104 Westwood Rd, Palestine, TX 75803For Sale
 MLS ID #103609, Jennifer Hurbrough. Palestine AOR
 - $235,0003 bd1 ba1.4k sqft607 An County Rd #155, Elkhart, TX 75839For Sale
 MLS ID #26011210, Maricela Rangel, Landmark Realty. GTARMLS
 - $299,9953 bd2 ba2k sqft570 An County Rd #2419, Montalba, TX 75853For Sale
 MLS ID #21347481, Jeb Bryant. NTREIS
 - $239,9003 bd2 ba2.2k sqft137 Gardner Dr, Palestine, TX 75803For Sale
 MLS ID #26009583, Kayla Riggs, Keller Williams Realty-Tyler. GTARMLS
 - $299,9953 bd2 ba1.9k sqft6411 Fm 645, Palestine, TX 75803For SaleMLS ID #101473, Jeanie Belcher. Palestine AOR
- $218,5004 bd2 ba1.7k sqft216 Crest Dr, Palestine, TX 75801For SaleMLS ID #103625, Kristy Wages. Palestine AOR
- $--4 bd2 ba2.4k sqft10765 State Highway 19 S, Athens, TX 75751AuctionServiceLink Auction
- $235,0004 bd2 ba1.7k sqft305 Larkspur Ln, Palestine, TX 75803For SaleMLS ID #26011200, Christie Scroggins, Landmark Realty. GTARMLS
- $275,0003 bd3 ba1.1k sqft3445 N State Highway 19, Palestine, TX 75803For SaleMLS ID #103430, Martha Paxton. Palestine AOR
- $250,0004 bd4 ba2.6k sqft8090 County Road 4528, Palestine, TX 75803For SaleMLS ID #26000365, Courtney Robertson, RE/MAX Benchmark. GTARMLS
- $262,5003 bd2 ba1.6k sqft521 Chancellor Dr, Palestine, TX 75803For SaleMLS ID #103565, Kristy Wages. Palestine AOR
- $229,0002 bd2 ba1.5k sqft107 Redland Ln, Palestine, TX 75801For SaleMLS ID #103580, Melissa Jenkins. Palestine AOR
- $279,0003 bd2 ba1.8k sqft114 Clover Ln, Palestine, TX 75803For SaleMLS ID #97039, Cassie Severn. Palestine AOR
- $219,9003 bd2 ba2k sqft107 Sequoia Dr, Palestine, TX 75803For SaleMLS ID #21248913, Cari Mills. NTREIS
- $285,0003 bd2 ba2.1k sqft120 An County Rd #4170, Palestine, TX 75803For SaleMLS ID #103524, Jennifer Hurbrough. Palestine AOR
- $229,0003 bd2 ba1.6k sqft2605 Bentwood Dr, Palestine, TX 75803For SaleMLS ID #103118, Abbey Jeffus. Palestine AOR
- $285,0003 bd2 ba2k sqft304 Yorkshire Blvd, Palestine, TX 75803For Sale By Owner
- $289,5003 bd2 ba1.8k sqft1112 Swanson Dr, Palestine, TX 75801For SaleMLS ID #10867730, Christie Scroggins, Landmark Realty. HAR
- $219,0003 bd2 ba1.3k sqft180 An County Road 4251, Palestine, TX 75803For SaleMLS ID #26009364, Markie Severtson, Keller Williams Realty-Tyler. GTARMLS
- $265,0003 bd2 ba1.8k sqft1009 N Link St, Palestine, TX 75801For SaleMLS ID #103109, Jennifer Hurbrough. Palestine AOR
