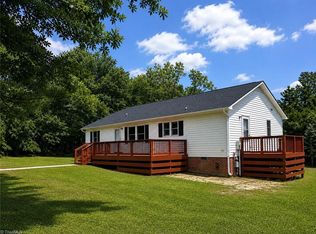
Welcome to 2283 Turnpike Road! This 3-bedroom, 2-full-bath all-brick ranch home sits on nearly half an acre and offers a peaceful setting with plenty of space inside and out. At just over 1,300 square feet, the inviting floor plan features comfortable living areas and a functional kitchen with room for everyday living and entertaining. Step outside onto the impressive 26x28 deck—an absolute standout space designed for entertaining, outdoor dining, and relaxing with friends and family. The property also features a 24x28 detached garage, an additional storage shed (conveys as-is), and a dedicated fire-pit area, providing plenty of space for vehicles, hobbies, equipment, storage, and outdoor gatherings. A metal roof adds to the home's durability and long-term appeal. The fireplace, never used by current owners, is covered and decommissioned, as shown in the photos. Buyers welcome to inspect if important. Conveniently located in Raeford with easy access to shopping, dining, schools, Fort Bragg, and idyllic Southern Pines, this property offers the space, versatility, and outdoor living you've been looking for.
Pending
$239,900
2283 Turnpike Rd, Raeford, NC 28376
3beds
1,313sqft
Single Family Residence
Built in 1976
0.46 Acres Lot
$239,600 Zestimate®
$183/sqft
$-- HOA
What's special
Functional kitchenAdditional storage shedInviting floor planDedicated fire-pit area
- 18 days
- 1,092
- 95
Likely to sell faster than
Zillow last checked:
Listing updated:
Listed by:
Derrick Lasley 919-307-1632,
Coldwell Banker Advantage
Source: Doorify MLS,MLS#: 10186638
Facts & features
Interior
Bedrooms & bathrooms
- Bedrooms: 3
- Bathrooms: 2
- Full bathrooms: 2
- Main level bedrooms: 3
Primary bedroom
- Level: Main
- Area: 1324110 Square Feet
- Dimensions: 1311.0 x 1010.0
Bedroom 2
- Level: Main
- Area: 9604 Square Feet
- Dimensions: 98.0 x 98.0
Bedroom 3
- Level: Main
- Area: 13034 Square Feet
- Dimensions: 133.0 x 98.0
Dining room
- Level: Main
- Area: 74702 Square Feet
- Dimensions: 82.0 x 911.0
Family room
- Level: Main
- Area: 197580 Square Feet
- Dimensions: 1110.0 x 178.0
Kitchen
- Level: Main
- Area: 95655 Square Feet
- Dimensions: 105.0 x 911.0
Living room
- Level: Main
- Area: 186494 Square Feet
- Dimensions: 154.0 x 1211.0
Utility room
- Level: Main
- Area: 56610 Square Feet
- Dimensions: 1110.0 x 51.0
Heating
- Electric
Cooling
- Central Air, Ceiling Fan(s), Electric
Appliances
- Included: Dishwasher, Electric Range, Free-Standing Electric Range, Free-Standing Refrigerator, Free-Standing Range, Microwave, Range, Refrigerator
- Laundry: Electric Dryer Hookup, Inside, Laundry Room, Washer Hookup
Features
- Breakfast Bar, Ceiling Fan(s)
- Flooring: Carpet, Laminate, Vinyl
- Number of fireplaces: 1
- Fireplace features: Living Room
- Common walls with other units/homes: No Common Walls
Interior area
- Total structure area: 1,313
- Total interior livable area: 1,313 sqft
- Finished area above ground: 1,313
- Finished area below ground: 0
Property
Parking
- Total spaces: 2
- Parking features: Concrete, Detached, Driveway, Garage
- Garage spaces: 2
- Has uncovered spaces: Yes
Features
- Levels: One
- Stories: 1
- Patio & porch: Covered, Deck, Front Porch, Patio, Porch
- Exterior features: Rain Gutters, Storage
- Fencing: None
- Has view: Yes
- View description: Trees/Woods
Lot
- Size: 0.46 Acres
Details
- Additional structures: Garage(s), Outbuilding, Shed(s), Storage
- Parcel number: 694240501002
- Special conditions: Standard
Construction
Type & style
- Home type: SingleFamily
- Architectural style: Ranch
- Property subtype: Single Family Residence
Materials
- Brick
- Foundation: Concrete Perimeter, Slab
- Roof: Metal
Condition
- New construction: No
- Year built: 1976
Utilities & green energy
- Sewer: Septic Tank
- Water: Public
Community & HOA
Community
- Features: Playground
HOA
- Has HOA: No
Location
- Region: Raeford
Financial & listing details
- Price per square foot: $183/sqft
- Tax assessed value: $133,740
- Annual tax amount: $1,240
- Date on market: 8/15/2026
- Listing agreement: Exclusive Right To Sell
- Listing terms: Cash,Conventional,FHA,USDA Loan,VA Loan
Estimated market value
$239,600
$228,000 - $252,000
$1,612/mo
Price history
| Date | Event | Price |
|---|---|---|
| 8/21/2026 | Pending sale | $239,900$183/sqft |
Source:  Doorify MLS #10186638 Report a problem Doorify MLS #10186638 Report a problem | ||
| 8/15/2026 | Listed for sale | $239,900+142.3%$183/sqft |
Source: Doorify MLS #10186638 Report a problem | ||
| 10/28/2010 | Sold | $99,000+184.5%$75/sqft |
Source: Public Record Report a problem | ||
| 5/7/2010 | Sold | $34,800$27/sqft |
Source: Public Record Report a problem | ||
Public tax history
| Year | Property taxes | Tax assessment |
|---|---|---|
| 2025 | $1,240 | $133,740 |
| 2024 | $1,240 | $133,740 |
| 2023 | $1,240 | $133,740 |
| 2022 | $1,240 +7.3% | $133,740 +10.8% |
| 2021 | $1,156 +13.2% | $120,660 +14.8% |
| 2020 | $1,021 +1% | $105,070 +1.2% |
| 2019 | $1,011 +1.8% | $103,870 |
| 2018 | $993 | $103,870 |
| 2017 | $993 | $103,870 |
| 2016 | $993 | $103,870 |
| 2015 | $993 | $103,870 |
| 2014 | $993 +2.2% | $103,870 +38.5% |
| 2013 | $972 | $75,000 |
| 2011 | -- | $75,000 |
| 2010 | -- | $75,000 |
Find assessor info on the county website
Monthly payment
Est. payment
Payment breakdown
Explore the cost of this home by adjusting the details. Changes won't be saved.Climate risks
Neighborhood: 28376
Nearby schools
Schools provided by the listing agent
- Elementary: Hoke County Schools
- Middle: Hoke County Schools
- High: Hoke County Schools
Source: Doorify MLS. This data may not be complete. We recommend contacting the local school district to confirm school assignments for this home.
Similar homes
- $234,0003 bd2 ba1.2k sqft174 Eulon Loop, Raeford, NC 28376For Sale

 MLS ID #10189318, Walter Ciucevich. Doorify MLS
 - $269,9003 bd2 ba1.8k sqft3984 Fulford McMillan Rd, Raeford, NC 28376For Sale
 MLS ID #10182505, Nicholas S Yarrington. Doorify MLS
 - $305,0003 bd2 ba1.8k sqft386 Contractor Ct, Raeford, NC 28376New Construction
 MLS ID #10189140, Oscar Corrales. Doorify MLS
 - $244,0003 bd2 ba1.4k sqft505 Addor Rd, Pinebluff, NC 28373For Sale
 MLS ID #1231667, Kathy Shaffer. Triad MLS
 - $265,0003 bd2 ba1.7k sqft158 Ironwood Way, Raeford, NC 28376For SaleMLS ID #10158808, Meisha Spang. Doorify MLS
- $239,9003 bd2 ba1.5k sqft5987 Brookcliff Road, Fayetteville, NC 28304For Sale
 MLS ID #100585775, Daniel Salazar, Lime Rock Realty. Hive MLS
 - $235,0003 bd2 ba1.6k sqft6920 Skyhawk Dr, Fayetteville, NC 28314For SaleMLS ID #10179299, Makenzie Martinez. Doorify MLS
- $299,9003 bd3 ba1.7k sqft175 Desert Orchid Circle, Raeford, NC 28376For SaleMLS ID #100590354, Johnny McKoy Jr., McKoy Realty Inc. Hive MLS
- $210,0003 bd2 ba1.4k sqft157 Flat Rock Lane, Aberdeen, NC 28315For SaleMLS ID #100590663, Brian O'Connell, Keller Williams Realty-Fayetteville. Hive MLS
- $190,0003 bd2 ba1.2k sqft1843 Berriedale Dr, Fayetteville, NC 28304For SaleMLS ID #10172489, Thomas Ladane Shoupe. Doorify MLS
- $299,9803 bd2 ba1.7k sqft213 Walters Run Drive, Raeford, NC 28376For SaleMLS ID #100577179, Frank Murphy, Frank and Tracy Murphy, LLC. Hive MLS
- $260,0003 bd2 ba1.8k sqft1466 Thoroughbred Trl, Parkton, NC 28371For SaleMLS ID #10182940, Andrea Andrado Ochoa. Doorify MLS
- $225,0003 bd2 ba1.6k sqft533 Offing Dr, Fayetteville, NC 28314For SaleMLS ID #10182045, Angie Cole. Doorify MLS
- $284,9003 bd2 ba1.8k sqft30080 Deercroft Drive, Wagram, NC 28396For SaleMLS ID #100555844, Sue Calegan, LPT Realty. Hive MLS
- $238,0002 bd2 ba1.5k sqft5844 Waters Edge Dr, Fayetteville, NC 28314For SaleMLS ID #10186163, Thomas Ladane Shoupe. Doorify MLS
- $238,0003 bd2 ba1.2k sqft3412 Masters Dr, Hope Mills, NC 28348For SaleMLS ID #10178431, Walter Ciucevich. Doorify MLS
- $320,0003 bd2 ba1.8k sqft264 Flying Bolt Drive, Raeford, NC 28376For SaleMLS ID #100557582, Julia Lattarulo, Keller Williams Pinehurst. Hive MLS
- $235,0003 bd2 ba1.3k sqft1345 Butterwood Circle, Fayetteville, NC 28314For SaleMLS ID #100575507, Valerie Maat, 1st Class Real Estate Legacy Partners. Hive MLS
- $216,0003 bd2 ba1.4k sqft7334 Pebblebrook Dr, Fayetteville, NC 28314For SaleMLS ID #10178607, Shaylan Good. Doorify MLS
- $329,9003 bd2 ba1.8k sqft161 Flying Bolt Drive, Raeford, NC 28376For SaleMLS ID #100591500, Sarah Morris, RE/MAX Choice. Hive MLS
