Bring your vision and create the country property you've been dreaming of. Tucked away down a quiet country lane just south of Middletown, this level one-acre parcel offers a peaceful setting surrounded by mature trees and plenty of room to start fresh.
The existing single-wide mobile home with a stick-built addition sustained significant damage when a tree fell through the structure and is considered beyond repair. The improvements will need to be removed, creating an ideal opportunity for a new home or manufactured home. Since the existing home is not on a permanent 433A foundation, the removal process may be more straightforward.
The property does not have a well, but a 2,500-gallon water storage tank and water transport trailer are included, providing a practical water solution while you plan your next steps.
If you're looking for a quiet rural location with the chance to build new rather than remodel, this one-acre property offers a great starting point in a desirable area just minutes from Middletown.
For sale
Listed by: RE/MAX Gold Lake County • Shannon Williams • Contact: 707-888-1116
$175,000
22830 Shady Grove Rd, Middletown, CA 95461
2beds
1,600sqft
Manufactured Home
Built in 1972
1 Acres Lot
$-- Zestimate®
$109/sqft
$-- HOA
What's special
- 85 days
- 486
- 12
Likely to sell faster than
Zillow last checked:
Listing updated:
Listed by:
Shannon Williams DRE #01705168 707-888-1116,
RE/MAX Gold Lake County
Source: CRMLS,MLS#: LC26144589 Originating MLS: California Regional MLS
Originating MLS: California Regional MLSFacts & features
Interior
Bedrooms & bathrooms
- Bedrooms: 2
- Bathrooms: 2
- Full bathrooms: 2
- Main level bathrooms: 2
- Main level bedrooms: 2
Rooms
- Room types: Other
Heating
- Electric, Wall Furnace
Cooling
- Electric, Wall/Window Unit(s)
Appliances
- Laundry: None
Features
- See Remarks
- Flooring: See Remarks
- Has fireplace: No
- Fireplace features: None
- Common walls with other units/homes: No Common Walls
Interior area
- Total interior livable area: 1,600 sqft
Property
Parking
- Total spaces: 1
- Parking features: Detached Carport, Gravel
- Carport spaces: 1
Accessibility
- Accessibility features: None
Features
- Levels: One
- Stories: 1
- Entry location: 1
- Patio & porch: See Remarks
- Exterior features: Awning(s)
- Pool features: None
- Spa features: None
- Fencing: None
- Has view: Yes
- View description: Trees/Woods
Lot
- Size: 1 Acres
- Features: Front Yard, Street Level, Tear Down, Value In Land
Details
- Additional structures: Outbuilding
- Parcel number: 014006300000
- Special conditions: Standard
Construction
Type & style
- Home type: MobileManufactured
- Architectural style: See Remarks
- Property subtype: Manufactured Home
Materials
- Foundation: Pillar/Post/Pier
- Roof: See Remarks
Condition
- Fixer
- New construction: No
- Year built: 1972
Utilities & green energy
- Electric: Electricity - On Property
- Sewer: Other, Septic Tank
- Water: None, See Remarks
- Utilities for property: Electricity Connected, Propane, Water Not Available
Community & HOA
Community
- Features: Suburban
Location
- Region: Middletown
Financial & listing details
- Price per square foot: $109/sqft
- Tax assessed value: $129,234
- Date on market: 7/8/2026
- Cumulative days on market: 85 days
- Listing terms: Cash
- Road surface type: Unimproved
Estimated market value
Not available
Estimated sales range
Not available
Not available
Price history
| Date | Event | Price |
|---|---|---|
| 7/8/2026 | Listed for sale | $175,000$109/sqft |
Source:  CRMLS #LC26144589 Report a problem CRMLS #LC26144589 Report a problem | ||
Public tax history
| Year | Property taxes | Tax assessment |
|---|---|---|
| 2026 | -- | $129,234 +2% |
| 2025 | $1,667 +1.2% | $126,701 +2% |
| 2024 | $1,648 +2.2% | $124,217 +2% |
| 2023 | $1,612 +1.4% | $121,782 +2% |
| 2022 | $1,590 +5.3% | $119,395 +2% |
| 2021 | $1,510 -0.9% | $117,055 +1% |
| 2020 | $1,524 +3.2% | $115,856 +2% |
| 2019 | $1,477 +15.9% | $113,585 +2% |
| 2018 | $1,275 +3.2% | $111,358 +2% |
| 2017 | $1,235 +0.7% | $109,175 +2% |
| 2016 | $1,226 +1.8% | $107,035 +1.5% |
| 2015 | $1,204 +2.6% | $105,428 +2% |
| 2014 | $1,174 +0.2% | $103,364 +0.5% |
| 2013 | $1,172 +2.1% | $102,898 +2% |
| 2012 | $1,148 +1.1% | $100,881 +2% |
| 2011 | $1,135 +3.1% | $98,904 +0.8% |
| 2010 | $1,101 +2.2% | $98,166 +1.8% |
| 2008 | $1,078 +1.7% | $96,470 +2% |
| 2007 | $1,060 +8.2% | $94,579 +2% |
| 2006 | $980 +1.9% | $92,726 +2% |
| 2005 | $962 +1.9% | $90,909 +2% |
| 2004 | $944 +1.8% | $89,127 +1.9% |
| 2003 | $927 +1.9% | $87,494 +2% |
| 2002 | $910 +8.2% | $85,780 +2% |
| 2001 | $841 +40.2% | $84,099 +40.2% |
| 2000 | $600 | $60,000 |
Find assessor info on the county website
Monthly payment
Climate risks
Neighborhood: 95461
- $78,145-- bd-- ba-- sqft22850 Shady Grove Rd, Middletown, CA 95461Off Market
- $253,300-- bd-- ba-- sqft22760 Shady Grove Rd, Middletown, CA 95461Off Market
- $177,2002 bd0 ba736 sqft22690 Shady Grove Rd, Middletown, CA 95461Off Market
- $208,4002 bd1 ba672 sqft22900 Shady Grove Rd, Middletown, CA 95461Off Market
Similar homes
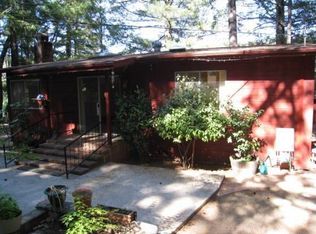
- $175,0002 bd1 ba1.1k sqft10498 Redwood Rd, Middletown, CA 95461For Sale
 MLS ID #LC26123858, Barbara Flynn, Timothy Toye and Associates. CRMLS
 - $159,0003 bd2 ba1.4k sqft3701 Risher Dr, Clearlake, CA 95422For Sale
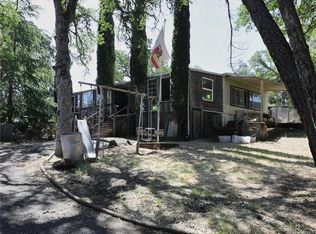 MLS ID #LC26109581, Sarah McGrath, RE/MAX Gold Lake County. CRMLS
 - $--2 bd2 ba1k sqft18345 Spyglass Rd, Hidden Valley Lake, CA 95467Auction
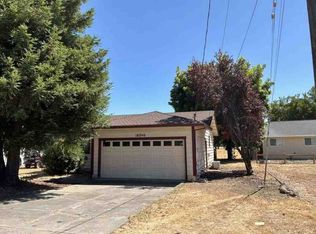 ServiceLink Auction
 - $155,0002 bd1 ba913 sqft17327 Bay Leaf Rd, Middletown, CA 95461For Sale
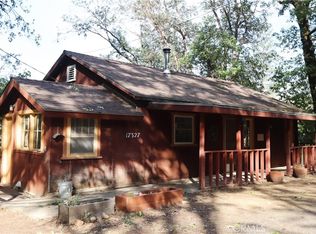 MLS ID #LC26078426, "Pi" Kimberly Stryker, Timothy Toye and Associates. CRMLS
