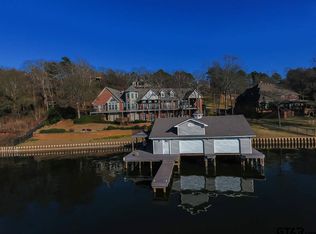
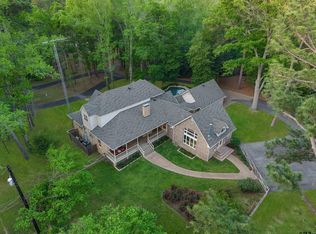
The ultimate in quality construction perched on the bluff in the prestigious Eagles Bluff gated golf course community on beautiful Lake Palestine, this custom-built, energy efficient waterfront home with a 2,200 sq. ft. boathouse represents the pinnacle of luxury engineering. Combined with dramatic architecture with deep-bedrock anchoring, this home safely delivers unobstructed, panoramic views. extensive drainage and retaining walls to ensure that quality remains in this stunning home for years to come. The open floor plan with tall ceilings features a wood burning fireplace, Alder wood cabinets, Alder wood doors and trim, Hickory hand-finished floors, Italian tile floors and Marvin Elevate Casement windows. This 3 bedroom, 2 ½ bath home has 2 living areas all with beautiful views of the lake. There is also a 50 yr. asphalt roof, and a full-house generator - plus 220-volt outlets in garage for electric vehicles or hobbies. The boathouse with cypress nickel gap-siding contains a kitchenette, water filtration system, and an outdoor grilling area along with 2 full-size slips with boat & jet ski lifts, glass garage doors, with solar shades. Eagles Bluff is a family-oriented gated community with a Carlton-Gibson designed 18-hole golf course, double-sided driving range, resort style pool, tennis and pickle ball courts, fitness center and clubhouse with fine and casual dining. Come and enjoy the beautiful sunsets.
For sale
$2,550,000
127 Lake Bluff Dr, Bullard, TX 75757
3beds
3,160sqft
Single Family Residence
Built in 2023
0.54 Acres Lot
$2,425,500 Zestimate®
$807/sqft
$173/mo HOA
What's special
Wood burning fireplaceDramatic architectureWater filtration systemOutdoor grilling areaHickory hand-finished floorsMarvin elevate casement windowsUnobstructed panoramic views
- 27 days |
- 365 |
- 15 |
Zillow last checked:
Listing updated:
Listed by:
Dana Staples 0546841 903-630-4321,
Staples Sotheby's International Realty LLC 903-630-4321
Source: NTREIS,MLS#: 21300765
Loading...
Facts & features
Interior
Bedrooms & bathrooms
- Bedrooms: 3
- Bathrooms: 3
- Full bathrooms: 2
- 1/2 bathrooms: 1
Primary bedroom
- Features: Ceiling Fan(s), En Suite Bathroom, Walk-In Closet(s)
- Level: First
- Dimensions: 15 x 14
Bedroom
- Features: Ceiling Fan(s)
- Level: Basement
- Dimensions: 13 x 17
Bedroom
- Features: Ceiling Fan(s)
- Level: Basement
- Dimensions: 13 x 12
Primary bathroom
- Features: Built-in Features, Dual Sinks, Hollywood Bath, Separate Shower
- Level: First
- Dimensions: 15 x 17
Den
- Level: Basement
- Dimensions: 0 x 0
Dining room
- Level: First
- Dimensions: 11 x 13
Other
- Level: Basement
- Dimensions: 9 x 6
Half bath
- Level: First
- Dimensions: 4 x 8
Kitchen
- Features: Built-in Features, Walk-In Pantry
- Level: First
- Dimensions: 18 x 9
Laundry
- Features: Built-in Features
- Level: Basement
- Dimensions: 11 x 6
Living room
- Features: Fireplace
- Level: First
- Dimensions: 20 x 12
Heating
- Central, Electric, Other
Cooling
- Central Air, Ceiling Fan(s), Electric
Appliances
- Included: Dishwasher, Electric Range, Electric Water Heater, Disposal, Microwave, Refrigerator, Water Purifier
- Laundry: Laundry in Utility Room
Features
- Built-in Features, Double Vanity, Open Floorplan, Other, Cable TV, Vaulted Ceiling(s), Walk-In Closet(s)
- Flooring: Tile, Wood
- Has basement: Yes
- Number of fireplaces: 1
- Fireplace features: Family Room, Wood Burning
Interior area
- Total interior livable area: 3,160 sqft
Video & virtual tour
Property
Parking
- Total spaces: 2
- Parking features: Concrete, Garage, Garage Door Opener, See Remarks
- Attached garage spaces: 2
Features
- Levels: Two
- Stories: 2
- Patio & porch: Covered, Deck
- Exterior features: Boat Slip, Rain Gutters
- Pool features: None, Community
- Fencing: None
- On waterfront: Yes
- Waterfront features: Boat Dock/Slip, Lake Front, Waterfront
Lot
- Size: 0.54 Acres
- Features: Subdivision, Waterfront, Retaining Wall
Details
- Additional structures: Boat House
- Parcel number: 000985823203
Construction
Type & style
- Home type: SingleFamily
- Architectural style: Contemporary/Modern,Traditional,Detached
- Property subtype: Single Family Residence
Materials
- Brick, Other, Concrete, Rock, Stone, See Remarks, Stucco
- Foundation: Other, Slab
- Roof: Composition,Other
Condition
- Year built: 2023
Utilities & green energy
- Sewer: Public Sewer
- Utilities for property: Electricity Connected, Sewer Available, See Remarks, Cable Available
Community & HOA
Community
- Features: Boat Facilities, Clubhouse, Dock, Fitness Center, Fishing, Golf, Gated, Lake, Playground, Pool, Restaurant, Tennis Court(s)
- Security: Security System Owned, Security System, Carbon Monoxide Detector(s), Fire Alarm, Smoke Detector(s)
- Subdivision: Eagles Bluff Sub Sec 1 - Bisd
HOA
- Has HOA: Yes
- Services included: Association Management, Maintenance Grounds, Maintenance Structure, Security
- HOA fee: $2,070 annually
- HOA name: Rose City Property Mgt
- HOA phone: 903-630-6355
Location
- Region: Bullard
Financial & listing details
- Price per square foot: $807/sqft
- Tax assessed value: $1,051,550
- Annual tax amount: $4,940
- Date on market: 6/12/2026
- Listing terms: Cash,Conventional
Estimated market value
$2,425,500
$2.30M - $2.55M
$3,814/mo
Price history
| Date | Event | Price |
|---|---|---|
| 6/12/2026 | Listed for sale | $2,550,000$807/sqft |
Source: NTREIS #21300765 Report a problem | ||
Public tax history
| Year | Property taxes | Tax assessment |
|---|---|---|
| 2025 | $5,094 -1.1% | $1,051,550 |
| 2024 | $5,148 +22.1% | $1,051,550 +333.8% |
| 2023 | $4,216 | $242,420 +20.3% |
| 2022 | -- | $201,520 +34% |
| 2021 | $872 +99% | $150,400 +100% |
| 2020 | $438 | $75,200 |
| 2019 | -- | $75,200 |
| 2018 | -- | $75,200 -6% |
| 2017 | -- | $80,000 |
| 2016 | -- | $80,000 +16.4% |
| 2015 | -- | $68,750 |
| 2014 | -- | $68,750 |
| 2012 | -- | $68,750 +14.6% |
| 2011 | -- | $60,000 |
| 2010 | -- | $60,000 |
| 2009 | -- | $60,000 |
| 2008 | -- | $60,000 -58.6% |
| 2007 | -- | $145,000 |
Find assessor info on the county website
Monthly payment
Est. payment$--/mo
Payment breakdown
Explore the cost of this home by adjusting the details. Changes won't be saved.All calculations are estimates and provided by Zillow, Inc. for informational purposes only. Actual amounts may vary.
HOA fees may include property taxes on listings classified as Co-Ops. Contact the listing agent and/or owner for fee details.
Mortgage interest rates are dependent on a number of factors, including credit score, down payment, and repayment length. Interest rate data provided by Zillow Group Marketplace, Inc. as of 1/1/1970 from various mortgage lenders with which we have lead or other similar arrangements; the Estimated Payment is an average of those rates.
See how much you could borrow to make a competitive offer.
Climate risks
Neighborhood: Shadybrook
Getting around
0 / 100
Car-DependentNearby schools
GreatSchools rating
- NABullard Primary SchoolGrades: PK-KDistance: 7.1 mi
- 9/10Bullard Middle SchoolGrades: 7-8Distance: 7.1 mi
- 7/10Bullard High SchoolGrades: 9-12Distance: 7.8 mi
Schools provided by the listing agent
- Elementary: Bullard
- Middle: Bullard
- High: Bullard
- District: Bullard ISD
Source: NTREIS. This data may not be complete. We recommend contacting the local school district to confirm school assignments for this home.


A local agent can set up tours, give advice and negotiate with sellers.
A local lender can help you make sure your offer is ready when you are.


- Texas
- Cherokee County
- Bullard
- 75757
- Shadybrook
- 127 Lake Bluff Dr
Nearby cities
Nearby neighborhoods
Nearby zip codes
Other Bullard Topics
