Experience the perfect blend of country living, privacy, and convenience at 2898 County Road 4720, Leonard, TX 75452. Situated on 10 acres in desirable Fannin County, this barndominium-style home, with a massive 50x40 foot insulated workshop, offers the peaceful Texas lifestyle buyers are searching for while remaining just minutes from State Highway 69, providing convenient access to the Sherman technology corridor, Texas Instruments, GlobiTech, McKinney, DFW, and the new McKinney National Airport.
The tree-lined property welcomes you with a winding driveway, leading to a private homesite surrounded by mature hardwoods. Enjoy 10 wooded acres with no deed restrictions, no known floodplain, no known pipelines, abundant wildlife, and plenty of room for recreation, gardening, livestock, or simply enjoying the outdoors. This is the ideal North Texas country home, retreat, hobby farm, or homestead. Enjoy the shooting range and fenced in area for animals
The 2,000-square-foot home features 3 bedrooms, 2 bathrooms, and an inviting open layout. The generous kitchen offers both a center island and breakfast bar, creating the perfect gathering space for family and friends. Cedar plank walls and ceilings provide authentic rustic charm, while the metal roof, partial wraparound porch, and tankless water heater add durability and efficiency.
A standout feature is the attached 2,000-square-foot insulated workshop, with 18-foot ceilings, large roll-up doors, and spray foam insulation. Ideal for RV storage, tractors, farm equipment, woodworking, fabrication, home based business, or commercial-grade activities, offering exceptional versatility. The attic is spray foamed and accessible via the workshop.
If you've been searching for a Texas barndominium, acreage property, country home with shop, workshop property, rural retreat, hunting property, or private estate in Fannin County, this exceptional property deserves your attention. Buyer to perform due diligence.
For sale
$575,000
2898 County Road 4720, Leonard, TX 75452
3beds
2,000sqft
Single Family Residence
Built in 2009
10 Acres Lot
$526,800 Zestimate®
$288/sqft
$-- HOA
What's special
Partial wraparound porchTree-lined propertyGenerous kitchenWinding drivewaySpray foam insulationTankless water heaterAbundant wildlife
- 2 days |
- 417 |
- 32 |
Likely to sell faster than
Zillow last checked:
Listing updated:
Listed by:
Travis Hunt 0746164 903-222-3478,
Texan Team 903-222-3478,
Bonnie Hunt 0739719 740-381-3626,
Texan Team
Source: NTREIS,MLS#: 21336628
Facts & features
Interior
Bedrooms & bathrooms
- Bedrooms: 3
- Bathrooms: 2
- Full bathrooms: 2
Primary bedroom
- Features: Ceiling Fan(s), Walk-In Closet(s)
- Level: First
- Dimensions: 20 x 18
Bedroom
- Features: Ceiling Fan(s)
- Level: First
- Dimensions: 15 x 14
Bedroom
- Features: Ceiling Fan(s)
- Level: First
- Dimensions: 15 x 14
Primary bathroom
- Features: Dual Sinks, Garden Tub/Roman Tub
- Level: First
- Dimensions: 12 x 12
Other
- Level: First
- Dimensions: 7 x 8
Kitchen
- Features: Breakfast Bar, Eat-in Kitchen, Granite Counters, Kitchen Island, Pantry
- Level: First
- Dimensions: 15 x 4
Laundry
- Level: First
- Dimensions: 9 x 6
Living room
- Level: First
- Dimensions: 18 x 18
Utility room
- Level: First
- Dimensions: 14 x 6
Heating
- Central, Electric
Cooling
- Central Air
Appliances
- Included: Dishwasher
- Laundry: Electric Dryer Hookup, Gas Dryer Hookup
Features
- Double Vanity, Eat-in Kitchen, Granite Counters, Kitchen Island, Natural Woodwork, Walk-In Closet(s)
- Flooring: Carpet, Concrete
- Has basement: No
- Has fireplace: No
Interior area
- Total interior livable area: 2,000 sqft
Video & virtual tour
Property
Parking
- Total spaces: 3
- Parking features: Circular Driveway, RV Garage, Side By Side, Workshop in Garage, Boat, RV Access/Parking
- Attached garage spaces: 3
Features
- Levels: One
- Stories: 1
- Patio & porch: Wrap Around, Covered
- Exterior features: Fire Pit, Storage
- Pool features: None
- Fencing: Barbed Wire
Lot
- Size: 10 Acres
- Features: Acreage, Agricultural, Many Trees, Few Trees
- Residential vegetation: Heavily Wooded, Partially Wooded
Details
- Additional structures: Workshop
- Parcel number: 000000110102
Construction
Type & style
- Home type: SingleFamily
- Architectural style: Barndominium,Ranch,Detached
- Property subtype: Single Family Residence
Materials
- Aluminum Siding
- Foundation: Slab
- Roof: Metal
Condition
- Resale
- Year built: 2009
Utilities & green energy
- Sewer: Aerobic Septic
- Water: Community/Coop
- Utilities for property: Electricity Available, Septic Available, Water Available
Community & HOA
Community
- Subdivision: Zepada
HOA
- Has HOA: No
Location
- Region: Leonard
Financial & listing details
- Price per square foot: $288/sqft
- Tax assessed value: $548,180
- Annual tax amount: $8,454
- Date on market: 8/13/2026
- Cumulative days on market: 3 days
- Exclusions: Kitchen refrigerator. Front left bedroom cabinets and counter top.
Estimated market value
$526,800
$479,000 - $579,000
$2,422/mo
Price history
| Date | Event | Price |
|---|---|---|
| 8/13/2026 | Listed for sale | $575,000$288/sqft |
Source: NTREIS #21336628 Report a problem | ||
| 4/23/2009 | Sold | -- |
Source: Public Record Report a problem | ||
Public tax history
| Year | Property taxes | Tax assessment |
|---|---|---|
| 2025 | $6,569 +7% | $536,591 +17.1% |
| 2024 | $6,136 +8.2% | $458,355 +8.2% |
| 2023 | $5,672 | $423,723 +18.4% |
| 2022 | -- | $357,794 +23.3% |
| 2021 | $4,095 +4.8% | $290,085 +9.7% |
| 2020 | $3,906 +19% | $264,532 +23.6% |
| 2019 | $3,281 +5.7% | $214,081 +8.5% |
| 2018 | $3,104 | $197,314 +6.7% |
| 2017 | -- | $185,000 +3.7% |
| 2016 | -- | $178,340 +13.4% |
| 2015 | -- | $157,220 +4.4% |
| 2014 | -- | $150,610 -3.5% |
| 2012 | -- | $156,000 |
| 2011 | -- | -- |
| 2010 | -- | -- |
Find assessor info on the county website
Monthly payment
Est. payment
Payment breakdown
Explore the cost of this home by adjusting the details. Changes won't be saved.Climate risks
Neighborhood: 75452
Nearby schools
GreatSchools rating
- 8/10Leonard Intermediate SchoolGrades: 4-5Distance: 2.4 mi
- 8/10Leonard Junior High SchoolGrades: 6-8Distance: 2.4 mi
- 6/10Leonard High SchoolGrades: 9-12Distance: 2.3 mi
Schools provided by the listing agent
- Elementary: Leonard
- Middle: Leonard
- High: Leonard
- District: Leonard ISD
Source: NTREIS. This data may not be complete. We recommend contacting the local school district to confirm school assignments for this home.
- $568,300-- bd2 ba2.7k sqft2712 County Road 4720, Leonard, TX 75452Off Market
- $677,700-- bd1 ba2k sqft2974 County Road 4720, Leonard, TX 75452Off Market
- $720,200-- bd2 ba2.7k sqft2569 County Road 4720, Leonard, TX 75452Off Market
- $--101.13 acres2863 County Road 4720, Leonard, TX 75452Sold

- $206,400-- bd1 ba1.5k sqft2759 County Road 4720, Leonard, TX 75452Off Market
- $906,800-- bd3 ba2.6k sqft2759 County Road 4720, Leonard, TX 75452Off Market
- $500,0004 bd2 ba2.6k sqft2520 County Road 4720, Leonard, TX 75452Off Market
- $426,700-- bd-- ba900 sqft653 County Road 4730, Leonard, TX 75452Off Market
A local agent can set up tours, give advice and negotiate with sellers.
Similar homes
- $599,0003 bd2 ba1.8k sqft435 County Road 4875, Celeste, TX 75423For Sale
 MLS ID #21357736, Michele Smith. NTREIS
 - $597,0402 bd2 ba1.5k sqft1 County Road 4725, Leonard, TX 75452For Sale
 MLS ID #21257143, Elizabeth Hardwick. NTREIS
 - $625,0003 bd2 ba1.4k sqft420 County Road 4825, Leonard, TX 75452For Sale
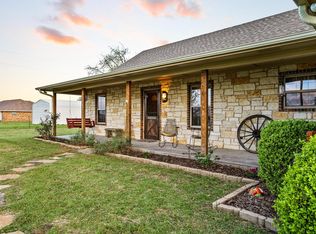 MLS ID #21227459, DONNA WOODRUFF. NTREIS
 - $529,0003 bd2 ba1.9k sqft220 Hidden Meadow Trl, Leonard, TX 75452For Sale
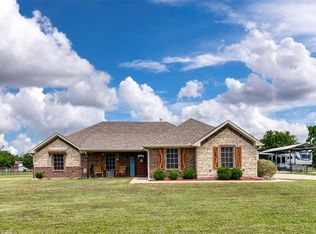 MLS ID #21351944, Michelle Forrester. NTREIS
 - $574,5004 bd2 ba2.6k sqft120 Wagon Wheel Cir, Leonard, TX 75452For SaleMLS ID #21299163, Jimmy Jones. NTREIS
- $455,0004 bd3 ba2.8k sqft8787 S State Highway 78, Leonard, TX 75452For SaleMLS ID #21358634, Shannon Gladen. NTREIS
- $474,9005 bd3 ba2.2k sqft511 S Sulphur St, Leonard, TX 75452For SaleMLS ID #21349317, Stephen Ash. NTREIS
- $695,0003 bd2 ba2.3k sqft1217 County Road 4705, Leonard, TX 75452For SaleMLS ID #21261189, Heather McCallister. NTREIS
- $548,9003 bd2 ba1.2k sqft5732 Emilia Way, Leonard, TX 75452For SaleMLS ID #21257766, Courtney Hugghins. NTREIS
- $629,0004 bd3 ba2.7k sqft901 N Main St, Leonard, TX 75452For SaleMLS ID #21189907, Deja Cervantes. NTREIS
- $364,0003 bd2 ba1.5k sqft314 De La Torre St, Trenton, TX 75490For SaleMLS ID #21355500, Diane Smith. NTREIS
- $519,9004 bd3 ba2.1k sqft300 De La Torre St, Trenton, TX 75490For SaleMLS ID #21268582, Darla McMullen. NTREIS
- $625,0003 bd3 ba2.4k sqft744 County Road 4910, Trenton, TX 75490For SaleMLS ID #21273938, Chad Cunningham. NTREIS
- $415,0004 bd2 ba2k sqft1709 Yahweh, Leonard, TX 75452For SaleMLS ID #21203135, Jack Duvall. NTREIS
- $550,0003 bd2 ba2k sqft2035 Fm 1566 W, Celeste, TX 75423For SaleMLS ID #21331191, Travis Hunt. NTREIS
- $540,0003 bd2 ba1.9k sqft7400 County Road 4726, Wolfe City, TX 75496For SaleMLS ID #26010454, Tony Gore, Signature Properties, LLC-Lake Fork. GTARMLS
- $424,9003 bd2 ba1.5k sqft3387 Fm 121, Van Alstyne, TX 75495For SaleMLS ID #21360766, Heather McCallister. NTREIS
- $290,0004 bd3 ba1.8k sqft411 W Houston St, Leonard, TX 75452For SaleMLS ID #21311753, Deja Cervantes. NTREIS
- $499,0005 bd3 ba1.9k sqft231 Orduna St, Trenton, TX 75490For SaleMLS ID #21176723, Rebecca Menser. NTREIS
- $689,0003 bd2 ba1.9k sqft130 Judah Cir, Trenton, TX 75490For SaleMLS ID #21181397, Stephanie Richey. NTREIS
