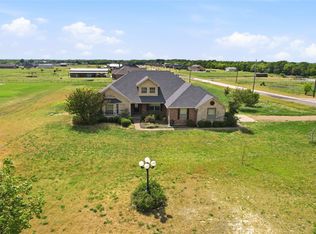
HIGHLY MOTIVATED SELLERS, all offers considered. Don't miss your opportunity to experience country living at it's best with peace and quiet on 2 acres. Easy flowing floor plan, large living area with gas log fireplace, split bedrooms, two full baths. Third room is office or spare bedroom and currently features a Murphy Bed (negotiable) and custom sliding barn door. New patio doors with built in blinds. New energy efficient windows. No future foundation worries with lifetime warranty. Ready for your farm animals fenced and cross fenced. Covered area for animals or equipment. Beautiful mature trees in front and back yard. Carport in addition to two car garage. All on a paved county road with a cement drive. Property has an existing survey. Seller willing to negotiate allowance for updates. Possible 3 additional acres available. Not for from the new BoisD’Arc lake and upcoming Lake Ralph Hall (completion 2025) Book your showing today!
Under contract
$415,000
1172 County Road 3710, Leonard, TX 75452
2beds
1,517sqft
Single Family Residence
Built in 1998
2 Acres Lot
$400,700 Zestimate®
$274/sqft
$-- HOA
What's special
Easy flowing floor planSplit bedroomsCustom sliding barn doorNew energy efficient windows
- 19 hours |
- 4 |
- 0 |
Zillow last checked:
Listing updated:
Listed by:
Sharla Zumwalt 0621119 903-587-3301,
Sudderth Real Estate, Inc. 903-587-3301
Source: NTREIS,MLS#: 21360202
Facts & features
Interior
Bedrooms & bathrooms
- Bedrooms: 2
- Bathrooms: 2
- Full bathrooms: 2
Primary bedroom
- Level: First
- Dimensions: 14 x 15
Living room
- Level: First
- Dimensions: 14 x 18
Office
- Level: First
- Dimensions: 10 x 10
Heating
- Central, Electric, Fireplace(s), Propane
Cooling
- Central Air, Electric
Appliances
- Included: Dryer, Dishwasher, Electric Range, Electric Water Heater, Disposal, Washer
Features
- Built-in Features, Cathedral Ceiling(s), Pantry, Vaulted Ceiling(s), Walk-In Closet(s)
- Flooring: Carpet, Ceramic Tile, Tile
- Has basement: No
- Number of fireplaces: 1
- Fireplace features: Blower Fan, Gas, Gas Log, Living Room
Interior area
- Total interior livable area: 1,517 sqft
Video & virtual tour
Property
Parking
- Total spaces: 4
- Parking features: Concrete, Carport, Detached Carport, Door-Single, Garage Faces Front, Garage, Garage Door Opener, Deck
- Attached garage spaces: 2
- Carport spaces: 2
- Covered spaces: 4
Features
- Levels: One
- Stories: 1
- Exterior features: Rain Gutters
- Pool features: None
- Fencing: Barbed Wire,Cross Fenced,Pipe
Lot
- Size: 2 Acres
- Features: Acreage, Back Yard, Lawn, Pasture
- Residential vegetation: Partially Wooded
Details
- Parcel number: 000000075284
Construction
Type & style
- Home type: SingleFamily
- Architectural style: Traditional,Detached
- Property subtype: Single Family Residence
- Attached to another structure: Yes
Materials
- Brick
- Foundation: Slab
- Roof: Composition
Condition
- Year built: 1998
Utilities & green energy
- Sewer: Septic Tank
- Utilities for property: Electricity Available, Electricity Connected, Municipal Utilities, Septic Available, Water Available
Community & HOA
Community
- Subdivision: Ajfleming
HOA
- Has HOA: No
Location
- Region: Leonard
Financial & listing details
- Price per square foot: $274/sqft
- Tax assessed value: $319,100
- Annual tax amount: $3,147
- Date on market: 8/14/2026
- Cumulative days on market: 2 days
- Exclusions: Garage refrigerator, workbench, toolbox, front porch bench, gun safe, murphy bed, picnic table, doorbell, water purifier, washer, dryer
Estimated market value
$400,700
$381,000 - $421,000
$2,338/mo
Price history
| Date | Event | Price |
|---|---|---|
| 8/14/2026 | Contingent | $415,000$274/sqft |
Source: NTREIS #21360202 Report a problem | ||
| 8/14/2026 | Listed for sale | $415,000+15.3%$274/sqft |
Source: NTREIS #21360202 Report a problem | ||
| 3/26/2024 | Sold | -- |
Source: NTREIS #20333553 Report a problem | ||
| 2/23/2024 | Pending sale | $359,900$237/sqft |
Source: NTREIS #20333553 Report a problem | ||
| 2/2/2024 | Price change | $359,900-3.7%$237/sqft |
Source: NTREIS #20333553 Report a problem | ||
| 12/1/2023 | Price change | $373,900-0.1%$246/sqft |
Source: NTREIS #20333553 Report a problem | ||
| 10/2/2023 | Price change | $374,400-0.1%$247/sqft |
Source: NTREIS #20333553 Report a problem | ||
| 8/9/2023 | Price change | $374,900-5.1%$247/sqft |
Source: NTREIS #20333553 Report a problem | ||
| 6/22/2023 | Price change | $395,000-1.2%$260/sqft |
Source: NTREIS #20333553 Report a problem | ||
| 5/19/2023 | Listed for sale | $399,999$264/sqft |
Source: NTREIS #20333553 Report a problem | ||
Public tax history
| Year | Property taxes | Tax assessment |
|---|---|---|
| 2025 | $4,337 +286.6% | $319,100 +36.7% |
| 2024 | $1,122 +3.8% | $233,386 +10% |
| 2023 | $1,081 | $212,169 +10% |
| 2022 | -- | $192,881 +10% |
| 2021 | $2,631 +4.2% | $175,346 +10% |
| 2020 | $2,523 +10.5% | $159,405 +10% |
| 2019 | $2,284 +11.3% | $144,914 +10% |
| 2018 | $2,052 | $131,740 +1.9% |
| 2017 | -- | $129,320 +7% |
| 2016 | -- | $120,820 +10.1% |
| 2015 | -- | $109,690 +8.8% |
| 2014 | -- | $100,840 -17.2% |
| 2012 | -- | $121,730 |
| 2011 | -- | -- |
| 2010 | -- | -- |
| 2009 | -- | -- |
| 2008 | -- | -- |
| 2007 | -- | $94,630 |
Find assessor info on the county website
Monthly payment
Est. payment
Payment breakdown
Explore the cost of this home by adjusting the details. Changes won't be saved.Climate risks
Neighborhood: 75452
Nearby schools
GreatSchools rating
- 5/10Evans Elementary SchoolGrades: 4-6Distance: 9.4 mi
- 5/10Rather L High SchoolGrades: 7-8Distance: 9.4 mi
- 3/10Bonham High SchoolGrades: 9-12Distance: 10 mi
Schools provided by the listing agent
- Elementary: Inglish
- Middle: Rather
- High: Bonham
- District: Bonham ISD
Source: NTREIS. This data may not be complete. We recommend contacting the local school district to confirm school assignments for this home.
- $259,800-- bd-- ba1.9k sqft970 County Road 3710, Leonard, TX 75452Off Market
- $754,000-- bd2 ba924 sqft1406 County Road 3710, Leonard, TX 75452Off Market
- $285,200-- bd1 ba1.3k sqft760 County Road 3710, Leonard, TX 75452Off Market
- $710,300-- bd-- ba987 sqft1804 County Road 3710, Leonard, TX 75452Off Market
- $371,500-- bd-- ba-- sqft1804 County Road 3710, Leonard, TX 75452Off Market
- $591,600-- bd-- ba602 sqft3715 Cr, Bonham, TX 75418Off Market
- $920,700-- bd2 ba2.1k sqft415 County Road 3705, Leonard, TX 75452Off Market
- $276,700-- bd-- ba1.3k sqft1497 County Road 3710, Leonard, TX 75452Off Market
A local agent can set up tours, give advice and negotiate with sellers.
Similar homes
- $575,0003 bd2 ba2k sqft2898 County Road 4720, Leonard, TX 75452For Sale
 MLS ID #21336628, Travis Hunt. NTREIS
 - $465,0004 bd2 ba2.1k sqft101 Cheyenne Trl, Trenton, TX 75490For Sale
 MLS ID #21358631, Delisa Lapinsky. NTREIS
 - $415,0004 bd2 ba2k sqft1709 Yahweh, Leonard, TX 75452For Sale
 MLS ID #21203135, Jack Duvall. NTREIS
 - $474,9005 bd3 ba2.2k sqft511 S Sulphur St, Leonard, TX 75452For Sale
 MLS ID #21349317, Stephen Ash. NTREIS
 - $364,0003 bd2 ba1.5k sqft314 De La Torre St, Trenton, TX 75490For SaleMLS ID #21355500, Diane Smith. NTREIS
- $379,0004 bd3 ba2.1k sqft1004 Palamino Dr, Leonard, TX 75452For SaleMLS ID #21246807, Elaine Peebles. NTREIS
- $394,999-- bd-- ba1.6k sqftCounty Road 3105, Bonham, TX 75418For SaleMLS ID #21351452, Rene Sanchez. NTREIS
- $375,0003 bd3 ba1.7k sqft7478 County Road 1020, Wolfe City, TX 75496For SaleMLS ID #21279470, Candace Luman. NTREIS
- $597,0402 bd2 ba1.5k sqft1 County Road 4725, Leonard, TX 75452For SaleMLS ID #21257143, Elizabeth Hardwick. NTREIS
- $349,9903 bd2 ba1.5k sqft330 Private Road 281, Bonham, TX 75418For SaleMLS ID #21307155, Donald Howle. NTREIS
- $395,0003 bd2 ba1.7k sqft265 De La Torre St, Trenton, TX 75490For SaleMLS ID #21316978, Marcela Trevizo. NTREIS
- $599,0003 bd2 ba1.8k sqft435 County Road 4875, Celeste, TX 75423For SaleMLS ID #21357736, Michele Smith. NTREIS
- $290,0004 bd3 ba1.8k sqft411 W Houston St, Leonard, TX 75452For SaleMLS ID #21311753, Deja Cervantes. NTREIS
- $335,0004 bd3 ba1.8k sqft872 County Road 4244, Bonham, TX 75418For SaleMLS ID #21296773, Rebecca Stewart. NTREIS
- $449,0004 bd2 ba1.8k sqft250 Alondrita St, Celeste, TX 75423For SaleMLS ID #21194323, Vivian Salas. NTREIS
- $370,0004 bd2 ba1.8k sqft310 E Cottonwood St, Leonard, TX 75452For SaleMLS ID #21337553, MaryJane Mathew. NTREIS
- $235,0004 bd2 ba1.5k sqft112 SE Front St, Leonard, TX 75452For SaleMLS ID #21291473, Amber Graham. NTREIS
- $230,0002 bd2 ba1.2k sqft100 E Austin St, Leonard, TX 75452For SaleMLS ID #21335649, Paul Elliott. NTREIS
- $465,0004 bd2 ba1.7k sqft1501 Business Highway 121, Trenton, TX 75490For SaleMLS ID #21258343, Shayla Eadler. NTREIS
- $255,0003 bd2 ba2k sqft312 E Cottonwood St, Leonard, TX 75452For SaleMLS ID #21268943, Christina Lafferty. NTREIS
