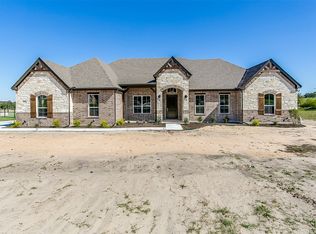
Priced to Sell – Motivated Seller! Priced Below Market Value! Don't miss this incredible opportunity to own a beautiful modern farmhouse on 2 acres in Poolville ISD, offered below market value for a quick sale. Combining exceptional space, style, and value, this property is the perfect blend of modern comfort and country living. Step inside to a spacious open-concept living area featuring soaring vaulted ceilings, rustic wood beams, a cozy wood-burning fireplace, and picturesque views. The gourmet kitchen is designed for gathering, with a large island offering seating for four, abundant workspace, and seamless flow into the dining and living areas. The thoughtfully designed split-bedroom floor plan provides privacy, while generous secondary bedrooms and a versatile game room or media room offer flexibility for family and guests. The luxurious primary suite features dual vanities, a soaking tub, walk-in shower, and separate his-and-her closets. A convenient mudroom area adjacent to the utility room is ideal for boots, backpacks, and everyday organization. The oversized 3-car garage provides plenty of storage for vehicles, tools, and recreational equipment. Situated on 2 acres, this property offers endless possibilities for outdoor living. Add a pool, workshop, barn, or create your dream backyard retreat. With a motivated seller and pricing below comparable properties, this home presents an outstanding value and a rare opportunity to enjoy peaceful country living with room to grow. Schedule your showing today!
For sale
Price cut: $10K (8/31)
$539,000
2284 Erwin Rd, Poolville, TX 76487
4beds
2,921sqft
Single Family Residence
Built in 2023
2 Acres Lot
$-- Zestimate®
$185/sqft
$-- HOA
What's special
Cozy wood-burning fireplaceAbundant workspacePicturesque viewsSeparate his-and-her closetsSoaking tubSoaring vaulted ceilingsGourmet kitchen
- 114 days
- 307
- 38
Zillow last checked:
Listing updated:
Listed by:
Danielle Farr 0455543 817-920-7700,
Keller Williams Fort Worth 817-920-7700
Source: NTREIS,MLS#: 21306191
Facts & features
Interior
Bedrooms & bathrooms
- Bedrooms: 4
- Bathrooms: 3
- Full bathrooms: 3
Primary bedroom
- Features: Dual Sinks, En Suite Bathroom
- Level: First
- Dimensions: 0 x 0
Game room
- Level: First
- Dimensions: 0 x 0
Living room
- Features: Fireplace
- Level: First
- Dimensions: 0 x 0
Heating
- Central
Cooling
- Attic Fan, Central Air, Electric
Appliances
- Included: Dishwasher, Disposal, Microwave
Features
- Decorative/Designer Lighting Fixtures, Eat-in Kitchen, Granite Counters, Kitchen Island, Open Floorplan, Pantry, Vaulted Ceiling(s), Walk-In Closet(s)
- Flooring: Carpet, Ceramic Tile, Luxury Vinyl Plank
- Has basement: No
- Number of fireplaces: 1
- Fireplace features: Wood Burning
Interior area
- Total interior livable area: 2,921 sqft
Video & virtual tour
Property
Parking
- Total spaces: 3
- Parking features: Garage, Garage Faces Side
- Attached garage spaces: 3
Features
- Levels: One
- Stories: 1
- Patio & porch: Covered
- Pool features: None
Lot
- Size: 2 Acres
- Features: Acreage, Back Yard, Interior Lot, Lawn, Subdivision
Details
- Parcel number: R000120097
Construction
Type & style
- Home type: SingleFamily
- Architectural style: Farmhouse,Modern,Detached
- Property subtype: Single Family Residence
Materials
- Brick, Rock, Stone
- Foundation: Slab
- Roof: Composition
Condition
- Resale
- Year built: 2023
Utilities & green energy
- Sewer: Aerobic Septic, Septic Tank
- Water: Well
- Utilities for property: Electricity Available, Septic Available, Water Available
Green energy
- Energy efficient items: Appliances, Insulation
Community & HOA
Community
- Features: Community Mailbox
- Subdivision: Erwin Villas
HOA
- Has HOA: No
Location
- Region: Poolville
Financial & listing details
- Price per square foot: $185/sqft
- Tax assessed value: $408,890
- Annual tax amount: $5,449
- Date on market: 6/18/2026
- Cumulative days on market: 115 days
- Listing terms: Cash,Conventional,FHA,VA Loan
Estimated market value
Not available
Estimated sales range
Not available
Not available
Price history
| Date | Event | Price |
|---|---|---|
| 8/31/2026 | Price change | $539,000-1.8%$185/sqft |
Source: NTREIS #21306191 Report a problem | ||
| 6/18/2026 | Listed for sale | $549,000-4.5%$188/sqft |
Source: NTREIS #21306191 Report a problem | ||
| 1/22/2024 | Listing removed | -- |
Source: NTREIS #20502970 Report a problem | ||
| 1/2/2024 | Listed for sale | $574,950$197/sqft |
Source: NTREIS #20502970 Report a problem | ||
| 12/1/2023 | Listing removed | -- |
Source: NTREIS #20060246 Report a problem | ||
| 7/25/2023 | Price change | $574,950-0.9%$197/sqft |
Source: NTREIS #20060246 Report a problem | ||
| 4/4/2023 | Price change | $579,950-1.7%$199/sqft |
Source: NTREIS #20060246 Report a problem | ||
| 2/2/2023 | Price change | $589,950-1.5%$202/sqft |
Source: NTREIS #20060246 Report a problem | ||
| 10/17/2022 | Price change | $598,950-4.8%$205/sqft |
Source: NTREIS #20060246 Report a problem | ||
| 8/22/2022 | Price change | $628,950-1.6%$215/sqft |
Source: NTREIS #20060246 Report a problem | ||
| 7/12/2022 | Price change | $638,950-3%$219/sqft |
Source: NTREIS #20060246 Report a problem | ||
| 6/15/2022 | Price change | $658,950-1.5%$226/sqft |
Source: NTREIS #20060246 Report a problem | ||
| 5/18/2022 | Listed for sale | $668,950$229/sqft |
Source: NTREIS #20060246 Report a problem | ||
Public tax history
| Year | Property taxes | Tax assessment |
|---|---|---|
| 2025 | $5,449 -1.5% | $408,890 |
| 2024 | $5,530 +65.2% | $408,890 +76.1% |
| 2023 | $3,346 +271.9% | $232,220 +360.1% |
| 2022 | $900 | $50,470 |
Find assessor info on the county website
Monthly payment
Est. payment
Payment breakdown
Explore the cost of this home by adjusting the details. Changes won't be saved.Climate risks
Neighborhood: 76487
Nearby schools
Schools provided by the listing agent
- Elementary: Poolville
- Middle: Poolville
- High: Poolville
- District: Poolville ISD
Source: NTREIS. This data may not be complete. We recommend contacting the local school district to confirm school assignments for this home.
Similar homes
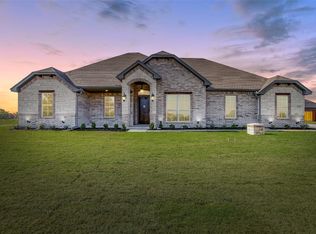
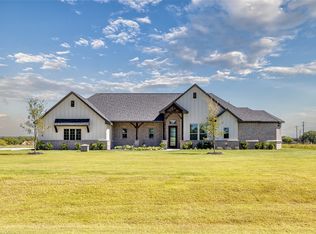
- $564,9004 bd3 ba2.4k sqft104 Prairie Winds Dr, Poolville, TX 76487For Sale
 MLS ID #21407508, Jonathan Lopez. NTREIS
 - $619,9504 bd4 ba3.1k sqft9101 Zion Hill Rd, Poolville, TX 76487For Sale
 MLS ID #21386847, Danielle Farr. NTREIS
 - $524,9003 bd3 ba2.4k sqft420 Zonaverde Ct, Poolville, TX 76487For Sale
 MLS ID #21189189, Angie Yocum. NTREIS
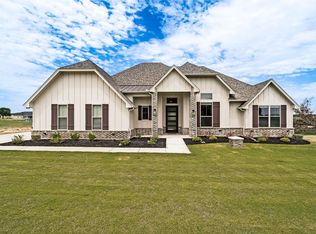
 - $584,0003 bd3 ba2.9k sqft9459 Zion Hill Rd, Poolville, TX 76487For Sale
 MLS ID #21314439, Angela Murphy. NTREIS
