Welcome to this spacious two-story home in the desirable gated community of Sea Country Village in Carson. This 4-bedroom, 3-bath home features a bright, functional floor plan with a cathedral-ceiling living room and double staircase. One bedroom and a full bathroom are conveniently located downstairs, ideal for guests or extended family.
The open-concept family room, dining area, and kitchen with an island and granite countertops are perfect for everyday living and entertaining. Upstairs features new laminate flooring, generously sized bedrooms, and a spacious primary suite with a large walk-in closet. Abundant windows provide plenty of natural light, while the well-maintained yard offers great outdoor space for entertaining. The home has been well maintained and just needs your personal touch to make it your own. Conveniently located near shopping, dining, and major freeways. Hurry, this property will not last!
Pending
Listed by: Las Lomas Realty, Inc. • Gabriela Bermudez • Contact: 310-874-8928
$974,000
22840 Shell Dr, Carson, CA 90745
4beds
2,260sqft
Single Family Residence
Built in 2000
3,577 Square Feet Lot
$980,900 Zestimate®
$431/sqft
$120/mo HOA
What's special
- 14 days
- 720
- 46
Likely to sell faster than
Zillow last checked:
Listing updated:
Listed by:
Gabriela Bermudez DRE #01305717 310-874-8928,
Las Lomas Realty, Inc.
Source: CRMLS,MLS#: SB26216676 Originating MLS: California Regional MLS
Originating MLS: California Regional MLSFacts & features
Interior
Bedrooms & bathrooms
- Bedrooms: 4
- Bathrooms: 3
- Full bathrooms: 3
- Main level bathrooms: 1
- Main level bedrooms: 1
Rooms
- Room types: Bedroom, Kitchen, Living Room, Pantry, Dining Room
Bedroom
- Features: Bedroom on Main Level
Bathroom
- Features: Bathtub, Dual Sinks, Vanity
Kitchen
- Features: Granite Counters, Kitchen Island, Tile Counters
Pantry
- Features: Walk-In Pantry
Heating
- Central
Cooling
- Central Air
Appliances
- Included: Gas Range
- Laundry: Inside, Laundry Room, Upper Level
Features
- Balcony, Separate/Formal Dining Room, Eat-in Kitchen, Multiple Staircases, Bedroom on Main Level, Walk-In Pantry
- Flooring: Laminate, Tile
- Has fireplace: Yes
- Fireplace features: Family Room
- Common walls with other units/homes: No Common Walls
Interior area
- Total interior livable area: 2,260 sqft
Property
Parking
- Total spaces: 4
- Parking features: Garage Faces Front
- Attached garage spaces: 2
- Uncovered spaces: 2
Features
- Levels: Two
- Stories: 2
- Entry location: 1
- Patio & porch: Patio, Terrace
- Pool features: None
- Spa features: None
- Fencing: Wood
- Has view: Yes
- View description: Neighborhood
Lot
- Size: 3,577 Square Feet
- Features: 0-1 Unit/Acre, Back Yard, Front Yard
Details
- Parcel number: 7363011132
- Special conditions: Trust
Construction
Type & style
- Home type: SingleFamily
- Architectural style: Contemporary
- Property subtype: Single Family Residence
Materials
- Stucco
- Foundation: Slab
Condition
- New construction: No
- Year built: 2000
Utilities & green energy
- Sewer: Public Sewer
- Water: Public
- Utilities for property: Cable Available, Natural Gas Available, Phone Available, Sewer Connected, Water Available
Community & HOA
Community
- Features: Park, Street Lights, Suburban, Sidewalks
- Security: Carbon Monoxide Detector(s), Smoke Detector(s)
HOA
- Has HOA: Yes
- Amenities included: Playground
- HOA fee: $120 monthly
- HOA name: Sea Country Village
- HOA phone: 310-294-5370
Location
- Region: Carson
Financial & listing details
- Price per square foot: $431/sqft
- Tax assessed value: $882,157
- Date on market: 10/10/2026
- Cumulative days on market: 14 days
- Listing terms: Cash,Conventional,FHA,Government Loan,VA Loan
- Road surface type: Paved
Estimated market value
$980,900
$932,000 - $1.03M
$4,512/mo
Price history
| Date | Event | Price |
|---|---|---|
| 10/19/2026 | Pending sale | $974,000$431/sqft |
Source:  CRMLS #SB26216676 Report a problem CRMLS #SB26216676 Report a problem | ||
| 10/10/2026 | Listed for sale | $974,000+21.9%$431/sqft |
Source: CRMLS #SB26216676 Report a problem | ||
| 9/19/2026 | Listing removed | $5,000$2/sqft |
Source: Zillow Rentals Report a problem | ||
| 8/29/2026 | Listed for rent | $5,000+9.3%$2/sqft |
Source: Zillow Rentals Report a problem | ||
| 6/20/2026 | Listing removed | $4,575$2/sqft |
Source: Zillow Rentals Report a problem | ||
| 6/19/2026 | Listed for rent | $4,575+30.7%$2/sqft |
Source: Zillow Rentals Report a problem | ||
| 3/24/2021 | Listing removed | -- |
Source: Zillow Rental Manager Report a problem | ||
| 3/20/2021 | Listed for rent | $3,500$2/sqft |
Source: Zillow Rental Manager Report a problem | ||
| 3/12/2021 | Sold | $799,000+6.5%$354/sqft |
Source:  Glendale AOR ZDD #320004780 Report a problem Glendale AOR ZDD #320004780 Report a problem | ||
| 2/3/2021 | Pending sale | $749,900$332/sqft |
Source: SM Realty & Associates #320004780 Report a problem | ||
| 1/29/2021 | Listed for sale | $749,900+101.9%$332/sqft |
Source: SM Realty & Associates #320004780 Report a problem | ||
| 11/30/2000 | Sold | $371,500$164/sqft |
Source: Public Record Report a problem | ||
Public tax history
| Year | Property taxes | Tax assessment |
|---|---|---|
| 2026 | -- | $882,157 +2% |
| 2025 | $11,286 +2.8% | $864,861 +2% |
| 2024 | $10,979 +1.9% | $847,904 +2% |
| 2023 | $10,770 +5.3% | $831,279 +2% |
| 2022 | $10,231 +51.6% | $814,980 +57.8% |
| 2021 | $6,750 -0.3% | $516,447 +1% |
| 2020 | $6,767 | $511,152 +2% |
| 2019 | $6,767 +5.5% | $501,130 +2% |
| 2018 | $6,413 | $491,305 +2% |
| 2017 | $6,413 +2% | $481,673 +2% |
| 2016 | $6,288 +2.6% | $472,230 +1.5% |
| 2015 | $6,132 +2.1% | $465,138 +2% |
| 2014 | $6,006 | $456,028 +2.5% |
| 2012 | -- | $445,068 +2% |
| 2011 | -- | $436,342 +0.8% |
| 2010 | -- | $433,082 -0.2% |
| 2009 | -- | $434,112 +2% |
| 2008 | -- | $425,601 +2% |
| 2007 | -- | $417,256 +2% |
| 2006 | -- | $409,076 |
| 2005 | -- | $409,076 +4% |
| 2004 | -- | $393,193 +1.9% |
| 2003 | -- | $385,988 +2% |
| 2002 | -- | $378,420 |
Find assessor info on the county website
Monthly payment
Est. payment
Payment breakdown
Explore the cost of this home by adjusting the details. Changes won't be saved.Climate risks
Neighborhood: 90745
Nearby schools
Schools provided by the listing agent
- High: Carson
Source: CRMLS. This data may not be complete. We recommend contacting the local school district to confirm school assignments for this home.
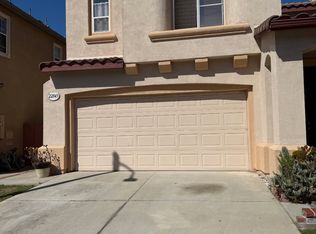
Similar homes
- $918,0004 bd3 ba2.3k sqft22330 Meyler St APT 36, Torrance, CA 90502For Sale
 MLS ID #PW26202562, Jin Hong, Premier Realty. CRMLS
 - $849,0004 bd2 ba1.6k sqft24509 Ravenna Ave, Carson, CA 90745For Sale
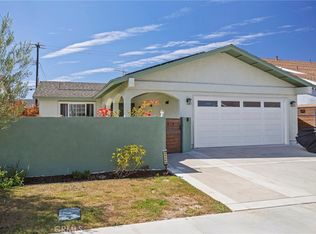 MLS ID #DW26197107, Gilberto Ortiz, Pak Home Realty. CRMLS
 - $1,049,0004 bd3 ba2.1k sqft20215 Tajauta Ave, Carson, CA 90746For Sale
 MLS ID #SB26209119, Gerry Nicks, Keller Williams Realty. CRMLS
 - $900,0004 bd2 ba1.7k sqft1119 E Gladwick St, Carson, CA 90746For Sale
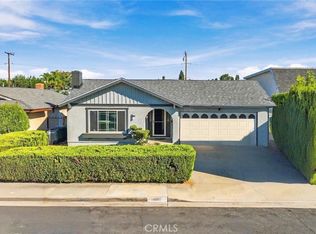 MLS ID #PW26218170, Jorge Cardenas, Elevate Real Estate Agency. CRMLS
Local buyer's agents are ready to help
