Escape to this remarkable lakefront home with separate guest house on Beaver Lake, capturing the essence of refined living in a serene setting. Stepping inside, you are greeted by a grand foyer featuring a soaring ceiling with exposed log beams, exotic Hawaiian hardwood flooring and custom staircase with local artist-made iron railing, all of which showcase the craftsmanship of the home. The open-concept living seamlessly integrates the living areas, providing a spacious and inviting atmosphere with oversized windows framing breathtaking views of the lake. The gourmet kitchen showcases top-tier appliances, custom cabinetry and large island. Adding to the allure of this property is a separate charming guest house, providing a private retreat for family and guests. The many outdoor living spaces feature expansive decks that provide the ideal vantage point for enjoying year-round Beaver Lake views. This property includes boat slip with lift in a community boat dock. Guest house square footage of 1,320 is in addition to the total sq ft.
Active under contract
$1,950,000
Eureka Springs, AR 72631
4beds
4,576sqft
Single Family Residence
Built in 2012
3 Acres Lot
$1,549,400 Zestimate®
$426/sqft
$-- HOA
What's special
Community boat dockLakefront homeCustom staircaseOversized windowsExpansive decksOpen-concept livingGrand foyer
- 935 days |
- 22 |
- 0 |
Zillow last checked:
Listing updated:
Listed by:
Dee Rodes 479-936-6073,
Portfolio Sotheby's International Realty 479-273-6697,
Kelley Shearin 479-366-6800,
Portfolio Sotheby's International Realty
Source: CARMLS,MLS#: 24003086
Facts & features
Interior
Bedrooms & bathrooms
- Bedrooms: 4
- Bathrooms: 4
- Full bathrooms: 4
Rooms
- Room types: Formal Living Room, Great Room, Basement
Dining room
- Features: Eat-in Kitchen, Breakfast Bar
Heating
- Natural Gas
Cooling
- Electric
Appliances
- Included: Built-In Range, Microwave, Gas Range, Dishwasher, Disposal, Tankless Water Heater
- Laundry: Washer Hookup, Laundry Room
Features
- Walk-In Closet(s), Walk-in Shower, Granite Counters, Primary Bedroom/Main Lv, Guest Bedroom Apart, 2 Bedrooms Same Level, 3 Bedrooms Lower Level
- Flooring: Wood, Tile
- Basement: Full,Finished,Walk-Out Access,Heated,Cooled
- Has fireplace: Yes
- Fireplace features: Factory Built, Wood Burning Stove, Gas Logs Present, Three or More
Interior area
- Total structure area: 4,576
- Total interior livable area: 4,576 sqft
Property
Parking
- Total spaces: 3
- Parking features: Garage, Carport, Three Car, Garage Faces Side
- Has garage: Yes
- Has carport: Yes
Features
- Levels: Two
- Stories: 2
- Patio & porch: Patio, Deck
- Exterior features: Dock
- Has view: Yes
- View description: Lake
- Has water view: Yes
- Water view: Lake
- Waterfront features: Dock - Covered, Hoist/Lift, Dock Community, Boat Slip, Lake Front, Lake
- Body of water: Lake: Beaver
Lot
- Size: 3 Acres
- Features: Sloped, Level, Resort Property, Subdivided, River/Lake Area
Details
- Additional structures: Guest House
- Parcel number: 42300034000
Construction
Type & style
- Home type: SingleFamily
- Architectural style: Traditional
- Property subtype: Single Family Residence
Materials
- Log, Stone, Cedar
- Foundation: Slab
- Roof: Slate
Condition
- New construction: No
- Year built: 2012
Utilities & green energy
- Gas: Gas-Propane/Butane
- Sewer: Septic Tank
- Water: Well
- Utilities for property: Gas-Propane/Butane
Community & HOA
Community
- Security: Smoke Detector(s), Security System
- Subdivision: Pointe
HOA
- Has HOA: No
Location
- Region: Eureka Springs
Financial & listing details
- Price per square foot: $426/sqft
- Annual tax amount: $10,341
- Date on market: 1/31/2024
- Listing terms: Conventional,Cash
- Road surface type: Gravel
Estimated market value
$1,549,400
Estimated sales range
Not available
$5,182/mo
Price history
| Date | Event | Price |
|---|---|---|
| 11/19/2024 | Contingent | $1,950,000$426/sqft |
Source:  CARMLS #24003086 Report a problem CARMLS #24003086 Report a problem | ||
| 8/13/2024 | Price change | $1,950,000-7.1%$426/sqft |
Source: CARMLS #24003086 Report a problem | ||
| 5/1/2024 | Price change | $2,100,000-6.7%$459/sqft |
Source:  ArkansasOne MLS #1263660 Report a problem ArkansasOne MLS #1263660 Report a problem | ||
| 12/29/2023 | Listed for sale | $2,250,000+3990.9%$492/sqft |
Source: ArkansasOne MLS #1263660 Report a problem | ||
| 4/9/1999 | Sold | $55,000$12/sqft |
Source: Public Record Report a problem | ||
Public tax history
| Year | Property taxes | Tax assessment |
|---|---|---|
| 2025 | $11,962 +9.2% | $248,160 +10% |
| 2024 | $10,951 +6.6% | $225,600 +6.7% |
| 2023 | $10,272 +9% | $211,476 +9.1% |
| 2022 | $9,424 +11.1% | $193,853 +10% |
| 2021 | $8,482 | $176,230 |
| 2020 | $8,482 -0.2% | $176,230 |
| 2019 | $8,500 0% | $176,230 |
| 2018 | $8,500 0% | $176,230 |
| 2017 | $8,500 | $176,230 +38.1% |
| 2016 | $8,500 +38.4% | $127,620 |
| 2015 | $6,142 0% | $127,620 |
| 2014 | $6,143 +0% | $127,620 |
| 2013 | $6,142 +102.3% | $127,620 +102.3% |
| 2012 | $3,036 | $63,070 |
| 2011 | $3,036 +4.3% | $63,070 |
| 2010 | $2,911 +20.4% | $63,070 +20.4% |
| 2009 | $2,417 +20% | $52,371 +20% |
| 2008 | $2,014 | $43,643 |
Monthly payment
Est. payment
Payment breakdown
Explore the cost of this home by adjusting the details. Changes won't be saved.Climate risks
Neighborhood: 72631
Getting around
0 / 100
Car-DependentNearby schools
GreatSchools rating
- 9/10Eureka Springs Middle SchoolGrades: 5-8Distance: 8.5 mi
- 8/10Eureka Springs High SchoolGrades: 9-12Distance: 8.4 mi
- 9/10Eureka Springs Elementary SchoolGrades: PK-4Distance: 8.6 mi
- $335,0003.01 acres710 Cobblestone Ln #4, Eureka Springs, AR 72631Sold
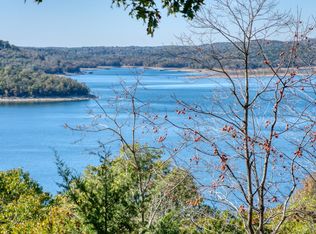
- $92,350-- bd-- ba-- sqftCrystal Ln, Eureka springs, AR 72631Off Market
- $187,500-- bd-- ba-- sqftCrystal Ln, Eureka Springs, AR 72631Off Market
- $22,500-- bd-- ba-- sqftCrystal Ln, Eureka Springs, AR 72631Off Market
- $225,000-- bd-- ba-- sqftCrystal Ln, Eureka Springs, AR 72631Off Market
- $225,000-- bd-- ba-- sqftCrystal Ln, Eureka Springs, AR 72631Off Market
- $56,100-- bd-- ba-- sqftCrystal Ln, Eureka Springs, AR 72631Off Market
- $187,500-- bd-- ba-- sqftCrystal Ln, Eureka Springs, AR 72631Off Market
- $187,500-- bd-- ba-- sqftCrystal Ln, Eureka Springs, AR 72631Off Market
A local agent can set up tours, give advice and negotiate with sellers.
A local lender can help you make sure your offer is ready when you are.
Similar homes
- $1,395,0004 bd5 ba4.3k sqft122 Holland Point, Eureka Springs, AR 72631For Sale
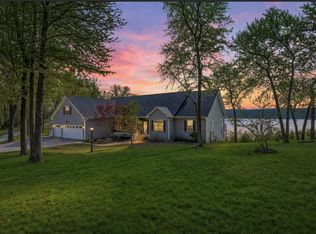 MLS ID #1341487, Jean Ann and Ron Gilbert Team, Crye-Leike Realtors - Bentonville. ArkansasOne MLS
 - $1,400,0004 bd3 ba3.5k sqft891 Lakeview Dr, Eureka Springs, AR 72631For Sale
 MLS ID #1355100, Kellie O'Brien, Century 21 Woodland Real Estate. ArkansasOne MLS
 - $1,835,0004 bd4 ba2.3k sqft574 & 576 County Road 1361, Eureka Springs, AR 72631For Sale
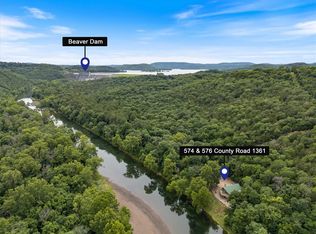 MLS ID #1347206, NWA Real Estate Solutions, Keller Williams Market Pro Realty Branch Office. ArkansasOne MLS
 - $2,295,0004 bd6 ba3.9k sqft497 Honey Creek Rd, Eureka Springs, AR 72631For Sale
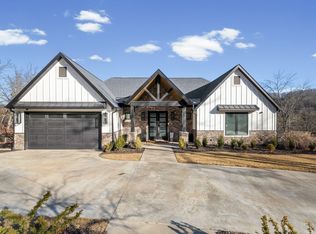 MLS ID #1331324, Jeff Clifton. REALSTACK
 - $2,450,0004 bd4 ba4.4k sqft263 County Road 212, Eureka Springs, AR 72631For SaleMLS ID #11929633, Travis Birdsong, Birdsong Auction & Real Estate Group. NY State MLS
- $1,499,0003 bd3 ba3.6k sqft444 Beaverview Dr, Eureka Springs, AR 72631For SaleMLS ID #1314623, Amber Nye, Coldwell Banker Harris McHaney & Faucette-Rogers. ArkansasOne MLS
- $1,150,0004 bd4 ba3.5k sqft757 Lakeview Dr, Eureka Springs, AR 72631For SaleMLS ID #1343650, Dalton Arnold, Century 21 Woodland Real Estate. ArkansasOne MLS
- $1,995,0004 bd4 ba4.8k sqft612 Madison #1556, Eureka Springs, AR 72632For SaleMLS ID #1349249, Kent Turner, Coldwell Banker K-C Realty. ArkansasOne MLS
- $1,430,0004 bd4 ba3k sqft814 County Road 1524, Eureka Springs, AR 72632For SaleMLS ID #1358350, Rock Florida, Realty EPIC. ArkansasOne MLS
- $2,745,3204 bd4 ba3.8k sqft69 Jackson Ridge Rd, Eureka Springs, AR 72631For Sale
 MLS ID #26023756, Tiffani Silvey, ArkBest Realty, Inc.. CARMLS
 - $1,997,0006 bd5 ba3.7k sqft29511 Pine Log Dr, Garfield, AR 72732For SaleMLS ID #1326219, Stephen Sohosky, Beaver Lake Realty. ArkansasOne MLS
- $1,875,0004 bd4 ba4.8k sqft496 Madison 1556, Eureka Springs, AR 72632For SaleMLS ID #1349259, Kent Turner, Coldwell Banker K-C Realty. ArkansasOne MLS
- $1,299,0005 bd3 ba3.4k sqft378 Lake Forest Dr, Eureka Springs, AR 72631For SaleMLS ID #1339486, Adam Biossat, Bay Realty, Inc.. ArkansasOne MLS
- $1,200,0003 bd4 ba3.8k sqft2046 County Road 116, Eureka Springs, AR 72631For SaleMLS ID #1348502, Karen Kinsel, Century 21 Woodland Real Estate Beaver Lake. ArkansasOne MLS
- $1,350,0004 bd5 ba4.4k sqft11333 Lathams Landing Rd, Garfield, AR 72732For SaleMLS ID #1321518, Brooke Taylor, Beaver Lake Realty. ArkansasOne MLS
- $1,490,0006 bd5 ba3.3k sqft19747 Highway 62 W, Eureka Springs, AR 72631For SaleMLS ID #1349805, Delton Williams, Crye-Leike REALTORS, Gentry. ArkansasOne MLS
- $1,675,0004 bd5 ba4.7k sqft8354 Hopper Rd, Rogers, AR 72756For SaleMLS ID #1340485, The Duley Group, Keller Williams Market Pro Realty - Rogers Branch. ArkansasOne MLS
- $1,950,0004 bd2 ba3.3k sqft901 McCollum Dr, Bentonville, AR 72712For SaleMLS ID #1341930, Mayer Team, Better Homes and Gardens Real Estate Journey Bento. ArkansasOne MLS
- $1,800,0003 bd3 ba2.7k sqft50 Riviera Dr, Rogers, AR 72756For SaleMLS ID #1338991, Amber Nye, Coldwell Banker Harris McHaney & Faucette-Rogers. ArkansasOne MLS
- $1,699,0004 bd2 ba2.6k sqft15854 Abbey Ln, Rogers, AR 72756For SaleMLS ID #1265039, Angela Williams, WMS Real Estate Company. ArkansasOne MLS
