This rustic 3-bedroom, 2-bath A-frame home features a living room at the back of the house with abundant windows overlooking the backyard and direct access to the covered back porch. Custom handmade trim and woodwork add character throughout every room, while wood-look tile flooring extends across the entire downstairs. The plumbing, HVAC system, kitchen cabinets, electrical components, and fixtures are all less than 10 years old. Custom built-ins offer plenty of storage.
The property also includes four covered carports, providing ample sheltered space for vehicles, equipment, or outdoor toys.
For sale
Price cut: $10K (8/19)
$230,000
22849 Smith Rd, Shady Point, OK 74956
3beds
1,683sqft
Single Family Residence
Built in 1990
1.37 Acres Lot
$226,400 Zestimate®
$137/sqft
$-- HOA
What's special
- 51 days
- 173
- 6
Zillow last checked:
Listing updated:
Listed by:
Shannon Delacruz 918-635-0778,
Cardenas & Associates Realty LLC
Source: Western River Valley BOR,MLS#: 1090646Originating MLS: Fort Smith Board of Realtors
Facts & features
Interior
Bedrooms & bathrooms
- Bedrooms: 3
- Bathrooms: 2
- Full bathrooms: 2
Primary bedroom
- Description: Master Bedroom
- Level: Main
- Dimensions: 10.4' x 14'
Bedroom
- Description: Bed Room
- Level: Main
- Dimensions: 16.1' x 15'
Bedroom
- Description: Bed Room
- Level: Second
- Dimensions: 9.5' x12'
Primary bathroom
- Description: Master Bath
- Level: Main
- Dimensions: 7.2' x 12'
Bathroom
- Description: Full Bath
- Level: Main
- Dimensions: 12.1' x 9'
Kitchen
- Description: Kitchen
- Level: Main
- Dimensions: 12' x 16.9'
Living room
- Description: Living Room
- Level: Main
- Dimensions: 12.2' x 17.6'
Living room
- Description: Second Living Room
- Features: Multiple Living Areas
- Level: Main
- Dimensions: 21.6' x 18.4'
Heating
- Central, Electric
Cooling
- Central Air
Appliances
- Included: Some Electric Appliances, Dishwasher, Electric Water Heater, Disposal, Plumbed For Ice Maker
- Laundry: Electric Dryer Hookup, Washer Hookup, Dryer Hookup
Features
- Attic, Built-in Features, Ceiling Fan(s), Tile Counters, Walk-In Closet(s), Storage
- Flooring: Ceramic Tile
- Windows: Blinds
- Has basement: No
- Has fireplace: No
Interior area
- Total interior livable area: 1,683 sqft
Video & virtual tour
Property
Parking
- Total spaces: 5
- Parking features: Detached Carport
- Has carport: Yes
- Covered spaces: 5
Features
- Levels: Two
- Stories: 2
- Patio & porch: Porch
- Exterior features: Gravel Driveway
- Fencing: Partial
Lot
- Size: 1.37 Acres
- Dimensions: 179' x 320' x 161' x 380'
- Features: Cleared
Details
- Additional structures: Storage
- Parcel number: 00003408N25E007900
- Special conditions: None
Construction
Type & style
- Home type: SingleFamily
- Architectural style: Chalet/Alpine
- Property subtype: Single Family Residence
Materials
- Vinyl Siding
- Foundation: Slab
- Roof: Metal
Condition
- Year built: 1990
Utilities & green energy
- Sewer: Public Sewer
- Water: Public
- Utilities for property: Electricity Available, Propane, Sewer Available, Water Available
Community & HOA
Community
- Subdivision: None
Location
- Region: Shady Point
Financial & listing details
- Price per square foot: $137/sqft
- Tax assessed value: $1,179
- Annual tax amount: $1,600
- Date on market: 7/24/2026
Estimated market value
$226,400
$215,000 - $238,000
$1,527/mo
Price history
| Date | Event | Price |
|---|---|---|
| 8/19/2026 | Price change | $230,000-4.2%$137/sqft |
Source: Western River Valley BOR #1090646 Report a problem | ||
| 7/24/2026 | Listed for sale | $240,000+45.5%$143/sqft |
Source: Western River Valley BOR #1090646 Report a problem | ||
| 1/11/2022 | Sold | $165,000+0.1%$98/sqft |
Source: Public Record Report a problem | ||
| 10/23/2021 | Pending sale | $164,900$98/sqft |
Source: United Country Report a problem | ||
| 9/27/2021 | Listed for sale | $164,900+189.3%$98/sqft |
Source: United Country Report a problem | ||
| 11/17/2017 | Sold | $57,000$34/sqft |
Source: Public Record Report a problem | ||
Public tax history
| Year | Property taxes | Tax assessment |
|---|---|---|
| 2025 | $12 +4.5% | $130 +4.8% |
| 2024 | $11 -0.5% | $124 |
| 2023 | $11 +13.1% | $124 |
| 2022 | $10 -98.4% | $124 -98.4% |
| 2021 | $625 +20.7% | $7,724 +21% |
| 2020 | $518 +5% | $6,385 +5% |
| 2019 | $493 +32.5% | $6,081 +10.2% |
| 2017 | $372 +3.8% | $5,516 +3% |
| 2016 | $359 | $5,355 +3% |
| 2015 | $359 +6.5% | $5,199 +3% |
| 2014 | $337 +2.8% | $5,048 +3% |
| 2013 | $328 -0.3% | $4,901 |
| 2012 | $329 +0.2% | $4,901 |
| 2011 | $328 +0.1% | $4,901 |
| 2010 | $328 | $4,901 |
| 2009 | $328 +3.7% | $4,901 |
| 2008 | $316 -0.8% | $4,901 |
| 2007 | $319 | $4,901 |
Find assessor info on the county website
Monthly payment
Est. payment
Payment breakdown
Explore the cost of this home by adjusting the details. Changes won't be saved.Climate risks
Neighborhood: 74956
Nearby schools
Schools provided by the listing agent
- Elementary: Shady Point
- Middle: Shady Point
- High: Panama
- District: Shady Point
Source: Western River Valley BOR. This data may not be complete. We recommend contacting the local school district to confirm school assignments for this home.
Similar homes
- $199,9003 bd3 ba1.6k sqft24508 Calhoun Rd, Shady Point, OK 74956For Sale
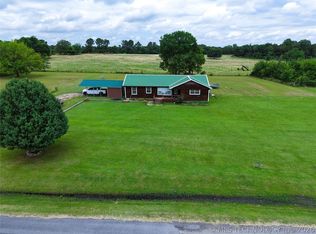 MLS ID #2623235, Trina R. Ward, RE/MAX Champion Land. MLS Technology, Inc.
 - $195,0003 bd2 ba1.4k sqft23565 Brazil Creek Loop, Shady Point, OK 74956For Sale
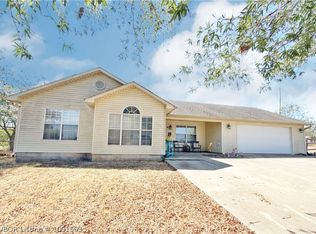 MLS ID #1091563, Brittany Ward, O'Neal Real Estate-Poteau. Western River Valley BOR
 - $240,0003 bd2 ba1.2k sqft122 Julie Dr, Bokoshe, OK 74930For Sale
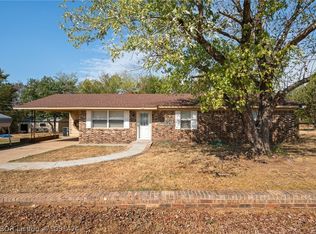 MLS ID #1091474, Jason McMillan, Marsha Rogers Realty, Inc.. Western River Valley BOR
 - $--2 bd1 ba1.1k sqft412 Buck Creek Rd, Bokoshe, OK 74930AuctionServiceLink Auction
