Nestled among mature trees on just over an acre, this timeless brick ranch offers the perfect blend of comfort, character, and space to enjoy both indoors and out. A welcoming front porch sets the tone, inviting you to slow down and feel right at home. Inside, you’ll find 3 bedrooms, 2.5 baths, and thoughtfully designed living spaces filled with warmth and charm. The formal dining room features classic chair rail and shadow box molding and opens to a private side patio—an ideal spot for morning coffee or evening conversation. The spacious kitchen offers two ovens, abundant cabinetry, and a smart refrigerator, making entertaining effortless. The heart of the home is the stunning sunroom addition, where walls of windows and skylights fill the space with natural light and provide peaceful views of the surrounding landscape. Whether you’re enjoying a quiet afternoon with a book or gathering with friends and family, this room is sure to become a favorite. A cozy study with a wood-burning fireplace creates the perfect setting for cool evenings, while built-in cabinetry and shelving throughout the home add both character and functionality. Outside, enjoy the beauty of established landscaping, mature shade trees, a rear deck for outdoor entertaining, a spacious driveway, and a 2-car garage. Additional features include central vacuum, ADT security system, a new water heater, newer central air conditioning, and a roof replaced in 2019. Baseboard heat throughout provides year-round comfort. This is a home designed for everyday living, special gatherings, and making memories for years to come.
Sold for $372,500
Street View
$372,500
2285 Jones Rd, Winchester, VA 22602
3beds
2,192sqft
Single Family Residence
Built in 1975
1.03 Acres Lot
$375,000 Zestimate®
$170/sqft
$2,561 Estimated rent
Home value
$375,000
$330,000 - $424,000
$2,561/mo
Zestimate® history
Owner options
List your home for rent
$2,561/mo
Rent Zestimate®
Find your next renter with Zillow Rental Manager. Plus, with online applications, you can quickly screen prospective tenants – for free.
$2,561/mo
Rent Zestimate®
Refinance and save
$2,173/mo
Est. payment
Refinancing to a lower rate could help reduce your monthly payments and save thousands over the life of the loan.
$2,173/mo
Est. payment
Explore your selling options
Work with a Zillow partner agent
Leverage their expertise and Zillow's premium Showcase listings to get your home seen by more buyers.
Get startedList with your own agent
Get your home in front of millions of buyers by listing it on Zillow.
Learn how to do itSell it yourself
Take full control of how buyers see your home on Zillow by listing For Sale by Owner (FSBO).
List your homeWhat's special
Timeless brick ranchPrivate side patioSpacious drivewayJust over an acreWelcoming front porchNestled among mature trees
Zillow last checked:
Listing updated:
Listed by:
Katherine (Kat) Wetzel 571-213-8406,
Century 21 Redwood Realty
Bought with:
Mark Francis, 0225069635
ICON Real Estate, LLC
Source: Bright MLS,MLS#: VAFV2042850
Facts & features
Interior
Bedrooms & bathrooms
- Bedrooms: 3
- Bathrooms: 3
- Full bathrooms: 2
- 1/2 bathrooms: 1
- Main level bathrooms: 3
- Main level bedrooms: 3
Rooms
- Room types: Living Room, Dining Room, Primary Bedroom, Sitting Room, Bedroom 2, Bedroom 3, Kitchen, Foyer, Sun/Florida Room, Laundry, Primary Bathroom, Full Bath, Half Bath
Primary bedroom
- Features: Flooring - Carpet
- Level: Main
Bedroom 2
- Features: Flooring - Carpet
- Level: Main
Bedroom 3
- Features: Flooring - Carpet
- Level: Main
Primary bathroom
- Level: Main
Dining room
- Features: Flooring - Carpet
- Level: Main
Foyer
- Level: Main
Other
- Level: Main
Half bath
- Level: Main
Kitchen
- Features: Flooring - Vinyl
- Level: Main
Laundry
- Level: Main
Living room
- Features: Flooring - Carpet
- Level: Main
Sitting room
- Level: Main
Other
- Level: Main
Heating
- Baseboard, Electric
Cooling
- Central Air, Electric
Appliances
- Included: Dishwasher, Double Oven, Refrigerator, Water Conditioner - Owned, Water Heater, Central Vacuum, Cooktop, Water Treat System, Electric Water Heater
- Laundry: Laundry Room
Features
- Built-in Features, Breakfast Area, Ceiling Fan(s), Central Vacuum, Chair Railings, Dining Area, Entry Level Bedroom, Family Room Off Kitchen, Floor Plan - Traditional, Formal/Separate Dining Room, Eat-in Kitchen, Primary Bath(s), Recessed Lighting, Wainscotting, Bathroom - Tub Shower, Bathroom - Walk-In Shower
- Flooring: Carpet
- Windows: Skylight(s)
- Has basement: No
- Number of fireplaces: 1
- Fireplace features: Wood Burning, Glass Doors, Mantel(s)
Interior area
- Total structure area: 2,192
- Total interior livable area: 2,192 sqft
- Finished area above ground: 2,192
- Finished area below ground: 0
Property
Parking
- Total spaces: 6
- Parking features: Garage Faces Front, Garage Door Opener, Inside Entrance, Asphalt, Private, Attached, Driveway
- Attached garage spaces: 2
- Uncovered spaces: 4
Accessibility
- Accessibility features: Accessible Entrance, Grip-Accessible Features, Accessible Approach with Ramp
Features
- Levels: One
- Stories: 1
- Patio & porch: Deck, Patio, Porch
- Exterior features: Lighting, Rain Gutters
- Pool features: None
Lot
- Size: 1.03 Acres
- Features: Backs to Trees, Secluded, SideYard(s), Rear Yard, Private, Premium, Front Yard, Landscaped
Details
- Additional structures: Above Grade, Below Grade
- Parcel number: 62A6115
- Zoning: RP
- Special conditions: Standard
Construction
Type & style
- Home type: SingleFamily
- Architectural style: Ranch/Rambler
- Property subtype: Single Family Residence
Materials
- Combination, Brick
- Foundation: Crawl Space
Condition
- New construction: No
- Year built: 1975
Utilities & green energy
- Sewer: Septic Exists
- Water: Well
Community & HOA
Community
- Security: Security System
- Subdivision: Dav Mar Village
HOA
- Has HOA: No
Location
- Region: Winchester
Financial & listing details
- Price per square foot: $170/sqft
- Tax assessed value: $395,700
- Annual tax amount: $1,899
- Date on market: 6/23/2026
- Listing agreement: Exclusive Right To Sell
- Ownership: Fee Simple
Price history
| Date | Event | Price |
|---|---|---|
| 7/10/2026 | Sold | $372,500-6.9%$170/sqft |
Source:  Bright MLS #VAFV2042850 Report a problem Bright MLS #VAFV2042850 Report a problem | ||
| 6/29/2026 | Contingent | $399,900$182/sqft |
Source: Bright MLS #VAFV2042850 Report a problem | ||
| 6/23/2026 | Listed for sale | $399,900+60%$182/sqft |
Source: Bright MLS #VAFV2042850 Report a problem | ||
| 3/30/2012 | Sold | $250,000$114/sqft |
Source: Public Record Report a problem | ||
Public tax history
| Year | Property taxes | Tax assessment |
|---|---|---|
| 2025 | $1,899 +12.3% | $395,700 +19.4% |
| 2024 | $1,691 | $331,500 |
| 2023 | $1,691 +98.9% | $331,500 +18.9% |
| 2022 | $850 | $278,700 |
| 2021 | $850 -36.5% | $278,700 +10.4% |
| 2020 | $1,340 -56.5% | $252,400 |
| 2019 | $3,079 +116.2% | $252,400 +8.1% |
| 2018 | $1,424 +1.7% | $233,500 |
| 2017 | $1,401 +17.7% | $233,500 +9.9% |
| 2016 | $1,190 | $212,500 |
| 2015 | $1,190 +94.8% | $212,500 +2.7% |
| 2014 | $611 | $207,000 |
| 2013 | -- | $207,000 -0.9% |
| 2012 | -- | $208,800 |
| 2011 | -- | $208,800 -15.6% |
| 2010 | -- | $247,400 |
| 2009 | -- | $247,400 -10% |
| 2008 | -- | $274,800 |
| 2007 | -- | $274,800 |
| 2006 | -- | $274,800 |
| 2005 | -- | $274,800 +48.8% |
| 2003 | -- | $184,700 |
| 2002 | -- | $184,700 |
| 2001 | -- | $184,700 |
Find assessor info on the county website
Neighborhood: 22602
Nearby homes
- $454,2003 bd3 ba1.9k sqft2247 Jones Rd, Winchester, VA 22602Off Market
- $460,9003 bd2 ba2k sqft2299 Jones Rd, Winchester, VA 22602Off Market
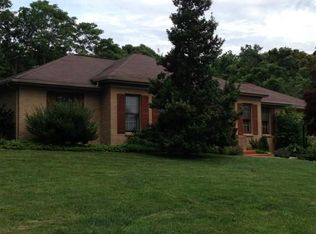
- $512,5004 bd3 ba2.1k sqft2315 Jones Rd, Winchester, VA 22602Off Market
- $658,9003 bd2 ba2.6k sqft2274 Jones Rd, Winchester, VA 22602Off Market
- $460,8003 bd2 ba2k sqft102 Launchris Dr, Winchester, VA 22602Off Market
- $622,0004 bd3 ba3.3k sqft101 Launchris Dr, Winchester, VA 22602Off Market
- $493,9003 bd2 ba2.1k sqft2327 Jones Rd, Winchester, VA 22602Off Market
- $569,9005 bd3 ba3.5k sqft103 Launchris Dr, Winchester, VA 22602Off Market
Nearby schools
GreatSchools rating
- 3/10Orchard View Elementary SchoolGrades: PK-5Distance: 1.5 mi
- 3/10James Wood Middle SchoolGrades: 6-8Distance: 3.8 mi
- 4/10Sherando High SchoolGrades: 9-12Distance: 5 mi
Schools provided by the listing agent
- District: Frederick County Public Schools
Source: Bright MLS. This data may not be complete. We recommend contacting the local school district to confirm school assignments for this home.
Get a cash offer in 3 minutes
Find out how much your home could sell for in as little as 3 minutes with a no-obligation cash offer.
Estimated market value
$375,000
Get a cash offer in 3 minutes
Find out how much your home could sell for in as little as 3 minutes with a no-obligation cash offer.
Estimated market value
$375,000
- Virginia
- Frederick County
- Winchester
- 22602
- 2285 Jones Rd
