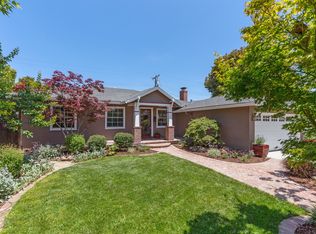
Welcome to 2285 Tulip Rd, a beautifully designed south-facing home in one of San Jose's most desirable neighborhoods. Immediately, you'll be captivated by the 11-foot ceilings, open-concept layout, & abundant natural light flowing through vaulted ceilings and skylights. Offering 1,578 sq ft on a 6,200 sq ft lot, this home features 3 bedrooms, 3 full bathrooms, including two spacious primary suites, ideal for multigenerational living or guests.
Designed for both everyday comfort and unforgettable gatherings, the living spaces flow seamlessly into the kitchen and out to a truly special backyard retreat. Relax on custom redwood decks, gather around the natural gas fire pit, or enjoy the serenity of your own private oasis surrounded by mature plants. The primary suite features its own secluded patio perfect for morning coffee or quiet evenings.
High-end upgrades include custom wood cabinetry, quartzite countertops, engineered flooring, heated bathroom floors, built-in surround sound, multi-zone HVAC, custom closet systems throughout, stamped concrete, and designer finishes at every turn. Conveniently located near major employers including AMD & NVIDIA, w/ quick access to Santana Row, Valley Fair, dining, & top commuter routes. Don't miss out.
For sale
$1,968,888
2285 Tulip Rd, San Jose, CA 95128
3beds
1,578sqft
Est.: Get pre-qualified
Single Family Residence, Residential
Built in 1948
6,200 Square Feet Lot
$1,914,900 Zestimate®
$1,248/sqft
$-- HOA
What's special
Two spacious primary suitesAbundant natural lightTruly special backyard retreatOpen-concept layoutEngineered flooringHeated bathroom floorsCustom wood cabinetry
- 2 days |
- 653 |
- 51 |
Zillow last checked:
Listing updated:
Listed by:
Babek Sandhar 02141170 408-807-9954,
Realty One Group Infinity 408-377-2700,
Axis Team 70010248 408-320-8584,
Aspire Homes
Source: MLSListings Inc,MLS#: ML82048528
Tour with a local agent
Facts & features
Interior
Bedrooms & bathrooms
- Bedrooms: 3
- Bathrooms: 3
- Full bathrooms: 3
Dining room
- Features: DiningAreainLivingRoom, Skylights
Family room
- Features: KitchenFamilyRoomCombo
Kitchen
- Features: Countertop_Other, Island, Skylights
Heating
- 2 plus Zones
Cooling
- Zoned
Appliances
- Included: Gas Cooktop, Dishwasher, Range Hood, Microwave, Refrigerator
Features
- High Ceilings, One Or More Skylights, Video Audio System, Walk-In Closet(s)
- Flooring: Wood
Interior area
- Total structure area: 1,578
- Total interior livable area: 1,578 sqft
Video & virtual tour
Property
Parking
- Total spaces: 2
- Parking features: Attached
- Attached garage spaces: 2
Features
- Stories: 1
Lot
- Size: 6,200 Square Feet
Details
- Parcel number: 27430046
- Zoning: R1-8
- Special conditions: Standard
Construction
Type & style
- Home type: SingleFamily
- Property subtype: Single Family Residence, Residential
Materials
- Foundation: Concrete Perimeter
- Roof: Shingle
Condition
- New construction: No
- Year built: 1948
Utilities & green energy
- Gas: PublicUtilities
- Sewer: Public Sewer
- Water: Public
- Utilities for property: Public Utilities, Water Public
Community & HOA
Location
- Region: San Jose
Financial & listing details
- Price per square foot: $1,248/sqft
- Tax assessed value: $324,633
- Annual tax amount: $5,463
- Date on market: 5/27/2026
- Listing agreement: ExclusiveAgency
Estimated market value
$1,914,900
$1.82M - $2.01M
$4,030/mo
Price history
| Date | Event | Price |
|---|---|---|
| 5/27/2026 | Listed for sale | $1,968,888+96.9%$1,248/sqft |
Source: | ||
| 10/29/2025 | Sold | $1,000,000$634/sqft |
Source: | ||
Public tax history
| Year | Property taxes | Tax assessment |
|---|---|---|
| 2025 | $5,463 +4.3% | $324,633 +2% |
| 2024 | $5,240 +2.6% | $318,269 +2% |
| 2023 | $5,109 +0.9% | $312,029 +2% |
| 2022 | $5,066 +3% | $305,912 +2% |
| 2021 | $4,920 +3.1% | $299,915 +1% |
| 2020 | $4,774 | $296,840 +2% |
| 2019 | $4,774 +4% | $291,020 +2% |
| 2018 | $4,591 | $285,314 +2% |
| 2017 | $4,591 +1.1% | $279,721 +2% |
| 2016 | $4,543 +4.3% | $274,237 +1.5% |
| 2015 | $4,354 +10.8% | $270,118 +2% |
| 2014 | $3,929 | $264,828 +0.5% |
| 2013 | -- | $263,633 +2% |
| 2012 | -- | $258,464 +2% |
| 2011 | -- | $253,397 +0.8% |
| 2010 | -- | $251,504 -0.2% |
| 2009 | -- | $252,103 +2% |
| 2008 | -- | $247,161 +2% |
| 2007 | -- | $242,316 +2% |
| 2006 | -- | $237,566 +2% |
| 2005 | -- | $232,909 +2% |
| 2004 | -- | $228,343 +1.9% |
| 2003 | -- | $224,159 +2% |
| 2002 | -- | $219,764 +2% |
| 2001 | -- | $215,456 |
Find assessor info on the county website
Monthly payment
Est. payment$--/mo
Payment breakdown
Explore the cost of this home by adjusting the details. Changes won't be saved.
All calculations are estimates and provided by Zillow, Inc. for informational purposes only. Actual amounts may vary.
HOA fees may include property taxes on listings classified as Co-Ops. Contact the listing agent and/or owner for fee details.
Mortgage interest rates are dependent on a number of factors, including credit score, down payment, and repayment length. Interest rate data provided by Zillow Group Marketplace, Inc. as of 1/1/1970 from various mortgage lenders with which we have lead or other similar arrangements; the Estimated Payment is an average of those rates.
See how much you could borrow to make a competitive offer.
Climate risks
Neighborhood: Rose Garden
Nearby schools
GreatSchools rating
- 5/10Merritt Trace Elementary SchoolGrades: K-5Distance: 1 mi
- 4/10Herbert Hoover Middle SchoolGrades: 6-8Distance: 1.1 mi
- 7/10Abraham Lincoln High SchoolGrades: 9-12Distance: 1.2 mi
Schools provided by the listing agent
- District: SanJoseUnified
Source: MLSListings Inc. This data may not be complete. We recommend contacting the local school district to confirm school assignments for this home.
A local agent can set up tours, give advice and negotiate with sellers.
Local buyer's agents are ready to help
- California
- Santa Clara County
- San Jose
- 95128
- Rose Garden
- 2285 Tulip Rd