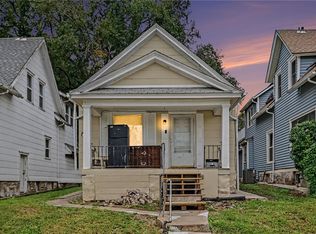
NEW exterior siding, NEW HVAC and NEW plumbing updates! Classic brick and siding architecture defines this two-story single-family home. A welcoming covered front porch with concrete steps and painted wood flooring leads to a private entrance, establishing an inviting approach to the residence. The exterior is constructed with brick, vinyl siding, wood siding, and a shingle roof.
Inside the two-bedroom, two-bathroom layout, an entryway transitions into the living area featuring wood-look vinyl and laminate flooring. The kitchen is equipped with granite countertops, LVP flooring, a dishwasher, microwave, refrigerator, and electric range. An open doorway connects the dining space directly to the kitchen area.
The outdoor area features a spacious wood deck off the back entrance. The backyard is fully enclosed with wood fencing, providing an established lawn area and an additional storage shed.
This home provides an opportunity to enjoy a classic home with functional indoor and outdoor spaces. Schedule an appointment to experience this home in person!
Active
$135,000
433 Oakley Ave, Kansas City, MO 64123
2beds
867sqft
Single Family Residence
Built in 1909
3,049 Square Feet Lot
$-- Zestimate®
$156/sqft
$-- HOA
What's special
Private entranceAdditional storage shedElectric rangeTwo-bedroom two-bathroom layoutEstablished lawn area
- 16 days
- 232
- 28
Zillow last checked:
Listing updated:
Listed by:
Omar Diosdado 816-269-3056,
ReeceNichols - Country Club Plaza
Source: Heartland MLS as distributed by MLS GRID,MLS#: 2647601
Facts & features
Interior
Bedrooms & bathrooms
- Bedrooms: 2
- Bathrooms: 2
- Full bathrooms: 2
Primary bedroom
- Features: Carpet, Ceiling Fan(s)
- Level: Second
- Dimensions: 11 x 10
Bedroom 2
- Features: Carpet
- Level: Second
- Dimensions: 11 x 10
Bathroom 1
- Features: Ceramic Tiles
- Level: First
- Dimensions: 8 x 5
Bathroom 2
- Features: Ceramic Tiles
- Level: Second
- Area: 6
- Width: 7
Dining room
- Features: Luxury Vinyl
- Level: First
- Dimensions: 13 x 9
Kitchen
- Features: Granite Counters, Luxury Vinyl
- Level: First
- Dimensions: 11 x 8
Living room
- Features: Luxury Vinyl
- Level: First
- Dimensions: 16 x 10
Utility room
- Features: Luxury Vinyl
- Level: First
- Dimensions: 7 x 5
Heating
- Forced Air
Cooling
- Electric
Appliances
- Included: Dishwasher, Microwave, Refrigerator, Electric Range, Free-Standing Electric Oven
- Laundry: Main Level
Features
- Ceiling Fan(s)
- Flooring: Ceramic Tile, Luxury Vinyl
- Basement: Full,Walk-Up Access
- Has fireplace: No
Interior area
- Total structure area: 867
- Total interior livable area: 867 sqft
- Finished area above ground: 867
- Finished area below ground: 0
Property
Parking
- Parking features: Other
Features
- Patio & porch: Deck, Porch
- Fencing: Privacy,Wood
Lot
- Size: 3,049 Square Feet
- Features: Level
Details
- Parcel number: 13840151200000000
Construction
Type & style
- Home type: SingleFamily
- Architectural style: Traditional
- Property subtype: Single Family Residence
Materials
- Brick/Mortar
- Roof: Composition
Condition
- Year built: 1909
Utilities & green energy
- Sewer: Public Sewer
- Water: Public
Community & HOA
Community
- Security: Smoke Detector(s)
- Subdivision: Maplewood
HOA
- Has HOA: No
Location
- Region: Kansas City
Financial & listing details
- Price per square foot: $156/sqft
- Tax assessed value: $122,730
- Annual tax amount: $1,956
- Date on market: 10/19/2026
- Listing terms: Contract,Conventional,FHA,VA Loan
- Ownership: Private
Estimated market value
Not available
Estimated sales range
Not available
Not available
Price history
| Date | Event | Price |
|---|---|---|
| 10/19/2026 | Listed for sale | $135,000+4.7%$156/sqft |
Source:  Heartland MLS as distributed by MLS GRID #2647601 Report a problem | ||
| 9/29/2026 | Listing removed | $129,000$149/sqft |
Source: Heartland MLS as distributed by MLS GRID #2633986 Report a problem | ||
| 8/13/2026 | Listed for sale | $129,000$149/sqft |
Source: Heartland MLS as distributed by MLS GRID #2633986 Report a problem | ||
| 7/28/2026 | Listing removed | $129,000$149/sqft |
Source:  ReeceNichols Real Estate #2629629 Report a problem | ||
| 7/23/2026 | Listed for sale | $129,000+4%$149/sqft |
Source: Heartland MLS as distributed by MLS GRID #2629629 Report a problem | ||
| 11/28/2022 | Sold | -- |
Source: Heartland MLS as distributed by MLS GRID #2400211 Report a problem | ||
| 11/4/2022 | Pending sale | $124,000$143/sqft |
Source: Heartland MLS as distributed by MLS GRID #2400211 Report a problem | ||
| 10/25/2022 | Price change | $124,000-2.4%$143/sqft |
Source: Heartland MLS as distributed by MLS GRID #2400211 Report a problem | ||
| 10/12/2022 | Price change | $127,000-2.3%$146/sqft |
Source: Heartland MLS as distributed by MLS GRID #2400211 Report a problem | ||
| 8/26/2022 | Listed for sale | $130,000+173.7%$150/sqft |
Source: Heartland MLS as distributed by MLS GRID #2400211 Report a problem | ||
| 8/30/2012 | Listing removed | $47,500$55/sqft |
Source: Platinum Realty #1756279 Report a problem | ||
| 6/14/2012 | Price change | $47,500-6.9%$55/sqft |
Source: Platinum Realty #1756279 Report a problem | ||
| 2/8/2012 | Price change | $51,000-3.8%$59/sqft |
Source: Platinum Realty #1756279 Report a problem | ||
| 12/1/2011 | Listed for sale | $53,000$61/sqft |
Source: Platinum Realty #1756279 Report a problem | ||
Public tax history
| Year | Property taxes | Tax assessment |
|---|---|---|
| 2025 | $1,956 +20% | $23,319 +12.9% |
| 2024 | $1,630 +1% | $20,653 |
| 2023 | $1,615 +213.1% | $20,653 +229.4% |
| 2022 | $516 +0.3% | $6,270 |
| 2021 | $514 +3.2% | $6,270 +4.5% |
| 2020 | $498 +2.1% | $5,999 |
| 2019 | $488 | $5,999 +14.9% |
| 2018 | $488 +12.6% | $5,221 |
| 2017 | $433 +6.5% | $5,221 +2.6% |
| 2016 | $407 -0.6% | $5,090 |
| 2014 | $409 -0.7% | $5,090 |
| 2013 | $412 +0.5% | $5,090 |
| 2012 | $410 +0.1% | $5,090 |
| 2011 | $409 +0.9% | $5,090 |
| 2010 | $406 -25.6% | $5,090 |
| 2009 | $546 +0.5% | $5,090 -26% |
| 2008 | $543 -0.9% | $6,878 |
| 2007 | $548 +0% | $6,878 |
| 2006 | $548 +16.7% | $6,878 |
| 2005 | $470 +0.1% | $6,878 +15% |
| 2004 | $469 +14.3% | $5,981 |
| 2003 | $411 +0.3% | $5,981 +15% |
| 2002 | $410 -0.2% | $5,201 |
| 2001 | $411 | $5,201 |
Find assessor info on the county website
Monthly payment
Est. payment
Payment breakdown
Explore the cost of this home by adjusting the details. Changes won't be saved.Climate risks
Neighborhood: South India Mound

Similar homes
- $138,0002 bd1 ba720 sqft220 N Elmwood Ave, Kansas City, MO 64123For Sale
 MLS ID #2645199, Elyam Cedeno Meneses, EXP Realty LLC. Heartland MLS as distributed by MLS GRID
- $135,0002 bd2 ba944 sqft1926 Ewing Ave, Kansas City, MO 64126For Sale
 MLS ID #2649459, Lisa Beckham, United Real Estate Kansas City. Heartland MLS as distributed by MLS GRID
- $135,0003 bd2 ba1.1k sqft2302 Montgall Ave, Kansas City, MO 64127For Sale
 MLS ID #2648612, Alexsys Jefferson-Wilson, Weichert Realtors - Generations. Heartland MLS as distributed by MLS GRID
- $126,0002 bd1 ba774 sqft341 N Quincy Ave, Kansas City, MO 64123For Sale
 MLS ID #2611959, Jeremy David, LPT Realty LLC. Heartland MLS as distributed by MLS GRID
