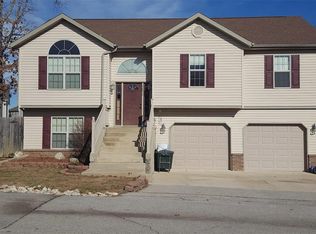
Step inside this beautifully maintained 4-bedroom, 3-bath split foyer home offering the perfect mix of space, comfort, and style! From the moment you walk in, you’ll love the soaring vaulted ceilings that create an open, airy feel throughout the main living area.
The spacious kitchen and dining area flow seamlessly for easy entertaining, while the private primary suite is designed for relaxing after a long day with a jetted tub, separate shower, dual sinks, and a generous walk-in closet.
Downstairs offers additional living space perfect for a family room, game room, or guest retreat. Outside, enjoy a fully privacy-fenced backyard with plenty of room for pets, play, or summer BBQs.
Complete with a 2-car garage and a functional layout that fits both everyday living and entertaining, this home is one you won’t want to miss!
Active
Listed by: New Key Realty, LLC
$280,000
22858 Revelation Rd, Waynesville, MO 65583
4beds
2,002sqft
Est.: Get pre-qualified
Single Family Residence
Built in 2009
10,018 Square Feet Lot
$-- Zestimate®
$140/sqft
$-- HOA
What's special
Jetted tubDual sinksSeparate showerSoaring vaulted ceilingsGenerous walk-in closet
- 22 days |
- 620 |
- 68 |
Likely to sell faster than
Zillow last checked:
Listing updated:
Listing Provided by:
Shanda J Horne 573-855-2168,
New Key Realty, LLC,
Brittany Monroe 573-937-9202,
New Key Realty, LLC
Source: MARIS,MLS#: 26028397 Originating MLS: Pulaski County Board of REALTORS
Originating MLS: Pulaski County Board of REALTORSTour with a local agent
Facts & features
Interior
Bedrooms & bathrooms
- Bedrooms: 4
- Bathrooms: 3
- Full bathrooms: 3
- Main level bathrooms: 2
- Main level bedrooms: 3
Heating
- Heat Pump
Cooling
- Central Air
Features
- Has basement: No
- Has fireplace: No
Interior area
- Total structure area: 2,002
- Total interior livable area: 2,002 sqft
- Finished area above ground: 1,215
Property
Parking
- Total spaces: 2
- Parking features: Garage
- Garage spaces: 2
Features
- Levels: One
Lot
- Size: 10,018 Square Feet
- Features: Back Yard
Details
- Parcel number: 119.029000000001080
- Special conditions: Standard
Construction
Type & style
- Home type: SingleFamily
- Architectural style: Split Foyer
- Property subtype: Single Family Residence
Materials
- Vinyl Siding
Condition
- Year built: 2009
Utilities & green energy
- Electric: 220 Volts
- Sewer: Public Sewer, Septic Tank
- Water: Public
- Utilities for property: Electricity Connected, Sewer Connected, Water Connected
Community & HOA
Community
- Subdivision: Taylor Hills Ph 05
HOA
- Has HOA: No
Location
- Region: Waynesville
Financial & listing details
- Price per square foot: $140/sqft
- Tax assessed value: $30,476
- Annual tax amount: $1,250
- Date on market: 5/8/2026
- Cumulative days on market: 22 days
- Listing terms: Cash,Conventional,FHA,USDA Loan,VA Loan
- Electric utility on property: Yes
Estimated market value
Not available
Estimated sales range
Not available
Not available
Price history
| Date | Event | Price |
|---|---|---|
| 5/8/2026 | Listed for sale | $280,000+17.2%$140/sqft |
Source:  MARIS #26028397 Report a problem MARIS #26028397 Report a problem | ||
| 1/19/2024 | Sold | -- |
Source: MARIS #23032782 Report a problem | ||
| 12/11/2023 | Pending sale | $239,000$119/sqft |
Source: MARIS #23032782 Report a problem | ||
| 11/28/2023 | Price change | $239,000-4.4%$119/sqft |
Source: MARIS #23032782 Report a problem | ||
| 10/14/2023 | Price change | $250,000-2%$125/sqft |
Source: MARIS #23032782 Report a problem | ||
| 8/31/2023 | Price change | $255,000-1.9%$127/sqft |
Source: MARIS #23032782 Report a problem | ||
| 7/7/2023 | Listed for sale | $260,000+48.7%$130/sqft |
Source: MARIS #23032782 Report a problem | ||
| 7/16/2020 | Sold | -- |
Source: MARIS #20039818 Report a problem | ||
| 6/14/2020 | Pending sale | $174,900$87/sqft |
Source: Walker Real Estate Team #20039818 Report a problem | ||
| 6/11/2020 | Listed for sale | $174,900+2.9%$87/sqft |
Source: Walker Real Estate Team #20039818 Report a problem | ||
| 11/23/2016 | Listing removed | $169,900$85/sqft |
Source: Walker Real Estate Team #16058924 Report a problem | ||
| 8/18/2016 | Listed for sale | $169,900+0.5%$85/sqft |
Source: Walker Real Estate Team #16058924 Report a problem | ||
| 8/21/2015 | Listing removed | $169,000$84/sqft |
Source: Walker Real Estate Team #15006067 Report a problem | ||
| 7/14/2015 | Price change | $169,000-1.5%$84/sqft |
Source: Walker Real Estate Team #15006067 Report a problem | ||
| 7/10/2015 | Price change | $171,500-1.4%$86/sqft |
Source: Walker Real Estate Team #15006067 Report a problem | ||
| 2/4/2015 | Listed for sale | $174,000$87/sqft |
Source: Walker Real Estate Experts #15006067 Report a problem | ||
| 6/4/2013 | Listing removed | $1,300$1/sqft |
Source: The Property Shop Rentals Report a problem | ||
| 5/2/2013 | Listed for rent | $1,300$1/sqft |
Source: The Property Shop Rentals Report a problem | ||
Public tax history
| Year | Property taxes | Tax assessment |
|---|---|---|
| 2025 | $1,250 +5.4% | $30,476 +11.7% |
| 2024 | $1,187 +2.4% | $27,274 |
| 2023 | $1,159 +8.4% | $27,274 |
| 2022 | $1,069 +1.1% | $27,274 +9.4% |
| 2021 | $1,057 +1.8% | $24,932 |
| 2020 | $1,039 | $24,932 -4.8% |
| 2019 | -- | $26,201 |
| 2018 | $1,038 +5.4% | $26,201 +5.1% |
| 2017 | $985 | $24,932 -4.8% |
| 2016 | $985 | $26,200 |
| 2015 | $985 +0.1% | $26,200 |
| 2014 | $983 +0.4% | $26,200 |
| 2010 | $979 | $26,200 |
Find assessor info on the county website
Monthly payment
Est. payment$--/mo
Payment breakdown
Explore the cost of this home by adjusting the details. Changes won't be saved.
All calculations are estimates and provided by Zillow, Inc. for informational purposes only. Actual amounts may vary.
HOA fees may include property taxes on listings classified as Co-Ops. Contact the listing agent and/or owner for fee details.
Mortgage interest rates are dependent on a number of factors, including credit score, down payment, and repayment length. Interest rate data provided by Zillow Group Marketplace, Inc. as of 1/1/1970 from various mortgage lenders with which we have lead or other similar arrangements; the Estimated Payment is an average of those rates.
See how much you could borrow to make a competitive offer.
Climate risks
Neighborhood: 65583
Nearby schools
GreatSchools rating
- 4/106TH GRADE CENTERGrades: 6Distance: 2.9 mi
- 6/10Waynesville Sr. High SchoolGrades: 9-12Distance: 3 mi
- 5/10Waynesville East Elementary SchoolGrades: K-5Distance: 4.3 mi
Schools provided by the listing agent
- Elementary: Waynesville R-Vi
- Middle: Waynesville Middle
- High: Waynesville High School
Source: MARIS. This data may not be complete. We recommend contacting the local school district to confirm school assignments for this home.
A local agent can set up tours, give advice and negotiate with sellers.
A local lender can help you make sure your offer is ready when you are.


- Missouri
- Pulaski County
- Waynesville
- 65583
- 22858 Revelation Rd
Nearby cities
Nearby zip codes
Other Waynesville Topics
