Fantastic opportunity! This well-maintained all-brick berm home sits on 2.7 acres, set back from the blacktop road and surrounded by a peaceful, private setting. The unique design features thick brick walls and approximately half of the home bermed into the ground while still offering windows and natural light. With 5 bedrooms and 2 full baths all on one level, the spacious floor plan includes a large kitchen with eating area and pantry, formal dining room, living room with electric fireplace, family room, sunroom, utility room, and large mudroom. Outside you'll find a 32x30 garage/shop, four additional storage sheds, above-ground pool, fenced areas, and a large front patio. City water plus a private well for the yard, animals, & pool. Septic has approximately 1,000 feet of new laterals installed in 2023, along with a new well pump. Roof is approximately 2 years old. A truly unique property with space, privacy, & plenty of amenities! Call Kelly Niemczyk w/Keller Williams at785-375-8300
Pending
Price cut: $10K (9/11)
$339,900
2286 Fair Rd, Abilene, KS 67410
5beds
2,775sqft
Single Family Residence
Built in 1976
2.7 Acres Lot
$330,400 Zestimate®
$122/sqft
$-- HOA
What's special
Fenced areasFormal dining roomPeaceful private settingFamily roomAbove-ground poolAll-brick berm homeUtility room
- 51 days
- 673
- 24
Zillow last checked:
Listing updated:
Listed by:
Kelly Niemczyk 785-375-8300,
K.W. One Legacy Partners
Source: FHARMLS as distributed by MLS GRID,MLS#: 20262133
Facts & features
Interior
Bedrooms & bathrooms
- Bedrooms: 5
- Bathrooms: 2
- Full bathrooms: 2
Primary bedroom
- Level: Main
Bedroom 2
- Level: Main
Bedroom 3
- Level: Main
Bedroom 4
- Level: Main
Dining room
- Level: Main
Kitchen
- Level: Main
Laundry
- Level: Main
Living room
- Level: Main
Other
- Description: bed 5
- Level: Main
Other
- Description: family room
- Level: Main
Other
- Description: Mud room
- Level: Main
Other
- Description: sunroom
- Level: Main
Heating
- Propane
Cooling
- Ceiling Fan(s), Central Air
Features
- Eat-in Kitchen, Primary Bathroom, Pantry, Other, Breakfast Bar, Ceiling Fan(s), Formal Dining, Dual Primary Closets
- Flooring: Carpet, Vinyl
- Basement: Slab
- Number of fireplaces: 1
- Fireplace features: One, Electric
Interior area
- Total structure area: 2,775
- Total interior livable area: 2,775 sqft
- Finished area above ground: 2,775
- Finished area below ground: 0
Property
Parking
- Total spaces: 2
- Parking features: Garage
- Garage spaces: 2
Features
- Patio & porch: Patio
- Exterior features: All Season Room
- Has private pool: Yes
- Pool features: Above Ground
- Fencing: Barbed Wire,Fenced,Wood,Privacy
Lot
- Size: 2.7 Acres
- Features: Level, Few Trees, Secluded
Details
- Additional structures: Outbuilding, Shed(s), Garage(s), Mechanical Shed, Several, Workshop, Storage
- Parcel number: 1141802001002000
Construction
Type & style
- Home type: SingleFamily
- Architectural style: Other
- Property subtype: Single Family Residence
Materials
- Brick, Wood Siding
- Roof: Asphalt,Less than 5 years
Condition
- Year built: 1976
Community & HOA
HOA
- Has HOA: No
Location
- Region: Abilene
Financial & listing details
- Price per square foot: $122/sqft
- Tax assessed value: $224,250
- Annual tax amount: $3,122
- Date on market: 8/8/2026
- Cumulative days on market: 52 days
- Road surface type: Concrete, Crushed Rock
Estimated market value
$330,400
$314,000 - $347,000
$2,074/mo
Price history
| Date | Event | Price |
|---|---|---|
| 9/24/2026 | Pending sale | $339,900$122/sqft |
Source:  FHARMLS as distributed by MLS GRID #20262133 Report a problem FHARMLS as distributed by MLS GRID #20262133 Report a problem | ||
| 9/11/2026 | Price change | $339,900-2.9%$122/sqft |
Source: FHARMLS as distributed by MLS GRID #20262133 Report a problem | ||
| 8/8/2026 | Listed for sale | $349,900+84.3%$126/sqft |
Source: FHARMLS as distributed by MLS GRID #20262133 Report a problem | ||
| 6/1/2020 | Sold | -- |
Source: SCKMLS as distributed by MLS GRID #525001_415465 Report a problem | ||
| 5/4/2020 | Pending sale | $189,900$68/sqft |
Source: Salinahomes.Com, Inc. #22341 Report a problem | ||
| 4/23/2020 | Listed for sale | $189,900$68/sqft |
Source: Salinahomes.Com, Inc. #22341 Report a problem | ||
Public tax history
| Year | Property taxes | Tax assessment |
|---|---|---|
| 2025 | $3,123 +3.9% | $25,789 +5% |
| 2024 | $3,005 +1% | $24,561 +4% |
| 2023 | $2,976 +11% | $23,617 +11% |
| 2022 | $2,680 | $21,277 +1.9% |
| 2021 | -- | $20,871 +0% |
| 2020 | $2,690 | $20,870 +0.4% |
| 2019 | -- | $20,783 +7.2% |
| 2018 | -- | $19,388 +13.6% |
| 2017 | -- | $17,073 +7% |
| 2016 | -- | $15,956 -11.4% |
| 2015 | -- | $18,007 -4.1% |
| 2014 | -- | $18,782 -4.4% |
| 2013 | -- | $19,656 |
| 2012 | -- | -- |
| 2010 | -- | $19,749 +1.4% |
| 2008 | -- | $19,467 |
Find assessor info on the county website
Monthly payment
Est. payment
Payment breakdown
Explore the cost of this home by adjusting the details. Changes won't be saved.Climate risks
Neighborhood: 67410
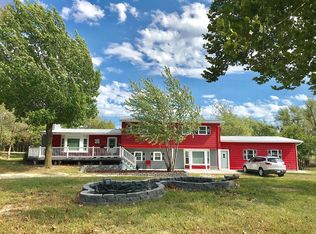
Similar homes
- $275,0004 bd2 ba3k sqft1506 W 1st St, Abilene, KS 67410For Sale

 MLS ID #20262269, Joan Hirsch, Hirsch Real Estate. FHARMLS as distributed by MLS GRID
 - $310,0004 bd3 ba3k sqft1607 N Cedar St, Abilene, KS 67410For Sale
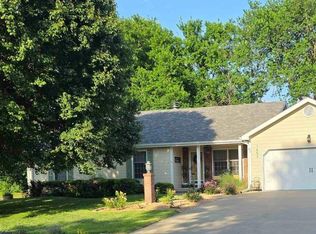 MLS ID #20261468, Joan Hirsch, Hirsch Real Estate. FHARMLS as distributed by MLS GRID
 - $275,0005 bd3 ba2.9k sqft411 NE 16th St, Abilene, KS 67410For Sale
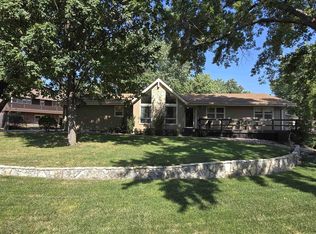 MLS ID #20262401, Shelly Crane, Almost Home Realty. FHARMLS as distributed by MLS GRID
 - $299,9008 bd3 ba3.6k sqft512 Charles Rd, Abilene, KS 67410For Sale
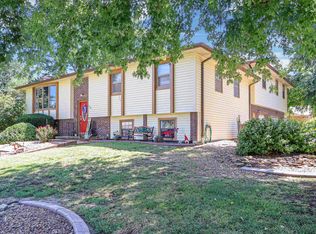 MLS ID #20261982, Shelly Crane, Almost Home Realty. FHARMLS as distributed by MLS GRID
 - $475,0005 bd4 ba3.2k sqft2235 Deer Rd, Abilene, KS 67410For SaleMLS ID #20262203, Gina Dalton, Hirsch Real Estate. FHARMLS as distributed by MLS GRID
- $279,9003 bd3 ba2.9k sqft207 Summit Dr, Abilene, KS 67410For SaleMLS ID #20262211, Sally Tran, Homefront Real Estate Group. FHARMLS as distributed by MLS GRID
- $470,0004 bd2 ba3.5k sqft2661 Eden Rd, Abilene, KS 67410For SaleMLS ID #20261769, Joan Hirsch, Hirsch Real Estate. FHARMLS as distributed by MLS GRID
- $245,0003 bd2 ba1.7k sqft679 2150 Ln, Abilene, KS 67410For SaleMLS ID #20261339, Amber Crites, Crites Real Estate, Auction & Appraisal Service. FHARMLS as distributed by MLS GRID
- $219,0005 bd2 ba3.4k sqft219 NE 6th St, Abilene, KS 67410For SaleMLS ID #20262199, Tony Frieze, Coldwell Banker Patriot Realty. FHARMLS as distributed by MLS GRID
- $265,0004 bd3 ba3.9k sqft611 NW 3rd St, Abilene, KS 67410For SaleMLS ID #20262398, Shelly Crane, Almost Home Realty. FHARMLS as distributed by MLS GRID
- $225,9004 bd3 ba2.2k sqft304 NE 12th St, Abilene, KS 67410For SaleMLS ID #20261950, Rodney Atkinson, Black & Company REALTORS. FHARMLS as distributed by MLS GRID
- $370,0005 bd3 ba2.2k sqft6310 Kansas Falls Rd, Junction City, KS 66441For SaleMLS ID #20262062, Joan Hirsch, Hirsch Real Estate. FHARMLS as distributed by MLS GRID
- $205,0004 bd2 ba1.6k sqft519 NE 7th St, Abilene, KS 67410For SaleMLS ID #20262376, Jerry G Petty, Coldwell Banker Patriot Realty. FHARMLS as distributed by MLS GRID
- $189,0004 bd2 ba1.5k sqft508 E 1st St, Abilene, KS 67410For SaleMLS ID #20261072, Penny McDonald, Reynolds Real Estate & Auction. FHARMLS as distributed by MLS GRID
- $205,0006 bd3 ba3.5k sqft207 S Court St, Enterprise, KS 67441For SaleMLS ID #20262460, Shelly Crane, Almost Home Realty. FHARMLS as distributed by MLS GRID
