Experience peaceful country living on over half an acre at this beautifully appointed 3,030 sq ft rambler just outside of Lynden. Thoughtful design, abundant natural light, and exceptional storage come together in a picturesque setting. All living is conveniently situated on the main level, offering an easy and comfortable floor plan. The spacious kitchen features a walk-in pantry and generous storage, plus a separate second kitchen/canning room complete with an additional canning stove and refrigerator—ideal for preserving garden harvests, entertaining, or simply having extra workspace. Additional highlights include a dedicated home office and oversized family room, providing plenty of space for work, relaxation, and gathering. Step outside to enjoy the quiet surroundings, mature fruit and maple trees, and plenty of room for a small hobby farm, gardens, or simply enjoying the open space. On clear days, take in sweeping views that extend toward the Canadian Rockies. Tucked away in a wonderfully quiet area of the county, this property offers a rare combination of space, functionality, privacy, and beautiful rural living, all while remaining close to the amenities of the surrounding area. The seller is offering a $10,000 rate buy down credit at closing! No flooding from either historic flood has come close to the property. A truly special country setting with room to live, garden, gather, and enjoy.
Active
Listed by: Windermere RE Whatcom, Inc. • Aimee Slesk • 425-681-8297
Price cut: $18.5K (10/16)
$679,000
2286 Stickney Island Road, Everson, WA 98247
4beds
3,030sqft
Single Family Residence
Built in 1972
0.49 Acres Lot
$670,900 Zestimate®
$224/sqft
$-- HOA
What's special
Spacious kitchenDedicated home officeAbundant natural lightOversized family roomThoughtful designWalk-in pantryQuiet surroundings
- --
- on Zillow
- 1,363
- views
- 63
- saves
Likely to sell faster than
Zillow last checked:
Listing updated:
Listed by:
Aimee Slesk 425-681-8297 aimees@windermere.com,
Windermere RE Whatcom, Inc.
Source: NWMLS as distributed by MLS GRID,MLS#: 2577467
Facts & features
Interior
Bedrooms & bathrooms
- Bedrooms: 4
- Bathrooms: 2
- Full bathrooms: 1
- 3/4 bathrooms: 1
- Main level bathrooms: 2
- Main level bedrooms: 4
Primary bedroom
- Level: Main
Bedroom
- Level: Main
Bedroom
- Level: Main
Bedroom
- Level: Main
Bathroom full
- Level: Main
Bathroom three quarter
- Level: Main
Bonus room
- Level: Main
Den office
- Level: Main
Dining room
- Level: Main
Entry hall
- Level: Main
Kitchen with eating space
- Level: Main
Living room
- Level: Main
Utility room
- Level: Main
Heating
- Fireplace, Forced Air, Heat Pump, Stove/Free Standing, Electric, Oil, Pellet
Cooling
- Forced Air, Heat Pump
Appliances
- Included: Dishwasher, Disposal, Dryer, Microwave, Refrigerator, Stove(s)/Range(s), Washer, Dishwasher(s), Dryer(s), Garbage Disposal, Microwave(s), Refrigerator(s), Washer(s)
Features
- High Tech Cabling, Pantry
- Flooring: Laminate, Vinyl, Carpet
- Basement: None
- Number of fireplaces: 1
- Fireplace features: Pellet Stove, Main Level: 1, Fireplace
Interior area
- Total structure area: 3,030
- Total interior livable area: 3,030 sqft
Property
Parking
- Total spaces: 1
- Parking features: Attached Garage, RV Parking
- Has attached garage: Yes
- Covered spaces: 1
Features
- Levels: One
- Stories: 1
- Entry location: Main
- Patio & porch: Second Kitchen, Fireplace, High Tech Cabling, Pantry
- Has view: Yes
- View description: Mountain(s), Territorial
Lot
- Size: 0.49 Acres
- Features: Cable TV, High Speed Internet, Outbuildings, Patio, RV Parking
- Topography: Level
- Residential vegetation: Fruit Trees, Garden Space, Pasture
Details
- Parcel number: 4003252612800000
- Zoning: AG
- Zoning description: Jurisdiction: County
- Special conditions: Standard
Construction
Type & style
- Home type: SingleFamily
- Architectural style: Contemporary,1 Story
- Property subtype: Single Family Residence
Materials
- Cement Planked, Stucco, Wood Products, Cement Plank
- Foundation: Poured Concrete
- Roof: Composition
Condition
- Good
- Year built: 1972
- Major remodel year: 1972
Utilities & green energy
- Electric: Company: PSE
- Sewer: Septic Tank, Company: Septic
- Water: Community, Company: Everson Water Association
- Utilities for property: Pogo Zone
Community & HOA
Community
- Subdivision: Everson
Location
- Region: Everson
Financial & listing details
- Price per square foot: $224/sqft
- Annual tax amount: $6,369
- Date on market: 9/3/2026
- Listing terms: Conventional,USDA Loan,VA Loan
- Inclusions: Dishwasher(s), Dryer(s), Garbage Disposal, Microwave(s), Refrigerator(s), Stove(s)/Range(s), Washer(s)
Estimated market value
$670,900
$637,000 - $704,000
$3,371/mo
Price history
| Date | Event | Price |
|---|---|---|
| 10/16/2026 | Price change | $679,000-2.7%$224/sqft |
Source:  NWMLS as distributed by MLS GRID #2577467 Report a problem NWMLS as distributed by MLS GRID #2577467 Report a problem | ||
| 9/3/2026 | Listed for sale | $697,500$230/sqft |
Source: NWMLS as distributed by MLS GRID #2577467 Report a problem | ||
Public tax history
Tax history is unavailable.
Monthly payment
Est. payment
Payment breakdown
Explore the cost of this home by adjusting the details. Changes won't be saved.Climate risks
Neighborhood: 98247
Nearby schools
Schools provided by the listing agent
- Elementary: Nooksack Elem
- Middle: Nooksack Vly Mid
- High: Nooksack Vly High
Source: NWMLS as distributed by MLS GRID. This data may not be complete. We recommend contacting the local school district to confirm school assignments for this home.
Similar homes
- $680,0003 bd2 ba2.2k sqftBirchwood, Everson, WA 98247Active
 MLS ID #2534237, Patrick K Woolcock. NWMLS as distributed by MLS GRID
 - $660,0003 bd2 ba1.8k sqftHawks Landing Div 5, Everson, WA 98247Active
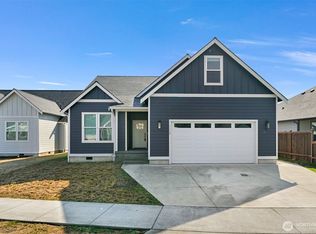 MLS ID #2572782, Jon Rockwood. NWMLS as distributed by MLS GRID
 - $689,0004 bd3 ba2.5k sqft8457 Benson Road, Lynden, WA 98264Active
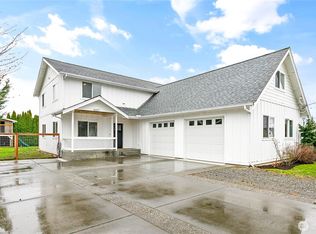 MLS ID #2593788, Danielle J. Groeneweg. NWMLS as distributed by MLS GRID
 - $669,9004 bd2 ba2.4k sqft366 N Park Street, Lynden, WA 98264Active
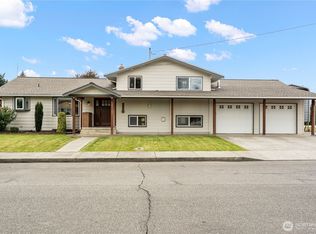 MLS ID #2582978, Rod L. Blankers. NWMLS as distributed by MLS GRID
