Immaculate Mountain Chalet with Beautiful Views and Cacapon River access, 2 bedrooms, 2 full baths, Newly designed kitchen, Open floor plan, Fully finished walkout lower level. Efficient energy saving heating and cooling system, Woodstove, Expansive deck with a Screen house to take in the Views. Carport & Storage sheds, Underground electric, Easy access but Extremely private location. Perfect for weekend or full time living. Many recent upgrades make this an outstanding value. The peaceful setting is only 15 minutes from Berkely Springs WV and only interrupted by the passing wildlife. Come out for a look today!
For sale
$385,000
134 Calypso Trl, Great Cacapon, WV 25422
2beds
1,725sqft
Single Family Residence
Built in 1993
4.97 Acres Lot
$372,500 Zestimate®
$223/sqft
$23/mo HOA
What's special
Cacapon river accessBeautiful viewsPeaceful settingStorage shedsOpen floor planExtremely private locationNewly designed kitchen
- 1 day |
- 255 |
- 43 |
Zillow last checked:
Listing updated:
Listed by:
Rick Kucharski 304-702-0601,
Coldwell Banker Premier
Source: Bright MLS,MLS#: WVMO2008052
Facts & features
Interior
Bedrooms & bathrooms
- Bedrooms: 2
- Bathrooms: 2
- Full bathrooms: 2
- Main level bathrooms: 1
- Main level bedrooms: 1
Rooms
- Room types: Living Room, Primary Bedroom, Bedroom 2, Kitchen, Family Room, Laundry, Loft, Bonus Room
Primary bedroom
- Features: Flooring - Carpet, Soaking Tub
- Level: Upper
- Area: 216 Square Feet
- Dimensions: 18 X 12
Bedroom 2
- Level: Main
- Area: 100 Square Feet
- Dimensions: 10 X 10
Bonus room
- Features: Flooring - Carpet
- Level: Lower
- Area: 110 Square Feet
- Dimensions: 11 X 10
Family room
- Features: Flooring - Carpet
- Level: Lower
- Area: 374 Square Feet
- Dimensions: 17 X 22
Kitchen
- Features: Flooring - Laminated, Granite Counters, Kitchen Island
- Level: Main
- Area: 120 Square Feet
- Dimensions: 12 X 10
Laundry
- Level: Lower
- Area: 108 Square Feet
- Dimensions: 9 X 12
Living room
- Features: Flooring - Laminated, Wood Stove
- Level: Main
- Area: 276 Square Feet
- Dimensions: 23 X 12
Loft
- Features: Balcony Access
- Level: Upper
- Area: 156 Square Feet
- Dimensions: 13 X 12
Heating
- Heat Pump, Wood Stove, Baseboard, Electric, Wood
Cooling
- Heat Pump, Electric
Appliances
- Included: Dishwasher, Disposal, Microwave, Oven/Range - Electric, Washer, Dryer, Refrigerator, Electric Water Heater, Tankless Water Heater
- Laundry: Laundry Room
Features
- Combination Kitchen/Dining, Cathedral Ceiling(s), Dry Wall
- Flooring: Laminate, Carpet, Ceramic Tile
- Basement: Exterior Entry,Connecting Stairway,Walk-Out Access,Windows,Finished
- Number of fireplaces: 1
Interior area
- Total structure area: 1,825
- Total interior livable area: 1,725 sqft
- Finished area above ground: 1,125
- Finished area below ground: 600
Video & virtual tour
Property
Parking
- Total spaces: 1
- Parking features: Detached Carport
- Carport spaces: 1
Accessibility
- Accessibility features: Accessible Entrance
Features
- Levels: Three
- Stories: 3
- Pool features: None
- Waterfront features: River
- Body of water: Cacapon River
Lot
- Size: 4.97 Acres
Details
- Additional structures: Above Grade, Below Grade
- Parcel number: 04 9009600000000
- Zoning: N/A
- Special conditions: Standard
Construction
Type & style
- Home type: SingleFamily
- Architectural style: Chalet
- Property subtype: Single Family Residence
Materials
- Cedar
- Foundation: Permanent, Block
- Roof: Architectural Shingle
Condition
- Very Good
- New construction: No
- Year built: 1993
Utilities & green energy
- Sewer: Septic Exists
- Water: Well
- Utilities for property: Underground Utilities, Fiber Optic
Community & HOA
Community
- Subdivision: Cacapon River Rapids
HOA
- Has HOA: Yes
- HOA fee: $275 annually
Location
- Region: Great Cacapon
Financial & listing details
- Price per square foot: $223/sqft
- Tax assessed value: $175,900
- Annual tax amount: $1,100
- Date on market: 8/14/2026
- Listing agreement: Exclusive Right To Sell
- Listing terms: Cash,Conventional,FHA
- Ownership: Fee Simple
Estimated market value
$372,500
$354,000 - $391,000
$1,031/mo
Price history
| Date | Event | Price |
|---|---|---|
| 8/14/2026 | Listed for sale | $385,000+148.4%$223/sqft |
Source:  Bright MLS #WVMO2008052 Report a problem Bright MLS #WVMO2008052 Report a problem | ||
| 4/21/2017 | Sold | $155,000$90/sqft |
Source: Public Record Report a problem | ||
Public tax history
| Year | Property taxes | Tax assessment |
|---|---|---|
| 2025 | $1,049 +8.2% | $105,560 +8.9% |
| 2024 | $970 +8.6% | $96,920 +8.6% |
| 2023 | $893 -1.5% | $89,240 -1.5% |
| 2022 | $906 | $90,560 +2.6% |
| 2021 | -- | $88,280 -3.9% |
| 2020 | -- | $91,880 +0.6% |
| 2019 | $914 +1.9% | $91,340 +1.9% |
| 2018 | $897 +56% | $89,660 +15.7% |
| 2017 | $575 -35.4% | $77,480 -12.9% |
| 2016 | $891 +10.1% | $89,000 +10.1% |
| 2015 | $809 -1% | $80,840 -1% |
| 2014 | $817 -11.4% | $81,620 -6% |
| 2013 | $922 | $86,820 +3.1% |
| 2012 | $922 -2.1% | $84,180 -5.5% |
| 2011 | $942 -1.1% | $89,040 -2.6% |
| 2010 | $953 +2.2% | $91,440 |
| 2009 | $932 +1.4% | $91,440 +2.9% |
| 2008 | $919 +20.2% | $88,860 +22.8% |
| 2007 | $765 0% | $72,360 +1.9% |
| 2006 | $765 +25.3% | $71,040 +32.3% |
| 2005 | $610 | $53,700 +25.7% |
| 2004 | -- | $42,720 +0.1% |
| 2003 | -- | $42,660 |
| 2002 | -- | $42,660 +4.1% |
| 2001 | -- | $40,980 |
Find assessor info on the county website
Monthly payment
Est. payment
Payment breakdown
Explore the cost of this home by adjusting the details. Changes won't be saved.Climate risks
Neighborhood: 25422
Getting around
0 / 100
Car-DependentNearby schools
GreatSchools rating
- NAWidmyer Elementary SchoolGrades: PK-2Distance: 3.7 mi
- 6/10Warm Springs Middle SchoolGrades: 6-8Distance: 5.6 mi
- 8/10Berkeley Springs High SchoolGrades: 9-12Distance: 4 mi
Schools provided by the listing agent
- District: Morgan County Schools
Source: Bright MLS. This data may not be complete. We recommend contacting the local school district to confirm school assignments for this home.
- $418,0003 bd1 ba1.1k sqft42 Calypso Trl, Great Cacapon, WV 25422Off Market
- $233,4002 bd1 ba560 sqft52 Buck Hollow Ct, Great Cacapon, WV 25422Off Market
- $247,1002 bd1 ba1.3k sqft98 Calypso Trl, Great Cacapon, WV 25422Off Market
- $55,0002.07 acresCalypso Trl, Great Cacapon, WV 25422Lot/Land
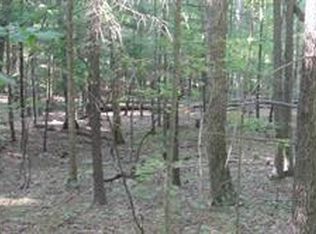
- $267,5002 bd1 ba872 sqft157 Calypso Trl, Great Cacapon, WV 25422Sold
- $23,200-- bd-- ba-- sqftCalypso Trl, Great cacapon, WV 25422Off Market
- $35,400-- bd-- ba-- sqftCalypso Trl, Great cacapon, WV 25422Off Market
- $22,100-- bd-- ba-- sqftCalypso Trl, Great cacapon, WV 25422Off Market
A local agent can set up tours, give advice and negotiate with sellers.
A local lender can help you make sure your offer is ready when you are.
Similar homes
- $--3 bd1 ba2k sqft852 Stellar Way, Great Cacapon, WV 25422Auction
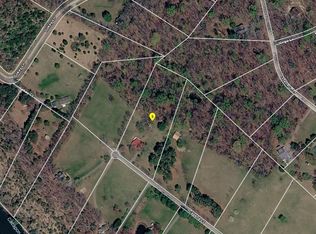 ServiceLink Auction
 - $365,0003 bd2 ba1.1k sqft13340 Cacapon Rd, Great Cacapon, WV 25422For Sale
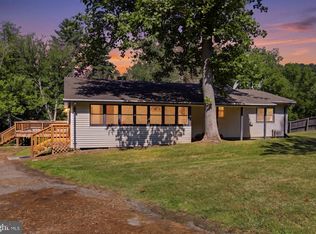
 MLS ID #WVMO2007910, Jennifer Blake, Pearson Smith Realty, LLC. Bright MLS
 - $399,9003 bd3 ba1.6k sqft624 Tilhance Rd, Hedgesville, WV 25427For Sale
 MLS ID #WVBE2053454, Monika Foster, Samson Properties. Bright MLS
 - $369,9002 bd3 ba1.9k sqft490 Stellar Way, Great Cacapon, WV 25422For Sale
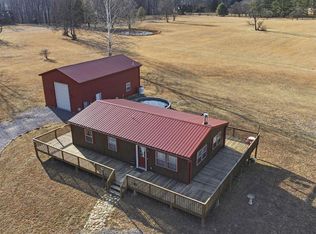 MLS ID #WVMO2007256, Sandra Stotler, Berkeley Springs Realty. Bright MLS
 - $349,9902 bd1 ba868 sqft319 Gokey Ln, Great Cacapon, WV 25422For SaleMLS ID #WVMO2007592, Alexa Sachs, CENTURY 21 New Millennium. Bright MLS
- $435,0002 bd1 ba1.2k sqft250 Flat Ridge Rd, Great Cacapon, WV 25422For SaleMLS ID #WVMO2007884, Daniel Novak, Mountain Home Real Estate, LLC. Bright MLS
- $349,0004 bd2 ba1.5k sqft278 Black Hawk Ln, Hedgesville, WV 25427For SaleMLS ID #WVBE2053348, Tony Cappaert, Blue Valley Real Estate. Bright MLS
- $425,0003 bd3 ba2.5k sqft35701 National Pike Rd, Little Orleans, MD 21766For SaleMLS ID #MDAL2015582, Lenny Morrell, Roberts Realty Group, LLC. Bright MLS
- $369,9002 bd2 ba2k sqft126 Winter Camp Trl, Hedgesville, WV 25427For SaleMLS ID #WVBE2053548, Travis Davis, Burch Real Estate Group, LLC. Bright MLS
- $349,0002 bd1 ba864 sqft80 Trofton Hollow Ct, Great Cacapon, WV 25422For SaleMLS ID #WVMO2007948, Lee Montgomery, Berkeley Springs Realty. Bright MLS
- $260,0002 bd1 ba976 sqft6485 Cacapon Rd, Great Cacapon, WV 25422For SaleMLS ID #WVMO2007866, Daniel Novak, Mountain Home Real Estate, LLC. Bright MLS
- $375,0002 bd3 ba1.5k sqft351 Whitetail Dr, Berkeley Springs, WV 25411For SaleMLS ID #WVMO2007714, Rick Kucharski, Coldwell Banker Premier. Bright MLS
- $465,0005 bd3 ba1.6k sqft4 Pileated Woodpecker Ln, Hedgesville, WV 25427For SaleMLS ID #WVBE2053510, Kathy Shank, Samson Properties. Bright MLS
- $--3 bd2 ba2.5k sqft509 Creekview Ln, Berkeley Springs, WV 25411AuctionAuction.com 2
- $384,9003 bd2 ba1.3k sqft55 Highland Ridge Rd, Berkeley Springs, WV 25411For SaleMLS ID #WVMO2007502, Jordan Butts, Burch Real Estate Group, LLC. Bright MLS
- $399,9002 bd2 ba1.4k sqft106 Britneys Ln, Paw Paw, WV 25434For SaleMLS ID #WVHS2008102, Craig See, Pioneer Ridge Realty. Bright MLS
- $375,0005 bd2 ba1.6k sqft11 & 15 Myers Rd, Berkeley Springs, WV 25411For SaleMLS ID #WVMO2007588, Ryan Rebant, Mountain Home Real Estate, LLC. Bright MLS
- $399,9003 bd2 ba1.3k sqft88 Bushy Tail Trl, Hedgesville, WV 25427For SaleMLS ID #WVMO2007872, Diva Bunting, Touchstone Realty, LLC. Bright MLS
- $460,0003 bd2 ba1.6k sqft154 Brooklyns Way, Great Cacapon, WV 25422For SaleMLS ID #WVMO2006852, Ryan Rebant, Mountain Home Real Estate, LLC. Bright MLS
- $495,0003 bd3 ba1.7k sqft9562 Back Creek Valley Rd, Hedgesville, WV 25427For SaleMLS ID #WVBE2053394, Greg Ahalt, Hensell Realty, Co.. Bright MLS
