Welcome to this beautifully updated home in the desirable Belleau Woods neighborhood, conveniently located just minutes from Hamilton Place, shopping, dining, and everyday conveniences. This 4-bedroom, 2.5-bath home offers a functional floor plan with an open living and dining area, an updated eat-in kitchen, and a spacious primary suite all on the main level. You'll also find a second bedroom or home office and a bright sunroom featuring a stunning new shiplap ceiling--perfect for enjoying your morning coffee while overlooking the backyard. The refinished hardwood floors add warmth and character throughout the main living areas, while the primary suite includes a jetted tub, separate shower, and a large walk-in closet. Upstairs features two additional bedrooms, a full bathroom, and a bonus room that offers endless possibilities. A spacious two-car garage provides excellent storage and workspace. This move-in-ready home combines thoughtful updates with a fantastic location you'll love. Call today to schedule a private showing! Owner/agent.
For sale
Price cut: $10K (10/7)
$429,900
2287 Gibbons Rd, Chattanooga, TN 37421
4beds
2,546sqft
Single Family Residence
Built in 2001
0.25 Acres Lot
$426,600 Zestimate®
$169/sqft
$4/mo HOA
What's special
Refinished hardwood floorsOverlooking the backyardFunctional floor planSpacious two-car garageLarge walk-in closetUpdated eat-in kitchenBright sunroom
- 66 days
- 590
- 58
Zillow last checked:
Listing updated:
Listed by:
Billy H Weathers 423-421-3329,
RE/MAX Properties 423-894-2900,
Andrew Weathers 423-883-9401,
RE/MAX Properties
Source: Greater Chattanooga Realtors,MLS#: 1540211
Facts & features
Interior
Bedrooms & bathrooms
- Bedrooms: 4
- Bathrooms: 3
- Full bathrooms: 2
- 1/2 bathrooms: 1
Heating
- Central, Electric, Natural Gas
Cooling
- Central Air, Electric
Appliances
- Included: Disposal, Dishwasher, Electric Water Heater, Free-Standing Electric Range, Microwave, Refrigerator
- Laundry: Electric Dryer Hookup, Laundry Room, Washer Hookup
Features
- Double Vanity, High Ceilings, Open Floorplan, Pantry, Primary Downstairs, Walk-In Closet(s), Separate Shower, Tub/shower Combo, Separate Dining Room, Whirlpool Tub
- Flooring: Hardwood, Tile
- Windows: Insulated Windows
- Basement: Crawl Space
- Number of fireplaces: 1
- Fireplace features: Gas Log, Living Room
Interior area
- Total structure area: 2,546
- Total interior livable area: 2,546 sqft
- Finished area above ground: 2,546
Property
Parking
- Total spaces: 2
- Parking features: Garage, Kitchen Level
- Attached garage spaces: 2
Features
- Levels: Two
- Patio & porch: Porch, Porch - Covered
- Exterior features: Other
- Fencing: Wood
Lot
- Size: 0.25 Acres
- Dimensions: 87.37 x 125
- Features: Level, Sprinklers In Front, Sprinklers In Rear
Details
- Parcel number: 159c J 009
- Special conditions: Personal Interest
Construction
Type & style
- Home type: SingleFamily
- Property subtype: Single Family Residence
Materials
- Brick, Other
- Foundation: Block
- Roof: Asphalt,Shingle
Condition
- New construction: No
- Year built: 2001
Utilities & green energy
- Sewer: Public Sewer
- Water: Public
- Utilities for property: Cable Available, Electricity Available, Phone Available, Sewer Connected, Underground Utilities, Water Connected
Community & HOA
Community
- Security: Smoke Detector(s)
- Subdivision: Belleau Woods
HOA
- Has HOA: Yes
- HOA fee: $50 annually
Location
- Region: Chattanooga
Financial & listing details
- Price per square foot: $169/sqft
- Tax assessed value: $378,500
- Annual tax amount: $3,260
- Date on market: 8/6/2026
- Listing terms: Cash,Conventional
Estimated market value
$426,600
$405,000 - $448,000
$2,466/mo
Price history
| Date | Event | Price |
|---|---|---|
| 10/7/2026 | Price change | $429,900-2.3%$169/sqft |
Source: Greater Chattanooga Realtors #1540211 Report a problem | ||
| 9/20/2026 | Price change | $439,900-1.8%$173/sqft |
Source: Greater Chattanooga Realtors #1540211 Report a problem | ||
| 9/7/2026 | Price change | $447,900-0.4%$176/sqft |
Source: Greater Chattanooga Realtors #1540211 Report a problem | ||
| 8/18/2026 | Price change | $449,900-2.1%$177/sqft |
Source: Greater Chattanooga Realtors #1540211 Report a problem | ||
| 8/6/2026 | Price change | $459,700-0.9%$181/sqft |
Source: Greater Chattanooga Realtors #1540211 Report a problem | ||
| 8/3/2026 | Listed for sale | $463,900+5.4%$182/sqft |
Source: Owner Report a problem | ||
| 7/20/2026 | Sold | $440,000+5.4%$173/sqft |
Source: Greater Chattanooga Realtors #1539174 Report a problem | ||
| 11/18/2022 | Sold | $417,500-0.6%$164/sqft |
Source: Public Record Report a problem | ||
| 10/24/2022 | Contingent | $419,900$165/sqft |
Source: Greater Chattanooga Realtors #1361831 Report a problem | ||
| 10/9/2022 | Listed for sale | $419,900-2.3%$165/sqft |
Source: Greater Chattanooga Realtors #1361831 Report a problem | ||
| 10/6/2022 | Contingent | $429,900$169/sqft |
Source: Greater Chattanooga Realtors #1361831 Report a problem | ||
| 9/27/2022 | Price change | $429,900-2.1%$169/sqft |
Source: Greater Chattanooga Realtors #1361831 Report a problem | ||
| 9/2/2022 | Listed for sale | $439,000+83%$172/sqft |
Source: Greater Chattanooga Realtors #1361831 Report a problem | ||
| 7/8/2019 | Listing removed | $239,900$94/sqft |
Source: RE/MAX Properties #1298278 Report a problem | ||
| 6/2/2019 | Price change | $239,900-4%$94/sqft |
Source: RE/MAX Properties #1298278 Report a problem | ||
| 4/19/2019 | Price change | $250,000-3.8%$98/sqft |
Source: RE/MAX Properties #1298278 Report a problem | ||
| 4/4/2019 | Price change | $259,900-2.3%$102/sqft |
Source: Keller Williams Realty #1296524 Report a problem | ||
| 3/22/2019 | Price change | $265,900-1.3%$104/sqft |
Source: Keller Williams Realty #1296524 Report a problem | ||
| 2/6/2019 | Price change | $269,500-3.4%$106/sqft |
Source: Crye-Leike, REALTORS #1292329 Report a problem | ||
| 12/23/2018 | Listed for sale | $279,000+44.6%$110/sqft |
Source: Crye-Leike, REALTORS #1292329 Report a problem | ||
| 5/13/2002 | Sold | $192,900$76/sqft |
Source: Public Record Report a problem | ||
Public tax history
| Year | Property taxes | Tax assessment |
|---|---|---|
| 2025 | $1,434 -0.7% | $94,625 +46.6% |
| 2024 | $1,444 | $64,525 |
| 2023 | $1,444 | $64,525 |
| 2022 | $1,444 | $64,525 |
| 2021 | $1,444 -3.2% | $64,525 +19.6% |
| 2020 | $1,492 | $53,950 |
| 2019 | $1,492 | $53,950 |
| 2018 | $1,492 -47.6% | $53,950 |
| 2017 | $2,847 -1.8% | $53,950 |
| 2016 | $2,898 | -- |
| 2015 | $2,898 | $54,850 |
| 2014 | $2,898 +1.2% | -- |
| 2013 | $2,863 | $54,850 -2.8% |
| 2012 | $2,863 | $56,425 |
| 2011 | $2,863 | $56,425 |
| 2010 | $2,863 +7.9% | $56,425 |
| 2009 | $2,654 | $56,425 +12.2% |
| 2008 | -- | $50,275 |
| 2007 | -- | $50,275 |
| 2006 | -- | $50,275 |
| 2005 | -- | $50,275 +15.2% |
| 2004 | -- | $43,625 |
| 2003 | -- | $43,625 |
| 2002 | -- | $43,625 |
Find assessor info on the county website
Monthly payment
Est. payment
Payment breakdown
Explore the cost of this home by adjusting the details. Changes won't be saved.Climate risks
Neighborhood: 37421
Nearby schools
Schools provided by the listing agent
- Elementary: East Brainerd Elementary
- Middle: East Hamilton
- High: East Hamilton
Source: Greater Chattanooga Realtors. This data may not be complete. We recommend contacting the local school district to confirm school assignments for this home.
- $475,7005 bd2 ba2.8k sqft2273 Gibbons Rd, Chattanooga, TN 37421Off Market
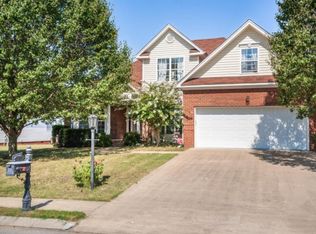
- $471,4004 bd4 ba2.5k sqft2295 Gibbons Rd, Chattanooga, TN 37421Off Market
- $470,2003 bd2 ba2.5k sqft2488 Triangle Farm Rd, Chattanooga, TN 37421Off Market
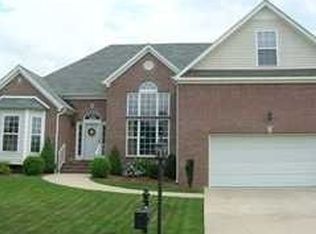
- $467,3003 bd2 ba2.1k sqft2494 Triangle Farm Rd, Chattanooga, TN 37421Off Market
Similar homes
- $454,9004 bd3 ba2.4k sqft2446 Triangle Farm Rd, Chattanooga, TN 37421For Sale
 MLS ID #1539389, Kimberly Coulter. Greater Chattanooga Realtors
 - $399,0004 bd3 ba2.4k sqft8302 Grinder Creek Pl, Chattanooga, TN 37421For Sale
 MLS ID #1538354, Ansley Neel. Greater Chattanooga Realtors
 - $459,9004 bd3 ba2.1k sqft8623 Georgetown Trace Ln, Chattanooga, TN 37421For Sale
 MLS ID #1534119, Narender K Makhijani. Greater Chattanooga Realtors
 - $445,0003 bd3 ba2.2k sqft8630 George Town Trace Ln, Chattanooga, TN 37421For Sale
 MLS ID #1540371, Vickie G Dycus. Greater Chattanooga Realtors
