Skip main navigation
Sold
  • Price Unknown

    22876 Needels Loop, Chugiak, AK 99567

    4beds
    2,291sqft
    Single Family Residence
    Built in 1976
    0.61 Acres Lot
    $491,400 Zestimate®
    $--/sqft
    $3,460 Estimated rent

    Home value

    $491,400

    $467,000 - $516,000

    $3,460/mo

    Zestimate® history
    Loading
    Loading...

    Owner options

    List your home for rent

    $3,460/mo

    Rent Zestimate®

    Find your next renter with Zillow Rental Manager. Plus, with online applications, you can quickly screen prospective tenants – for free.

    Learn more

    $3,460/mo

    Rent Zestimate®

    Refinance and save

    Refinancing to a lower rate could help reduce your monthly payments and save thousands over the life of the loan.

    See today's rates

    Explore your selling options

    Work with a Zillow partner agent

    Leverage their expertise and Zillow's premium Showcase listings to get your home seen by more buyers.

    Get started

    List with your own agent

    Get your home in front of millions of buyers by listing it on Zillow.

    Learn how to do it

    Sell it yourself

    Take full control of how buyers see your home on Zillow by listing For Sale by Owner (FSBO).

    List your home

    What's special

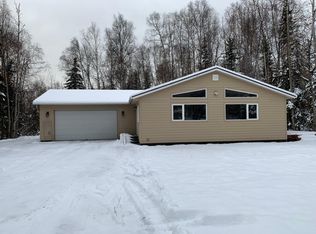
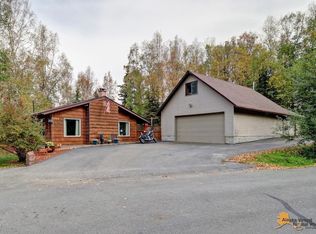
    Make time to see this Simply Spectacular modern day Farmhouse with silo and Roof Finial plus extra Garage/Workshop/MIL Potential. The house hosts paved two car garage driveway along with circular driveway and extra side driveway parking plus RV parking area. Parking is not an issue here. Perfect for the close proximity to Peter's Creek and shopping at nearby Three Bear's. Lots of room for''toys''.When entering enjoy the comforts of both extended outdoor seating area and covered front porch. You will find that attention to details is what this magical house is made of! Inside has large entry area and deep coat closet. Note the handi-capped friendly staircase lift and main living area ramp (Removeable). The lower bathroom/laundry area is also handi-cap friendly as is most of the house! Inside, find impressive living space with custom shelving/cabinet built ins. Follow to the Silo portion of the house, the glamorous formal dining area with gentle window lighting. Onto the well placed endless kitchen crafted with display cabinets, eat in seating island, additional food prep area and even saloon doors to the pantry, water heater and crawl space. Or dine outside on the covered back porch to view the seemingly endless backyard. On second floor there are two much larger bedrooms and two regular sized bedrooms with cleverly placed built ins. One bedroom includes single bed built in with dresser drawers while other regular size bedroom hosts what could be playhouse/closet. One of the larger bedrooms contains double closet space and more. The Primary bedroom offers much room to include private sitting area and full bathroom with oversized jetted tub perfectly placed in the upper Silo area. The primary bathroom also includes walk in closet, separate shower, additional grooming area and ample changing areas. The attached two car garage includes man door and extra handi-cap friendly artic entry to the home. Find bonus unfinished living space above the garage/shop addition, with steps leading to this extra find that could be an apt, a playhouse, guest area or even band practice area or craft room! Three garage spaces, endless parking and woods. Set the date to not miss out on this fantastic, multi-generational magical find. Tractor for sale- make an offer with the house. Seller asking 25k for red tractor o.b.o.

    Zillow last checked:

    Listing updated:

    Listed by:

    Mardi R Tursich,

    Jack White Real Estate

    Bought with:

    Mike McLane

    Jack White Real Estate

    Source: AKMLS,MLS#: 26-10075MLS Logo

    Facts & features

    Interior

    Bedrooms & bathrooms
    • Bedrooms: 4
    • Bathrooms: 3
    • Full bathrooms: 2
    • 1/2 bathrooms: 1
    Heating
    • Fireplace(s), Forced Air, Natural Gas
    Features
    • Arctic Entry, Ceiling Fan(s)
    • Flooring: Carpet, Hardwood
    • Windows: Window Coverings
    • Has basement: No
    • Has fireplace: Yes
    • Common walls with other units/homes: No Common Walls
    Interior area
    • Total structure area: 2,291
    • Total interior livable area: 2,291 sqft

    Property

    Parking
    • Total spaces: 3
    • Parking features: Garage Door Opener, Paved, RV Access/Parking, Attached, Detached, No Carport
    • Attached garage spaces: 3
    • Has uncovered spaces: Yes
    Accessibility
    • Accessibility features: Handicap Accessible
    Features
    • Levels: Two
    • Stories: 2
    • Patio & porch: Deck/Patio
    • Has spa: Yes
    • Spa features: Bath
    • Has view: Yes
    • View description: Unobstructed
    • Waterfront features: None, No Access
    Lot
    • Size: 0.61 Acres
    • Features: Landscaped, Road Service Area
    • Topography: Level
    Details
    • Additional structures: Barn/Shop
    • Parcel number: 0511410700001
    • Zoning: CE-R-7
    • Zoning description: Medium-Density Single Family Residential

    Construction

    Type & style
    • Home type: SingleFamily
    • Property subtype: Single Family Residence
    Materials
    • Block, Vinyl Siding
    • Foundation: Block
    • Roof: Asphalt,Composition,Shingle
    Condition
    • New construction: No
    • Year built: 1976
    • Major remodel year: 1986

    Utilities & green energy

    • Sewer: Septic Tank
    • Water: Private

    Community & HOA

    Location
    • Region: Chugiak

    Financial & listing details

    • Tax assessed value: $455,000
    • Annual tax amount: $6,515
    • Date on market: 8/8/2026
    • Road surface type: Gravel, Paved

    Price history

    DateEventPrice
    9/24/2026Sold--
    Source: AKMLS #26-10075 Report a problem
    8/11/2026Pending sale$489,900$214/sqft
    Source: AKMLS #26-10075 Report a problem
    8/9/2026Listed for sale$489,900$214/sqft
    Source: AKMLS #26-10075 Report a problem
    8/15/2014Sold--
    Source: Agent Provided Report a problem

    Public tax history

    YearProperty taxesTax assessment
    2026$6,593 +15%$455,000 +13.7%
    2025$5,731 +0.9%$400,200 +3.6%
    2024$5,681 +8.9%$386,200 +10.9%
    2023$5,216 -0.2%$348,200 +0.6%
    2022$5,228 $346,200 +6.2%
    2021-- $325,900 -1%
    2020-- $329,300 +2.2%
    2019-- $322,300
    2018-- $322,300 +1%
    2017$1,601 $319,200 +1.7%
    2016$1,601 $313,800 +5.8%
    2015$1,601 $296,600 +4.1%
    2014$1,601 $285,000 +3.8%
    2013-- $274,600 -3.3%
    2012-- $284,000 +0.2%
    2011-- $283,400 +0.5%
    2010-- $282,100
    2009-- --
    2008-- --
    2007-- --
    2006-- --
    2005-- --
    2004-- --
    2003-- --
    2002-- --
    2001-- --
    Find assessor info on the county website

    Neighborhood: 99567

    Nearby schools

    GreatSchools rating
    Schools provided by the listing agent
    • Elementary: Chugiak
    • Middle: Mirror Lake
    • High: Chugiak

    Source: AKMLS. This data may not be complete. We recommend contacting the local school district to confirm school assignments for this home.

    Sell for more on Zillow
    Get a Zillow Showcase℠ listing at no additional cost and you could sell for .
    $491,400
    2% more
    +$9,828
    With Zillow Showcase(estimated)
    $501,228
    Sell for more on Zillow
    Get a Zillow Showcase℠ listing at no additional cost and you could sell for .
    $491,400
    2% more
    +$9,828
    With Zillow Showcase(estimated)
    $501,228