One of a Kind 1 Owner Custom 80 acre Estate In Warrenton with Indoor Inground Pool and 2 Outbuildings. Pulling into this Estate, you will feel like you are a Ewing on a Dallas afternoon (look it up if you dont know the reference) as the long driveway opens up to your stunning custom parcel. You will first notice 2 outbuildings, one of which is nearly 6000 Sq Pole Barn with Paint and Sand Blasting Box, Office, and Bathroom. The other building is about 2000 Sq ft. The House is truly a custom masterpiece with 4 Bedrooms 4 full baths and 2 kitchens. Entering the home a stunning vaulted Great Room wall of windows and Fireplace. There is a spacious dining room off the great room that leads to your massive custom kitchen with custom cabinetry and countertops for days. Your breakfast room leads to your custom rotunda like sunroom that wraps around the back of your residence. The primary suite offers a custom oversized walk in closet and sep tub and shower. There are 2 additional bedrooms on the main level, one that is currently being used as a sitting room and library. Completing the main floor are 2 additional full baths, one is directly off the garage perfect for after a full day of working in the shop and a large main floor laundry/ Mud room. Your lower level is a true extension of your residence, first find your stunning indoor Fiberglass pool and Hot tub area! You will also find a 4th bedroom and 4th full bath. There is a full kitchen, dining room, office and safe room as well. This parcel as mentioned sits on nearly 80 acres, has a new septic system, and geothermal heating and air system!
Active
Listed by: Coldwell Banker Realty - Gundaker • Logan J Strain • 636-328-2830
$1,500,000
22878 Eagle Ridge Rd, Warrenton, MO 63383
4beds
3,620sqft
Single Family Residence
Built in 2002
79.68 Acres Lot
$-- Zestimate®
$414/sqft
$25/mo HOA
What's special
Indoor inground poolBreakfast roomSpacious dining room
- 33 days
- 736
- 49
Likely to sell faster than
Zillow last checked:
Listing updated:
Listed by:
Logan J Strain 636-328-2830,
Coldwell Banker Realty - Gundaker,
Hilary N Ricketson 636-459-6148,
Coldwell Banker Realty - Gundaker
Source: MARIS,MLS#: 26055341 Originating MLS: St. Charles County Association of REALTORS
Originating MLS: St. Charles County Association of REALTORSFacts & features
Interior
Bedrooms & bathrooms
- Bedrooms: 4
- Bathrooms: 4
- Full bathrooms: 4
- Main level bathrooms: 3
- Main level bedrooms: 3
Primary bedroom
- Features: Floor Covering: Carpeting
- Level: Main
- Area: 270
- Dimensions: 18x15
Bedroom
- Features: Floor Covering: Carpeting
- Level: Main
- Area: 180
- Dimensions: 15x12
Bedroom
- Features: Floor Covering: Carpeting
- Level: Main
- Area: 165
- Dimensions: 15x11
Bedroom
- Features: Floor Covering: Carpeting
- Level: Lower
- Area: 228
- Dimensions: 19x12
Breakfast room
- Features: Floor Covering: Ceramic Tile
- Level: Main
- Area: 216
- Dimensions: 18x12
Dining room
- Features: Floor Covering: Carpeting
- Level: Main
- Area: 256
- Dimensions: 16x16
Dining room
- Features: Floor Covering: Laminate
- Level: Lower
- Area: 156
- Dimensions: 13x12
Family room
- Features: Floor Covering: Carpeting
- Level: Lower
- Area: 600
- Dimensions: 30x20
Great room
- Features: Floor Covering: Carpeting
- Level: Main
- Area: 520
- Dimensions: 26x20
Kitchen
- Features: Floor Covering: Ceramic Tile
- Level: Main
- Area: 144
- Dimensions: 18x8
Kitchen
- Features: Floor Covering: Laminate
- Level: Lower
- Area: 96
- Dimensions: 12x8
Mud room
- Features: Floor Covering: Ceramic Tile
- Level: Main
- Area: 100
- Dimensions: 10x10
Office
- Features: Floor Covering: Carpeting
- Level: Lower
- Area: 169
- Dimensions: 13x13
Other
- Level: Lower
Sunroom
- Features: Floor Covering: Carpeting
- Level: Main
Heating
- Geothermal
Cooling
- Geothermal
Appliances
- Included: Dishwasher, Down Draft, Refrigerator
- Laundry: Laundry Room, Main Level
Features
- Flooring: Carpet
- Doors: French Doors, Panel Door(s)
- Windows: Bay Window(s), Double Pane Windows, Screens
- Basement: Finished,Full,Walk-Out Access
- Number of fireplaces: 2
- Fireplace features: Family Room, Great Room
Interior area
- Total structure area: 3,620
- Total interior livable area: 3,620 sqft
- Finished area above ground: 2,620
- Finished area below ground: 1,000
Video & virtual tour
Property
Parking
- Total spaces: 3
- Parking features: Garage - Attached
- Attached garage spaces: 3
Features
- Levels: One
- Patio & porch: Rear Porch, Screened
- Exterior features: Awning(s)
- Has private pool: Yes
- Pool features: Fiberglass, In Ground, Indoor
Lot
- Size: 79.68 Acres
- Features: Adjoins Wooded Area, Scattered Woods, Secluded
Details
- Additional structures: Barn(s), Outbuilding, Workshop
- Parcel number: 0915.0000001.001.000
- Special conditions: Standard
Construction
Type & style
- Home type: SingleFamily
- Architectural style: Traditional
- Property subtype: Single Family Residence
Materials
- Brick, Brick Veneer
Condition
- Year built: 2002
Utilities & green energy
- Electric: Single Phase
- Sewer: Septic Tank
- Water: Well
- Utilities for property: Cable Available
Community & HOA
Community
- Subdivision: Wild Horse Farms
HOA
- Has HOA: Yes
- HOA fee: $300 annually
- HOA name: Wild horse Farms
Location
- Region: Warrenton
Financial & listing details
- Price per square foot: $414/sqft
- Tax assessed value: $18,840
- Annual tax amount: $4,963
- Date on market: 9/23/2026
- Cumulative days on market: 33 days
- Listing terms: Cash,Conventional,USDA Loan,VA Loan
- Ownership: Private
Estimated market value
Not available
Estimated sales range
Not available
Not available
Price history
| Date | Event | Price |
|---|---|---|
| 9/23/2026 | Listed for sale | $1,500,000$414/sqft |
Source:  MARIS #26055341 Report a problem MARIS #26055341 Report a problem | ||
Public tax history
| Year | Property taxes | Tax assessment |
|---|---|---|
| 2025 | $195 +519.6% | $3,264 +503.3% |
| 2024 | $32 -0.5% | $541 |
| 2023 | $32 +0.1% | $541 |
| 2022 | $32 | $541 |
| 2021 | -- | $541 |
| 2020 | -- | $541 |
| 2019 | -- | $541 -7% |
| 2017 | -- | $582 |
| 2016 | -- | $582 |
| 2015 | -- | $582 |
Find assessor info on the county website
Monthly payment
Est. payment
Payment breakdown
Explore the cost of this home by adjusting the details. Changes won't be saved.Climate risks
Neighborhood: 63383
Nearby schools
Schools provided by the listing agent
- Elementary: Warrior Ridge Elem.
- Middle: Black Hawk Middle
- High: Warrenton High
Source: MARIS. This data may not be complete. We recommend contacting the local school district to confirm school assignments for this home.
- $1,040,700-- bd4 ba2.6k sqft22878 Eagle Ridge Rd, Warrenton, MO 63383Off Market
- $466,7003 bd2 ba1.8k sqft22701 Wheatfield Ln, Warrenton, MO 63383Off Market
- $577,000-- bd2 ba2k sqft23718 Eagles Roost Ln, Warrenton, MO 63383Off Market
- $726,000-- bd2 ba2.8k sqft22988 Wild Horse Farms Rd, Warrenton, MO 63383Off Market
Similar homes
- $770,0003 bd3 ba3k sqft23540 Cabin Ridge Dr, Warrenton, MO 63383For Sale
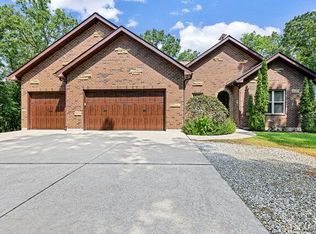
 MLS ID #26053097, Stacey Blondin, Main St. Real Estate. MARIS
 - $--4 bd4 ba2.7k sqft108 Roy Ln, Wentzville, MO 63385Auction
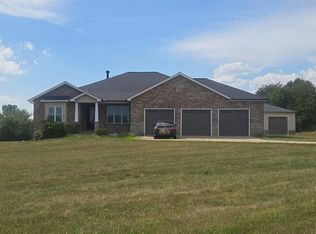 Auction.com 2
 - $1,499,0004 bd4 ba3.1k sqft25 Barnstormer Ln, Foristell, MO 63348For Sale
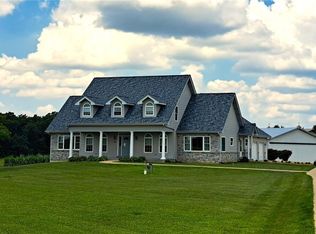 MLS ID #26044063, Chris S Bock, Union Realty LLC. MARIS
 - $825,0003 bd5 ba2.5k sqft2601 N State Highway 47, Warrenton, MO 63383For Sale
 MLS ID #26043751, Phil A Reid, Westbound Real Estate LLC. MARIS
 - $1,304,0004 bd5 ba3.5k sqft1 Laney Plan Auden Mdw, Wentzville, MO 63385New ConstructionMLS ID #25059996, Rachel Haney, Magnolia Real Estate. MARIS
- $1,190,0004 bd3 ba4k sqft513 Woodlake View Dr, Innsbrook, MO 63390For SaleMLS ID #26057368, Dan E Dieckmann, Innsbrook Properties, Inc.. MARIS
- $1,334,0005 bd6 ba4.3k sqft1 Vera Plan Auden Mdw, Wentzville, MO 63385New ConstructionMLS ID #25059985, Rachel Haney, Magnolia Real Estate. MARIS
- $1,265,1004 bd4 ba3k sqft116 Lonesome Dove Way, Foristell, MO 63348New ConstructionMLS ID #26030563, Kristen L Forrest, ReeceNichols Real Estate. MARIS
- $1,395,0004 bd4 ba4.4k sqft150 Del Creek Estates Dr, Foristell, MO 63348New ConstructionMLS ID #26018640, Jay Strothman, Worth Clark Realty. MARIS
- $1,124,0004 bd4 ba3.6k sqft1 Kathleen Plan Auden Mdw, Wentzville, MO 63385New ConstructionMLS ID #25059686, Rachel Haney, Magnolia Real Estate. MARIS
- $1,104,0004 bd4 ba3.4k sqft1 Norah Plan Auden Mdw, Wentzville, MO 63385New ConstructionMLS ID #25059715, Rachel Haney, Magnolia Real Estate. MARIS
- $1,134,0004 bd4 ba3.2k sqft1 Lauren Ii Plan Auden Mdw, Wentzville, MO 63385New ConstructionMLS ID #25059704, Rachel Haney, Magnolia Real Estate. MARIS
- $1,204,0003 bd4 ba3.2k sqft1 Katie Plan Auden Mdw, Wentzville, MO 63385New ConstructionMLS ID #25059990, Rachel Haney, Magnolia Real Estate. MARIS
- $1,114,0003 bd4 ba3.2k sqft1 Lauren I Plan Auden Mdw, Wentzville, MO 63385New ConstructionMLS ID #25059691, Rachel Haney, Magnolia Real Estate. MARIS
- $925,0004 bd3 ba3.1k sqft669 E Gray Friar, Lake Sherwood, MO 63357For SaleMLS ID #26066465, Brigita Keene, Coldwell Banker Realty - Gundaker. MARIS
- $1,114,0003 bd4 ba3k sqft1 Elaine Plan Auden Mdw, Wentzville, MO 63385New ConstructionMLS ID #25059628, Rachel Haney, Magnolia Real Estate. MARIS
- $1,395,0003 bd4 ba4.8k sqft5 Timberdel Pl, Foristell, MO 63348For SaleMLS ID #26050945, Bryan B Palazzolo, Palazzolo Properties Inc. MARIS
- $1,150,0003 bd2 ba1.8k sqft3637 Highway T, Marthasville, MO 63357For SaleMLS ID #25082254, Matt D Kammeier, Keller Williams Realty West. MARIS
