Skip main navigation
Accepting backups
  • $435,000

    2288 Daley Rd, Lapeer, MI 48446

    5beds
    3,456sqft
    : 
    $2,978/mo
    Get pre-qualified
    Single Family Residence
    Built in 2002
    10.17 Acres Lot
    $443,800 Zestimate®
    $126/sqft
    $-- HOA

    What's special

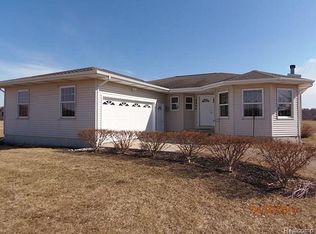
    Set on 10 acres, this spacious five-bedroom brick ranch offers an open, flexible floor plan filled with natural light. With 3.5 bathrooms, an attached two-car garage, and a large drive-through pole barn equipped with electricity, water, and natural gas there is plenty of room for vehicles, equipment, projects, hobbies, and storage. Vaulted ceilings and a gas fireplace create a welcoming main living area with plenty of space to gather. The eat-in kitchen features stainless steel appliances, recessed lighting, a breakfast nook, soft-close dovetailed oak cabinetry, and a full walk-in pantry. First-floor laundry adds everyday convenience, while a separate flex room can be used as a formal dining room, home office, study, playroom, library, or creative space. Privately positioned in its own area of the home, the primary suite includes glass door leading to the deck, a walk-in closet with built-in organizers, and a full bathroom with a separate shower and Jacuzzi tub. The full daylight walkout basement expands the home’s possibilities with a second full kitchen, bar, two bedrooms, and a full bathroom. French doors open to the covered patio, creating a comfortable setup for guests, entertaining, extended stays, or separate living arrangements. A large insulated bonus room is also ready to be finished as a media room, exercise area, workshop, studio, or hobby space. Outside, the covered deck and patio provide two levels of outdoor living overlooking the property. The 10-acre setting offers room for gardening, recreation, equipment, outdoor projects, or simply enjoying the additional space and privacy. With two kitchens, flexible living spaces, abundant storage, 10 acres, and a well-equipped pole barn, 2288 Daley Road offers the space and versatility to bring your plans to life. Schedule your private showing today and discover everything this unique property has to offer! BATVAI All showings must be physically accompanied by an agent licensed in the state of Michigan.
    10 days
    |
    3,645
    |
    240
    |

    Zillow last checked:

    Listing updated:

    Listed by:

    Cherish Passeno 586-879-1473,

    Epique Realty 248-218-2604

    Source: Realcomp II,MLS#: 20261060856MLS Logo

      Facts & features

      Interior

      Bedrooms & bathrooms
      • Bedrooms: 5
      • Bathrooms: 4
      • Full bathrooms: 3
      • 1/2 bathrooms: 1
      Primary bedroom
      • Level: Entry
      • Area: 238
      • Dimensions: 17 X 14
      Bedroom
      • Level: Entry
      • Area: 169
      • Dimensions: 13 X 13
      Bedroom
      • Level: Entry
      • Area: 120
      • Dimensions: 12 X 10
      Bedroom
      • Level: Basement
      • Area: 180
      • Dimensions: 15 X 12
      Bedroom
      • Level: Basement
      • Area: 156
      • Dimensions: 13 X 12
      Other
      • Level: Entry
      • Area: 64
      • Dimensions: 8 X 8
      Other
      • Level: Entry
      • Area: 104
      • Dimensions: 13 X 8
      Other
      • Level: Basement
      • Area: 40
      • Dimensions: 8 X 5
      Other
      • Level: Entry
      • Area: 18
      • Dimensions: 6 X 3
      Other
      • Level: Entry
      • Area: 120
      • Dimensions: 15 X 8
      Kitchen
      • Level: Entry
      • Area: 180
      • Dimensions: 15 X 12
      Living room
      • Level: Entry
      • Area: 384
      • Dimensions: 24 X 16
      Heating
      • Forced Air, Natural Gas
      Cooling
      • Ceiling Fans, Central Air
      Appliances
      • Included: Dishwasher, Dryer, Free Standing Gas Range, Free Standing Refrigerator, Microwave, Stainless Steel Appliances, Washer
      Features
      • Jetted Tub
      • Basement: Bath Stubbed,Daylight,Full,Partially Finished,Walk Out Access
      • Has fireplace: Yes
      • Fireplace features: Gas
      Interior area
      • Total interior livable area: 3,456 sqft
      • Finished area above ground: 2,100
      • Finished area below ground: 1,356

      Property

      Parking
      • Total spaces: 2
      • Parking features: Two Car Garage, Attached
      • Attached garage spaces: 2
      Features
      • Levels: One
      • Stories: 1
      • Entry location: GroundLevelwSteps
      • Patio & porch: Covered, Deck, Patio, Porch
      • Pool features: None
      Lot
      • Size: 10.17 Acres
      • Dimensions: 333 x 1335 x 338 x 1335
      • Features: Cleared, Level
      Details
      • Additional structures: Pole Barn
      • Parcel number: 01402600220
      • Special conditions: Short Sale No,Standard

      Construction

      Type & style
      • Home type: SingleFamily
      • Architectural style: Ranch
      • Property subtype: Single Family Residence
      Materials
      • Brick, Vinyl Siding
      • Foundation: Basement, Wood
      • Roof: Asphalt
      Condition
      • New construction: No
      • Year built: 2002

      Utilities & green energy

      • Electric: Volts 220, Circuit Breakers
      • Sewer: Septic Tank
      • Water: Well

      Community & HOA

      HOA
      • Has HOA: No
      Location
      • Region: Lapeer

      Financial & listing details

      • Price per square foot: $126/sqft
      • Tax assessed value: $134,330
      • Annual tax amount: $2,924
      • Date on market: 8/7/2026
      • Cumulative days on market: 10 days
      • Listing agreement: Exclusive Right To Sell
      • Listing terms: Cash,Conventional,FHA,Va Loan

        Estimated market value

        $443,800

        $422,000 - $466,000

        $3,615/mo

        Price history

        DateEventPrice
        8/7/2026Listed for sale$435,000$126/sqft
        Source: Realcomp II #20261060856 Report a problem

        Public tax history

        YearProperty taxesTax assessment
        2025$2,833 +12.3%$242,800 -3.2%
        2024$2,522 +5.6%$250,700 +8.2%
        2023$2,387 +9.8%$231,800 +17.4%
        2022$2,174 +1%$197,500 +2.1%
        2021$2,153 $193,500 +12.2%
        2020-- $172,500 +23.7%
        2018$2,109 +0.5%$139,500 +0.7%
        2017$2,099 $138,500 +4.1%
        2016-- $133,100
        2015-- --
        2014-- $113,400 +3.4%
        2013-- $109,700 +13.8%
        2012-- $96,400 -1.1%
        2011-- $97,500 -4.6%
        2010-- $102,200 -18.8%
        2009-- $125,900 -16.8%
        2008-- $151,300 -0.3%
        2007-- $151,800 +3.6%
        2006-- $146,500 +4.4%
        2005-- $140,300 +89.6%
        2004-- $74,000 +2.5%
        2003-- $72,200 +22.8%
        2002-- $58,800 +113.8%
        2001-- $27,500
        Find assessor info on the county website

        Monthly payment

        Est. payment

        Payment breakdown

        Explore the cost of this home by adjusting the details. Changes won't be saved.
        All calculations are estimates and provided by Zillow, Inc. for informational purposes only. Actual amounts may vary.
        HOA fees may include property taxes on listings classified as Co-Ops. Contact the listing agent and/or owner for fee details.
        See how much you could borrow to make a competitive offer.

        Climate risks

        Neighborhood: 48446

        Getting around

        0 / 100
        Car-Dependent
        25 / 100
        Somewhat Bikeable

        Nearby schools

        GreatSchools rating

        A local agent can set up tours, give advice and negotiate with sellers.

        Browse local experts

        Similar homes