Welcome to country living just outside of Decatur! Situated on 10 fully fenced, cross-fenced and gated acres, this impressive 3,842-square-foot home offers 4 bedrooms, 3.5 bathrooms and plenty of space to live, gather and entertain. Step inside to a spacious open-concept living room and kitchen designed to bring everyone together. The kitchen is truly the heart of the home, featuring granite countertops, an oversized island, double ovens, a gas cooktop with griddle, warming drawer, two sinks, stainless steel appliances and a walk-in pantry. A dedicated office with French doors, a closet and ceiling fan provides the perfect work-from-home space and could offer flexibility for additional needs. The primary suite is a private retreat with a beautifully customized en-suite featuring dual vanities and sinks, a garden tub, separate shower with dual shower heads and a custom walk-in closet. On the opposite side of the home, two additional bedrooms each feature custom walk-in closets and ceiling fans while sharing a convenient en-suite bathroom. Upstairs, you’ll find even more room to spread out with a 23x14 media room ready for movie nights, game days and family fun. A fourth bedroom includes a built-in desk, walk-in closet and private en-suite bathroom, making it an ideal space for guests. This home is also wired for and includes a full-home generator, offering added peace of mind. Outside, the 10 acres provide plenty of room to enjoy the Texas countryside, with full fencing, cross fencing, a gated entrance and a shop with a lean-to for equipment, projects, animals or additional storage. With space inside and out, thoughtful custom features and a property built for both everyday living and entertaining, this Decatur home has so much to offer. Don’t miss the opportunity to see it for yourself—schedule your showing today!
Under contract
Price cut: $51K (9/8)
$699,000
2288 N Fm 51, Decatur, TX 76234
4beds
3,842sqft
Single Family Residence
Built in 2015
10.2 Acres Lot
$676,800 Zestimate®
$182/sqft
$-- HOA
What's special
Stainless steel appliancesGranite countertopsGated entranceOversized islandCustom walk-in closetDouble ovensWarming drawer
- 39 days
- 1,845
- 167
Likely to sell faster than
Zillow last checked:
Listing updated:
Listed by:
Lana Hamblin 0784016,
Tomie Fox Real Estate Group 940-210-8088
Source: NTREIS,MLS#: 21354949
Facts & features
Interior
Bedrooms & bathrooms
- Bedrooms: 4
- Bathrooms: 4
- Full bathrooms: 3
- 1/2 bathrooms: 1
Primary bedroom
- Features: Built-in Features, Ceiling Fan(s), Dual Sinks, Double Vanity, En Suite Bathroom, Garden Tub/Roman Tub, Separate Shower, Walk-In Closet(s)
- Level: First
- Dimensions: 15 x 15
Bedroom
- Features: Closet Cabinetry, Ceiling Fan(s), En Suite Bathroom, Walk-In Closet(s)
- Level: First
- Dimensions: 12 x 13
Bedroom
- Features: Built-in Features, Closet Cabinetry, Ceiling Fan(s), En Suite Bathroom, Walk-In Closet(s)
- Level: First
- Dimensions: 12 x 13
Bedroom
- Features: Built-in Features, Ceiling Fan(s), En Suite Bathroom, Walk-In Closet(s)
- Level: Second
- Dimensions: 13 x 13
Primary bathroom
- Features: Built-in Features, Closet Cabinetry, Dual Sinks, Double Vanity, En Suite Bathroom, Garden Tub/Roman Tub, Multiple Shower Heads, Solid Surface Counters, Separate Shower
- Level: First
- Dimensions: 15 x 9
Other
- Features: Built-in Features, En Suite Bathroom, Solid Surface Counters
- Level: Second
- Dimensions: 4 x 6
Half bath
- Level: First
- Dimensions: 6 x 5
Kitchen
- Level: First
- Dimensions: 17 x 17
Laundry
- Features: Built-in Features, Closet, Linen Closet, Utility Sink
- Level: First
- Dimensions: 11 x 9
Living room
- Level: First
- Dimensions: 18 x 19
Media room
- Features: Ceiling Fan(s)
- Level: Second
- Dimensions: 23 x 14
Office
- Features: Ceiling Fan(s)
- Level: First
- Dimensions: 10 x 11
Heating
- Central, Electric, Wood Stove
Cooling
- Central Air, Ceiling Fan(s), Electric
Appliances
- Included: Double Oven, Dishwasher, Gas Cooktop, Disposal, Gas Range, Microwave, Water Softener, Vented Exhaust Fan, Warming Drawer, Water Purifier
- Laundry: Washer Hookup, Electric Dryer Hookup, Laundry in Utility Room
Features
- Built-in Features, Decorative/Designer Lighting Fixtures, Eat-in Kitchen, Granite Counters, Kitchen Island, Loft, Open Floorplan, Pantry, Natural Woodwork, Walk-In Closet(s), Wired for Sound
- Flooring: Carpet, Ceramic Tile, Engineered Hardwood
- Windows: Bay Window(s), Window Coverings
- Has basement: No
- Number of fireplaces: 1
- Fireplace features: Wood Burning Stove
Interior area
- Total interior livable area: 3,842 sqft
Video & virtual tour
Property
Parking
- Total spaces: 2
- Parking features: Additional Parking, Asphalt, Driveway, Garage, Garage Door Opener, Gated, On Site, RV Access/Parking, Garage Faces Side
- Attached garage spaces: 2
Features
- Levels: Two,Multi/Split
- Stories: 2
- Patio & porch: Rear Porch, Front Porch, Patio, Covered
- Exterior features: Private Entrance, Rain Gutters, RV Hookup, Storage
- Pool features: None
- Fencing: Barbed Wire,Back Yard,Cross Fenced,Fenced,Full,Gate,Metal,Pipe,Wire
Lot
- Size: 10.2 Acres
- Features: Acreage, Back Yard, Lawn, Landscaped, Rolling Slope, Many Trees, Sloped
- Topography: Hill
- Residential vegetation: Grassed, Partially Wooded
Details
- Additional structures: Storage, Workshop
- Parcel number: 741210
- Other equipment: Generator
Construction
Type & style
- Home type: SingleFamily
- Architectural style: Split Level,Traditional,Detached
- Property subtype: Single Family Residence
Materials
- Brick, Rock, Stone
- Foundation: Slab
- Roof: Composition,Shingle
Condition
- Resale
- Year built: 2015
Utilities & green energy
- Sewer: Septic Tank
- Water: Well
- Utilities for property: Electricity Available, Electricity Connected, Propane, Septic Available, Water Available
Community & HOA
Community
- Security: Security Gate, Smoke Detector(s)
- Subdivision: No Known Subdivision
HOA
- Has HOA: No
Location
- Region: Decatur
Financial & listing details
- Price per square foot: $182/sqft
- Tax assessed value: $768,630
- Annual tax amount: $5,945
- Date on market: 8/12/2026
- Cumulative days on market: 40 days
- Listing terms: Cash,Conventional
- Road surface type: Asphalt
Estimated market value
$676,800
$643,000 - $711,000
$4,726/mo
Price history
| Date | Event | Price |
|---|---|---|
| 9/14/2026 | Contingent | $699,000$182/sqft |
Source: NTREIS #21354949 Report a problem | ||
| 9/8/2026 | Price change | $699,000-6.8%$182/sqft |
Source: NTREIS #21354949 Report a problem | ||
| 8/12/2026 | Listed for sale | $750,000$195/sqft |
Source: NTREIS #21354949 Report a problem | ||
Public tax history
| Year | Property taxes | Tax assessment |
|---|---|---|
| 2025 | $4,440 -8.8% | $768,630 0% |
| 2024 | $4,871 +10.4% | $768,952 +4.9% |
| 2023 | $4,413 | $732,818 +9.9% |
| 2022 | -- | $666,852 +21.6% |
| 2021 | $5,457 +7.1% | $548,420 +7% |
| 2020 | $5,093 -6% | $512,520 +0.5% |
| 2019 | $5,420 +11.3% | $509,750 +14.9% |
| 2018 | $4,871 +5.5% | $443,500 +10.6% |
| 2017 | $4,619 | $400,950 -0.2% |
| 2016 | -- | $401,820 +292.7% |
| 2015 | -- | $102,320 +7156.7% |
| 2014 | -- | $1,410 |
Find assessor info on the county website
Monthly payment
Est. payment
Payment breakdown
Explore the cost of this home by adjusting the details. Changes won't be saved.Climate risks
Neighborhood: 76234
Nearby schools
Schools provided by the listing agent
- Elementary: Rann
- Middle: Mccarroll,Decatur
- High: Decatur
- District: Decatur ISD
Source: NTREIS. This data may not be complete. We recommend contacting the local school district to confirm school assignments for this home.
Similar homes
- $725,0004 bd3 ba2.6k sqft465 Hlavek Rd, Decatur, TX 76234For Sale
 MLS ID #21388775, Erin Murphy. NTREIS
 - $750,0004 bd3 ba3.8k sqft141 Blue Sky Dr, Decatur, TX 76234For Sale
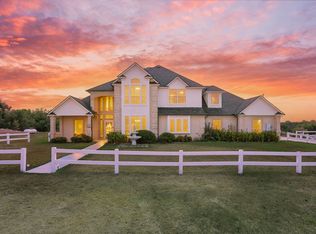 MLS ID #21347580, Kandida Randall. NTREIS
 - $635,0004 bd3 ba2.8k sqft696 Indian Trl, Decatur, TX 76234For Sale
 MLS ID #21378187, Brittney McClellan. NTREIS
 - $649,5004 bd4 ba3.1k sqft205 Private Road 2194, Decatur, TX 76234For Sale
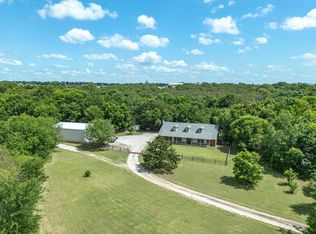 MLS ID #21235295, Meagan Fuller. NTREIS
