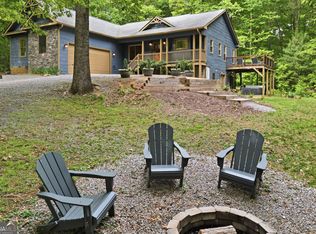
Welcome home to this exceptional custom-built, two-story estate situated on a pristine 3.51-acre wooded corner lot in the prestigious Georgian Highlands-a highly sought-after gated community conveniently located off Hwy 136 between Ellijay and Jasper. Spanning an impressive 5,560 square feet, this residence combines refined elegance with mountain-inspired privacy: Primary Suite on Main: Exceptional convenience featuring a spacious main-level primary retreat. Gourmet Kitchen: Equipped with solid granite countertops and timeless 42" upper cabinetry. Custom Craftsmanship: Gorgeous hardwood flooring throughout and 2 classic wood-burning fireplaces creating cozy gathering spaces. Finished Basement & Theater: Fully finished lower level boasting a private movie theater, perfect for entertaining family and guests. Spacious Bathrooms: Granite countertops elevated across all full and half baths. Exterior & Parking: Practical and handsome side-entry garage on a lush, private tree-lined lot. Enjoy true peaceful luxury, gated security, and easy access to local wineries, shopping, and dining in both Jasper and Ellijay!
Active
$750,000
3184 Saint Andrews Way, Ellijay, GA 30536
4beds
5,560sqft
Single Family Residence
Built in 2014
3.51 Acres Lot
$724,000 Zestimate®
$135/sqft
$70/mo HOA
What's special
Spacious main-level primary retreatSide-entry garagePrivate movie theaterGorgeous hardwood flooring throughoutSolid granite countertopsGourmet kitchenSpacious bathrooms
- 2 days |
- 196 |
- 10 |
Zillow last checked:
Listing updated:
Listed by:
Edmond D Allmond 404-630-0312,
Keller Williams Realty North Atlanta
Source: GAMLS,MLS#: 10825702
Facts & features
Interior
Bedrooms & bathrooms
- Bedrooms: 4
- Bathrooms: 5
- Full bathrooms: 4
- 1/2 bathrooms: 1
- Main level bathrooms: 1
- Main level bedrooms: 1
Rooms
- Room types: Den, Great Room, Laundry, Media Room
Dining room
- Features: Seats 12+
Kitchen
- Features: Breakfast Bar, Breakfast Room, Walk-in Pantry
Heating
- Central, Forced Air, Heat Pump, Propane
Cooling
- Ceiling Fan(s), Central Air, Electric, Heat Pump, Zoned
Appliances
- Included: Dishwasher, Disposal, Gas Water Heater, Microwave, Tankless Water Heater
- Laundry: Other
Features
- High Ceilings, Master On Main Level, Walk-In Closet(s)
- Flooring: Carpet, Hardwood
- Windows: Double Pane Windows
- Basement: Bath Finished,Daylight,Exterior Entry,Finished,Interior Entry,Partial
- Number of fireplaces: 2
- Fireplace features: Basement, Gas Starter
- Common walls with other units/homes: No Common Walls
Interior area
- Total structure area: 5,560
- Total interior livable area: 5,560 sqft
- Finished area above ground: 3,498
- Finished area below ground: 2,062
Property
Parking
- Total spaces: 4
- Parking features: Attached, Garage, Garage Door Opener, Kitchen Level, Side/Rear Entrance
- Has attached garage: Yes
Features
- Levels: Two
- Stories: 2
- Patio & porch: Deck, Patio
- Has view: Yes
- View description: Mountain(s)
- Waterfront features: No Dock Or Boathouse
- Body of water: None
Lot
- Size: 3.51 Acres
- Features: Corner Lot, Private
- Residential vegetation: Wooded
Details
- Parcel number: 3116B034
- Other equipment: Home Theater
Construction
Type & style
- Home type: SingleFamily
- Architectural style: Brick Front,Traditional
- Property subtype: Single Family Residence
Materials
- Brick, Concrete, Stone
- Roof: Composition
Condition
- Resale
- New construction: No
- Year built: 2014
Utilities & green energy
- Electric: 220 Volts, Generator
- Sewer: Septic Tank
- Water: Private
- Utilities for property: Cable Available, Electricity Available, Phone Available, Underground Utilities, Water Available
Community & HOA
Community
- Features: Gated
- Security: Smoke Detector(s)
- Subdivision: Georgian Highlands
HOA
- Has HOA: Yes
- Services included: Private Roads
- HOA fee: $845 annually
Location
- Region: Ellijay
Financial & listing details
- Price per square foot: $135/sqft
- Tax assessed value: $1,021,300
- Annual tax amount: $1,264
- Date on market: 8/13/2026
- Cumulative days on market: 2 days
- Listing agreement: Exclusive Agency
- Listing terms: 1031 Exchange,Cash,Conventional
- Electric utility on property: Yes
Estimated market value
$724,000
$688,000 - $760,000
$4,506/mo
Price history
| Date | Event | Price |
|---|---|---|
| 8/13/2026 | Listed for sale | $750,000-6.1%$135/sqft |
Source:  FMLS GA #7821304 Report a problem FMLS GA #7821304 Report a problem | ||
| 6/9/2026 | Listing removed | $799,000$144/sqft |
Source:  GAMLS #10712781 Report a problem GAMLS #10712781 Report a problem | ||
| 5/2/2026 | Price change | $799,000-4.9%$144/sqft |
Source: NGBOR #428746 Report a problem | ||
| 3/18/2026 | Listed for sale | $840,000+0%$151/sqft |
Source: NGBOR #428746 Report a problem | ||
| 3/4/2026 | Listing removed | $839,777$151/sqft |
Source: NGBOR #413683 Report a problem | ||
| 1/30/2026 | Price change | $839,7770%$151/sqft |
Source: NGBOR #413683 Report a problem | ||
| 12/7/2025 | Price change | $840,000-0.6%$151/sqft |
Source: NGBOR #413683 Report a problem | ||
| 10/24/2025 | Price change | $845,000-0.6%$152/sqft |
Source: NGBOR #413683 Report a problem | ||
| 9/19/2025 | Price change | $850,000-5%$153/sqft |
Source: NGBOR #413683 Report a problem | ||
| 8/18/2025 | Price change | $895,000-0.4%$161/sqft |
Source: NGBOR #413683 Report a problem | ||
| 3/6/2025 | Listed for sale | $899,000+2.7%$162/sqft |
Source: NGBOR #413683 Report a problem | ||
| 2/13/2025 | Listing removed | $875,000$157/sqft |
Source: GAMLS #10375527 Report a problem | ||
| 1/30/2025 | Price change | $875,000-2.7%$157/sqft |
Source:  Mountain Lakes BOR #151212 Report a problem Mountain Lakes BOR #151212 Report a problem | ||
| 9/11/2024 | Listed for sale | $899,000-8.9%$162/sqft |
Source: NGBOR #409006 Report a problem | ||
| 9/11/2024 | Listing removed | $987,000$178/sqft |
Source: FMLS GA #7374288 Report a problem | ||
| 4/26/2024 | Listed for sale | $987,000-1.3%$178/sqft |
Source: FMLS GA #7374288 Report a problem | ||
| 10/20/2023 | Listing removed | -- |
Source: NGBOR #324392 Report a problem | ||
| 6/5/2023 | Price change | $999,900-20%$180/sqft |
Source: NGBOR #324392 Report a problem | ||
| 4/22/2023 | Listed for sale | $1,250,000+2684%$225/sqft |
Source: NGBOR #324392 Report a problem | ||
| 10/9/2012 | Sold | $44,900-80.9%$8/sqft |
Source: Public Record Report a problem | ||
| 8/5/2005 | Sold | $235,000$42/sqft |
Source: Public Record Report a problem | ||
Public tax history
| Year | Property taxes | Tax assessment |
|---|---|---|
| 2025 | $1,264 +3.9% | $408,520 -0.3% |
| 2024 | $1,217 -2.7% | $409,560 +0% |
| 2023 | $1,251 -13.5% | $409,400 +20.5% |
| 2022 | $1,446 -9.4% | $339,720 +28.3% |
| 2021 | $1,595 | $264,880 +14.1% |
| 2020 | $1,595 -7.4% | $232,240 -1.4% |
| 2019 | $1,723 -0.3% | $235,560 +3.2% |
| 2018 | $1,729 +2.5% | $228,320 +13.9% |
| 2017 | $1,687 -65.8% | $200,520 +81.5% |
| 2016 | $4,933 +77.9% | $110,480 +4.7% |
| 2015 | $2,773 +6.6% | $105,560 +30.6% |
| 2014 | $2,602 +25.6% | $80,840 +405.3% |
| 2013 | $2,071 | $16,000 |
| 2012 | -- | -- |
| 2011 | -- | -- |
| 2010 | -- | -- |
| 2009 | -- | -- |
Find assessor info on the county website
Monthly payment
Est. payment
Payment breakdown
Explore the cost of this home by adjusting the details. Changes won't be saved.Climate risks
Neighborhood: 30536
Getting around
0 / 100
Car-DependentNearby schools
GreatSchools rating
- 7/10Clear Creek Elementary SchoolGrades: PK-5Distance: 6.3 mi
- 8/10Clear Creek Middle SchoolGrades: 6-8Distance: 6 mi
- 7/10Gilmer High SchoolGrades: 9-12Distance: 11.2 mi
Schools provided by the listing agent
- Elementary: Clear Creek
- Middle: Clear Creek
- High: Gilmer
Source: GAMLS. This data may not be complete. We recommend contacting the local school district to confirm school assignments for this home.
- $59,0003.46 acres199 Parkside Ct #199, Ellijay, GA 30536Sold

- $233,7003.48 acres90 Parkside Ct, Ellijay, GA 30536Off Market

- $59,0003.46 acres199 Parkside Ct, Ellijay, GA 30536Sold
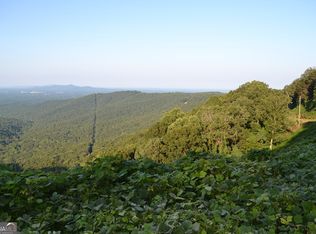
- $1,330,6005 bd6 ba8.6k sqft42 Waterside Ct, Ellijay, GA 30536Off Market

- $70,0004.57 acres0 Northview Pkwy LOT 211, Ellijay, GA 30536Sold
- $1,265,1005 bd6 ba6.4k sqft2986 Saint Andrews Way, Ellijay, GA 30536Off Market
- $--6.08 acresLOT 134 Saint Andrews Way, Ellijay, GA 30536Off Market
- $--3.17 acresLOT 135 Saint Andrews Way, Ellijay, GA 30536Off Market
A local agent can set up tours, give advice and negotiate with sellers.
A local lender can help you make sure your offer is ready when you are.
Similar homes
- $839,9004 bd4 ba3.2k sqft156 Sky High Dr, Ellijay, GA 30536New Construction
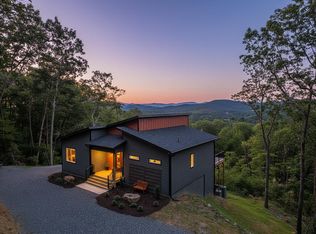 MLS ID #435139, The Southern Hospitality Team, BHHS Georgia Properties - Ellijay. NGBOR
 - $699,9004 bd4 ba4.3k sqft233 Ivy Rdg, Ellijay, GA 30536For Sale
 MLS ID #434342, Julie Dyer, Double Take Realty. NGBOR
 - $849,4444 bd4 ba4.7k sqft188 Clear Creek Valley Dr, Ellijay, GA 30536For Sale
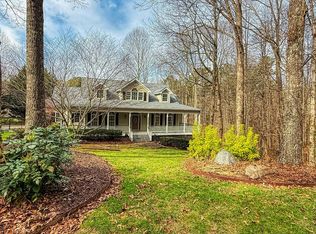 MLS ID #422446, Joe Folsom, Coldwell Banker High Country Realty - Ellijay. NGBOR
 - $629,9004 bd3 ba3.3k sqft67 Ballard Ln, Ellijay, GA 30536Active
 MLS ID #10756619, Sierra Westrick, Realty One Group Edge. GAMLS
 - $824,7773 bd3 ba4.8k sqft762 Pettit Ridge Rd, Ellijay, GA 30536For SaleMLS ID #431621, The Cindy West Team, Remax Town & Country – The Cindy West Team. NGBOR
- $679,5004 bd4 ba3.3k sqft55 Beauregards Knob, Ellijay, GA 30536For SaleMLS ID #434414, Emily Reece, REMAX Town & Country - Ellijay. NGBOR
- $799,7774 bd3 ba3k sqft164 Stegall Dr, Ellijay, GA 30536For SaleMLS ID #429800, The Cindy West Team, Remax Town & Country – The Cindy West Team. NGBOR
- $799,0003 bd3 ba2.8k sqft620 Fox Paw Leaf Ln, Ellijay, GA 30536ActiveMLS ID #10740433, Desiray Cooper, Dluxe Realty Co. GAMLS
- $550,0004 bd4 ba2.9k sqft63 Misty Oaks Ct, Ellijay, GA 30536For SaleMLS ID #425025, Roy Gilbertsen, Coldwell Banker High Country Realty - Blue Ridge. NGBOR
- $950,0004 bd5 ba3.3k sqft336 Frances Dr, Ellijay, GA 30536ActiveMLS ID #10821812, JUAN VILLAVICENCIO, Villa Realty Group LLC. GAMLS
- $714,7773 bd4 ba4.8k sqft267 Sharp Mountain Pkwy, Jasper, GA 30143For SaleMLS ID #435060, The Cindy West Team, Remax Town & Country – The Cindy West Team. NGBOR
- $829,9003 bd4 ba4k sqft2551 Monument Rd, Jasper, GA 30143For SaleMLS ID #425417, Patsy Carver, REMAX Town & Country - Jasper. NGBOR
- $575,0005 bd3 ba3.2k sqft434 Lemmon Dr, Ellijay, GA 30540For SaleMLS ID #435180, Frank Ehrhardt, Ansley Real Estate Christie's Int. Real Estate. NGBOR
- $820,0004 bd2 ba4.6k sqft5 Muller Ln, Ellijay, GA 30540ActiveMLS ID #10813325, Charlene Lee Rairick, RE/MAX Town & Country. GAMLS
- $775,0005 bd4 ba5.1k sqft496 Cherokee Trl, Jasper, GA 30143For SaleMLS ID #434769, Teri Sawyer, Mountain Sotheby's International Realty. NGBOR
- $625,0004 bd3 ba2.9k sqft3326 Monument Rd, Jasper, GA 30143ActiveMLS ID #10742870, Danielle Forlaw, Virtual Properties Realty.com. GAMLS
- $699,9004 bd3 ba3.5k sqft203 Firetower Rd, Jasper, GA 30143For SaleMLS ID #434931, Valorie Price, Keller Williams Elevate. NGBOR
- $1,050,0005 bd5 ba5.2k sqft514 Ridgemont Dr, Ellijay, GA 30536For SaleMLS ID #431498, David Bryant, Mountain Ridge Realty, LLC.. NGBOR
- $695,0004 bd4 ba3.4k sqft10 Black Gum Dr, Jasper, GA 30143ActiveMLS ID #10816375, Kelly Stubbs, Hester Group, REALTORS. GAMLS
- $915,0004 bd3 ba3.9k sqft45 Hemlock Ct, Talking Rock, GA 30175For SaleMLS ID #434700, Dana Chastain, Ansley Real Estate Christie's Int. Real Estate. NGBOR
