Located in the gated Piedmont Lake community in Pine Mountain GA, this 4 bedroom, 3.5 bath home is set on 2 acres and offers a layout designed for both everyday living and extended space to spread out. The main level includes a spacious living room with fireplace, dining room, kitchen, half bath, and a primary bedroom with private bath, creating a functional and comfortable flow for daily use. Upstairs features a large secondary living or recreation area along with 3 additional bedrooms and 2 full baths, including a shared bath connecting two of the bedrooms, providing flexibility for guests or separate living spaces. The outdoor setting extends the usability of the home with a covered back porch overlooking an in-ground pool and a detached storage or recreation building that works well as a pool house or additional gathering space. The fenced backyard offers a defined area for outdoor living while the property continues beyond the fence line, allowing for additional space and privacy across the full 2 acre tract. Piedmont encompasses nearly 1,200 acres of rolling land, woods and creeks surrounding the 212-acre lake. Neighborhood amenities for residents include a swimming pool, clay tennis courts, playground and pavilion, along with fishing and walking areas throughout the community. Pine Mountain and Callaway Gardens are nearby, and Piedmont is approximately 2 miles east of I-185 at the Hopewell Church Rd exit, providing convenient access toward Columbus, LaGrange and Atlanta. For buyers searching for a newer lakefront home in Pine Mountain or Harris County, 566 Wild Turkey Dr brings together quality construction, acreage, flexible living space, neighborhood amenities and a beautiful setting designed to be enjoyed well beyond the view. *360 Tour Available*
Active
Price cut: $15K (7/2)
$495,000
566 Wild Turkey Dr, Pine Mountain, GA 31822
4beds
3,340sqft
Single Family Residence
Built in 2012
2.01 Acres Lot
$486,200 Zestimate®
$148/sqft
$-- HOA
What's special
Fenced backyardFlexible living spaceDining room
- 3 days |
- 144 |
- 9 |
Likely to sell faster than
Zillow last checked:
Listing updated:
Listed by:
Kimberly Mixon 7063326349,
Keller Williams River Cities
Source: GAMLS,MLS#: 10824301
Facts & features
Interior
Bedrooms & bathrooms
- Bedrooms: 4
- Bathrooms: 4
- Full bathrooms: 3
- 1/2 bathrooms: 1
- Main level bathrooms: 1
- Main level bedrooms: 1
Rooms
- Room types: Bonus Room, Foyer, Great Room, Laundry, Other
Heating
- Central
Cooling
- Central Air
Appliances
- Included: Dishwasher, Microwave, Oven/Range (Combo)
- Laundry: In Hall
Features
- Double Vanity, Master On Main Level, Separate Shower, Soaking Tub, Walk-In Closet(s)
- Flooring: Carpet, Laminate, Tile
- Basement: None
- Number of fireplaces: 1
Interior area
- Total structure area: 3,340
- Total interior livable area: 3,340 sqft
- Finished area above ground: 3,340
- Finished area below ground: 0
Property
Parking
- Parking features: Attached, Garage
- Has attached garage: Yes
Features
- Levels: Two
- Stories: 2
Lot
- Size: 2.01 Acres
- Features: Level, Sloped
Details
- Parcel number: 036 143
Construction
Type & style
- Home type: SingleFamily
- Architectural style: Craftsman
- Property subtype: Single Family Residence
Materials
- Other, Stone
- Roof: Composition
Condition
- Resale
- New construction: No
- Year built: 2012
Utilities & green energy
- Sewer: Septic Tank
- Water: Public
- Utilities for property: Cable Available, Electricity Available
Community & HOA
Community
- Features: Clubhouse, Gated, Lake, Playground, Pool, Tennis Court(s)
- Subdivision: Piedmont Lake
HOA
- Has HOA: Yes
- Services included: Other
Location
- Region: Pine Mountain
Financial & listing details
- Price per square foot: $148/sqft
- Tax assessed value: $450,501
- Annual tax amount: $5,159
- Date on market: 8/12/2026
- Listing agreement: Exclusive Right To Sell
- Electric utility on property: Yes
Estimated market value
$486,200
$462,000 - $511,000
$4,310/mo
Price history
| Date | Event | Price |
|---|---|---|
| 7/2/2026 | Price change | $495,000-2.9%$148/sqft |
Source:  CBORGA #231307 Report a problem CBORGA #231307 Report a problem | ||
| 4/21/2026 | Listed for sale | $510,000+22.9%$153/sqft |
Source: CBORGA #231307 Report a problem | ||
| 6/30/2024 | Listing removed | -- |
Source: CBORGA #185501 Report a problem | ||
| 6/29/2021 | Sold | $415,000$124/sqft |
Source: Public Record Report a problem | ||
| 5/18/2021 | Pending sale | $415,000$124/sqft |
Source: CBORGA #185501 Report a problem | ||
| 5/14/2021 | Listed for sale | $415,000+47.7%$124/sqft |
Source: CBORGA #185501 Report a problem | ||
| 7/10/2018 | Sold | $281,000-3.1%$84/sqft |
Source: Public Record Report a problem | ||
| 4/10/2018 | Price change | $289,900-3.2%$87/sqft |
Source: Coldwell Banker Kennon, Parker, Duncan & Davis #163881 Report a problem | ||
| 1/26/2018 | Price change | $299,500-1.6%$90/sqft |
Source: Coldwell Banker Kennon, Parker, Duncan & Davis #163881 Report a problem | ||
| 12/28/2017 | Listed for sale | $304,500-1.8%$91/sqft |
Source: Re/Max Executive Group #160973 Report a problem | ||
| 9/4/2015 | Sold | $310,100$93/sqft |
Source: Public Record Report a problem | ||
Public tax history
| Year | Property taxes | Tax assessment |
|---|---|---|
| 2025 | $4,896 +7.5% | $180,200 +6.4% |
| 2024 | $4,555 +0.2% | $169,300 +0.2% |
| 2023 | $4,546 +3.2% | $168,958 +3.2% |
| 2022 | $4,406 +34.8% | $163,689 +40.2% |
| 2021 | $3,269 +7.7% | $116,740 |
| 2020 | $3,037 | $116,740 |
| 2019 | $3,037 -5.6% | $116,740 |
| 2018 | $3,217 -5.6% | $116,740 -5.6% |
| 2017 | $3,407 | $123,686 +1.7% |
| 2016 | $3,407 +11.5% | $121,611 +18.1% |
| 2015 | $3,057 +13.3% | $103,007 -4% |
| 2014 | $2,698 -4% | $107,353 |
| 2013 | $2,811 | $107,353 |
| 2012 | -- | -- |
Find assessor info on the county website
Monthly payment
Est. payment
Payment breakdown
Explore the cost of this home by adjusting the details. Changes won't be saved.Climate risks
Neighborhood: 31822
Nearby schools
GreatSchools rating
- 9/10Park Elementary SchoolGrades: PK-4Distance: 6.5 mi
- 9/10Harris County Carver Middle SchoolGrades: 7-8Distance: 5.9 mi
- 7/10Harris County High SchoolGrades: 9-12Distance: 6.1 mi
Schools provided by the listing agent
- Elementary: Creekside
- Middle: Harris
- High: Harris
Source: GAMLS. This data may not be complete. We recommend contacting the local school district to confirm school assignments for this home.
- $429,2004 bd3 ba3k sqft526 Wild Turkey Dr, Pine Mountain, GA 31822Off Market
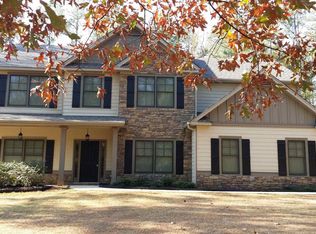
- $545,0004 bd3 ba2.4k sqft612 Wild Turkey Dr, Pine Mountain, GA 31822Sold
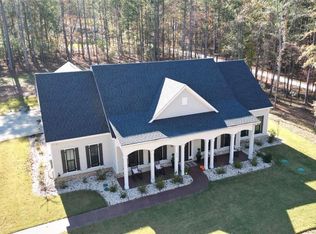
- $543,1004 bd3 ba2.7k sqft117 S Quail Ln, Pine Mountain, GA 31822Off Market
- $522,2004 bd3 ba2.8k sqft543 Wild Turkey Dr, Pine Mountain, GA 31822Off Market
- $623,2005 bd4 ba3.6k sqft139 S Quail Ln, Pine Mountain, GA 31822Off Market
- $549,4004 bd3 ba2.9k sqft710 Wild Turkey Dr, Pine Mountain, GA 31822Off Market
- $1,084,1005 bd6 ba5.4k sqft661 Wild Turkey Dr, Pine Mountain, GA 31822Off Market
- $475,2004 bd3 ba2.3k sqft151 S Quail Ln, Pine Mountain, GA 31822Off Market
A local agent can set up tours, give advice and negotiate with sellers.
Similar homes
- $598,5003 bd4 ba3.4k sqft890 Piedmont Lake Rd, Pine Mountain, GA 31822Active

 MLS ID #10783269, John Bunn, Century 21 Bunn Real Estate. GAMLS
 - $444,5005 bd4 ba3.3k sqft96 Oak Leaf Way, Hamilton, GA 31811Active
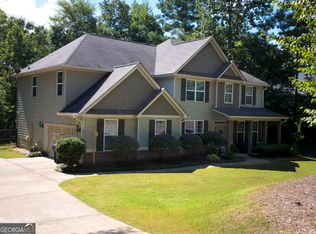 MLS ID #10824057, Steven T Koleno, Beycome Brokerage Realty LLC. GAMLS
 - $589,0005 bd4 ba3.2k sqft1514 Piedmont Lake Rd, Pine Mountain, GA 31822Active
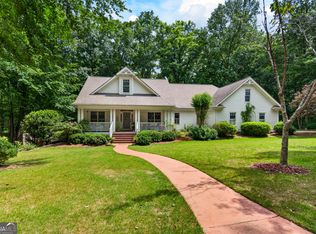 MLS ID #10770763, Jay Foxworthy, RE/MAX Results. GAMLS
 - $495,0005 bd3 ba3k sqft44 Viburnum Way, Pine Mountain, GA 31822Active
 MLS ID #10777062, Angela Fowler, Angela Fowler Real Estate, LLC. GAMLS
 - $414,9003 bd2 ba2.2k sqft291 Wright Rd, Pine Mountain, GA 31822ActiveMLS ID #10793240, Rob Upchurch, RE/MAX Results. GAMLS
- $597,0005 bd4 ba3.4k sqft2800 Hopewell Church Rd, Pine Mountain, GA 31822For Sale
 MLS ID #230717, Pryor And Snow Team, Coldwell Banker / Kennon, Parker, Duncan & Davis. CBORGA
 - $475,0004 bd3 ba2.5k sqft31 Mulberry Crossing Ct, Cataula, GA 31804For SaleMLS ID #233605, David Haynes, Champions Realty. CBORGA
- $457,0005 bd4 ba3.3k sqft184 Cedar Way, Hamilton, GA 31811For SaleMLS ID #233510, Monica Smith, Coldwell Banker / Kennon, Parker, Duncan & Davis. CBORGA
- $499,9994 bd3 ba3k sqft49 Calhoun Creek Rd, Hamilton, GA 31811For SaleMLS ID #232774, Bob & Gail Mclain Team, Century 21 Bunn Real Estate. CBORGA
- $639,9003 bd3 ba2.7k sqft123 Maple Trce, Pine Mountain, GA 31822For SaleMLS ID #233625, Lisa Pound, Keller Williams Realty River Cities. CBORGA
- $450,0004 bd3 ba2.8k sqft1080 Hudson Mill Cir, Hamilton, GA 31811For SaleMLS ID #233377, Matt Horne, Coldwell Banker / Kennon, Parker, Duncan & Davis. CBORGA
- $485,0004 bd4 ba2.9k sqft30 Oak Hill Dr, Fortson, GA 31808ActiveMLS ID #10802059, Morgan Thompson, BHHS First Magnolia Realty. GAMLS
- $584,9004 bd4 ba3.4k sqft100 Orchard Dr, Fortson, GA 31808For SaleMLS ID #233555, Jonathan Dicesaris, Coldwell Banker / Kennon, Parker, Duncan & Davis. CBORGA
- $385,0003 bd2 ba2.1k sqft1011 Mountain Hill Rd, Fortson, GA 31808ActiveMLS ID #10825777, Danielle Hinson Moore, eXp Realty. GAMLS
- $650,0003 bd3 ba2.8k sqft312 Birch Ln, Pine Mountain, GA 31822ActiveMLS ID #10822578, Lisa M Scully, eXp Realty. GAMLS
- $515,0005 bd3 ba3.1k sqft1751 Mountain Hill Rd, Fortson, GA 31808For SaleMLS ID #233451, Riley Manasek, Keller Williams Realty River Cities. CBORGA
- $418,0003 bd3 ba2.2k sqft1551 Mountain Creek Dr, Pine Mountain, GA 31822For SaleMLS ID #233513, Lisa Pound, Keller Williams Realty River Cities. CBORGA
- $580,0003 bd3 ba2.5k sqft176 Redbud Trl, Pine Mountain, GA 31822For SaleMLS ID #233172, Rodney Weatherholtz, Assurance Realty. CBORGA
- $429,9004 bd2 ba2.3k sqft133 Kimbell Rd, Pine Mountain, GA 31822ActiveMLS ID #10666264, Steven Ward, Go Realty. GAMLS
- $419,9004 bd2 ba2k sqft117 Kimbell Rd, Pine Mountain, GA 31822ActiveMLS ID #10779153, Steven Ward, Go Realty. GAMLS
