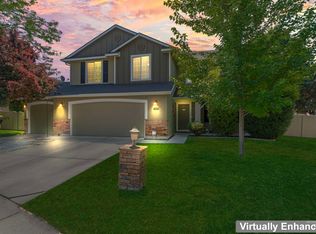
Experience comfort, craftsmanship, and charm in this beautifully appointed 3-bed, 2.5-bath, 2,228 sq ft home on a spacious corner lot. Custom walnut hardwood floors and alder cabinetry set an elevated tone throughout. The kitchen impresses with its island, convenient pantry, and seamless flow into the living and dining areas—perfect for everyday living or entertaining. A welcoming living room sets the tone for hosting, offering a bright, comfortable space ideal for greeting guests and gathering with friends. Its open layout creates an easy flow. Just beyond, an elegant family room provides a refined yet cozy retreat. A beautiful gas fireplace serves as the focal point, adding warmth and ambiance. This elevated space is perfect for relaxed evenings, quiet mornings, or stylish entertaining with a touch of sophistication. The primary suite offers private access to the covered patio, plus an ensuite retreat featuring dual vanities, a soaker tub, and his-and-hers walk-in closets. A generous laundry room with a built-in mud bench adds convenience and organization. Step outside to enjoy the large, covered porch, and the thoughtfully placed planter boxes that are perfect for seasonal flowers, herbs, or a small garden. A rare blend of quality finishes, thoughtful design, and an ideal location—this home truly stands out.
Active
$525,000
2517 Monarch St, Emmett, ID 83617
3beds
3baths
2,228sqft
Single Family Residence
Built in 2007
10,018 Square Feet Lot
$-- Zestimate®
$236/sqft
$29/mo HOA
What's special
Beautiful gas fireplaceOpen layoutBright comfortable spaceThoughtfully placed planter boxesHis-and-hers walk-in closetsLarge covered porchSpacious corner lot
- 2 days |
- 713 |
- 27 |
Likely to sell faster than
Zillow last checked:
Listing updated:
Listed by:
Travis Whittemore Main:208-365-4495,
Evans Realty, L.L.C.
Source: IMLS,MLS#: 98998342
Facts & features
Interior
Bedrooms & bathrooms
- Bedrooms: 3
- Bathrooms: 3
- Main level bathrooms: 2
- Main level bedrooms: 3
Primary bedroom
- Level: Main
- Area: 240
- Dimensions: 16 x 15
Bedroom 2
- Level: Main
- Area: 143
- Dimensions: 13 x 11
Bedroom 3
- Level: Main
- Area: 121
- Dimensions: 11 x 11
Dining room
- Level: Main
Family room
- Level: Main
- Area: 221
- Dimensions: 17 x 13
Kitchen
- Level: Main
- Area: 182
- Dimensions: 14 x 13
Living room
- Level: Main
- Area: 240
- Dimensions: 20 x 12
Heating
- Forced Air, Natural Gas
Cooling
- Central Air
Appliances
- Included: Gas Water Heater, Dishwasher, Disposal, Oven/Range Freestanding, Refrigerator, Washer, Dryer
Features
- Bed-Master Main Level, Double Vanity, Walk-In Closet(s), Pantry, Kitchen Island, Tile Counters, Number of Baths Main Level: 2
- Flooring: Hardwood, Tile, Carpet
- Has basement: No
- Has fireplace: Yes
- Fireplace features: Gas
Interior area
- Total structure area: 2,228
- Total interior livable area: 2,228 sqft
- Finished area above ground: 2,228
Video & virtual tour
Property
Parking
- Total spaces: 3
- Parking features: Attached, Driveway
- Attached garage spaces: 3
- Has uncovered spaces: Yes
- Details: Garage: 23x33
Features
- Levels: One
- Patio & porch: Covered Patio/Deck
- Fencing: Vinyl
Lot
- Size: 10,018 Square Feet
- Dimensions: 106 x 88
- Features: 10000 SF - .49 AC, Garden, Sidewalks, Corner Lot, Auto Sprinkler System, Pressurized Irrigation Sprinkler System
Details
- Parcel number: RPE1700B040140
Construction
Type & style
- Home type: SingleFamily
- Property subtype: Single Family Residence
Materials
- Frame, Stucco
- Foundation: Crawl Space
- Roof: Architectural Style
Condition
- Year built: 2007
Utilities & green energy
- Water: Public
- Utilities for property: Sewer Connected, Cable Connected, Broadband Internet
Community & HOA
Community
- Subdivision: Regency Heights
HOA
- Has HOA: Yes
- HOA fee: $350 annually
Location
- Region: Emmett
Financial & listing details
- Price per square foot: $236/sqft
- Tax assessed value: $498,641
- Annual tax amount: $1,993
- Date on market: 8/22/2026
- Listing terms: Cash,Conventional,FHA,VA Loan
- Ownership: Fee Simple
- Road surface type: Paved
Estimated market value
Not available
Estimated sales range
Not available
Not available
Price history
Price history is unavailable.
Public tax history
| Year | Property taxes | Tax assessment |
|---|---|---|
| 2025 | $1,984 +25.4% | $498,641 -2.4% |
| 2024 | $1,583 -26.3% | $511,141 +5.1% |
| 2023 | $2,148 -16% | $486,125 -0.8% |
| 2022 | $2,556 +14.2% | $490,238 +19.3% |
| 2021 | $2,238 -8% | $410,920 +24.6% |
| 2020 | $2,432 +11% | $329,697 +5.6% |
| 2019 | $2,192 +100% | $312,335 +17.4% |
| 2018 | $1,096 +0.5% | $266,135 +10.5% |
| 2017 | $1,090 | $240,810 +4.5% |
| 2016 | -- | $230,450 +1.7% |
| 2015 | $2,280 | $226,560 |
Find assessor info on the county website
Monthly payment
Est. payment
Payment breakdown
Explore the cost of this home by adjusting the details. Changes won't be saved.Climate risks
Neighborhood: 83617
Nearby schools
GreatSchools rating
- 5/10Kenneth Carberry Intermediate SchoolGrades: K-5Distance: 0.4 mi
- NAEmmett Middle SchoolGrades: 6-8Distance: 1.5 mi
- 4/10Emmett High SchoolGrades: 9-12Distance: 2.1 mi
Schools provided by the listing agent
- Elementary: Kenneth Carberry Elementary School
- Middle: Emmett
- High: Emmett
- District: Emmett Independent District #221
Source: IMLS. This data may not be complete. We recommend contacting the local school district to confirm school assignments for this home.
- $471,8002 bd2 ba1.7k sqft1102 Regency Way, Emmett, ID 83617Off Market
- $540,5004 bd3 ba2.4k sqftL16b5 Regency, Emmett, ID 83617Off Market

- $504,8003 bd3 ba2.1k sqftL4b5 Regency, Emmett, ID 83617Off Market
- $556,7003 bd3 ba2.3k sqftL3b3 Regency, Emmett, ID 83617Off Market
- $423,8003 bd2 ba1.5k sqftL9b2 Regency, Emmett, ID 83617Off Market
- $580,7004 bd3 ba2.5k sqftL14 B2 Regency, Emmett, ID 83617Off Market
- $--3 bd2 ba1.2k sqft1641 Regency Way, Emmett, ID 83617Sold
- $--3 bd2 ba1.3k sqft1671 Regency Way, Emmett, ID 83617Sold
A local agent can set up tours, give advice and negotiate with sellers.
A local lender can help you make sure your offer is ready when you are.
Similar homes
- $519,9004 bd3 ba2.5k sqft4521 W Quaker Ridge Dr, Meridian, ID 83646Active
 MLS ID #98998087, Lisa Compton, Keller Williams Realty Boise. IMLS
 - $499,0004 bd3 ba2.1k sqft13926 W Bunkerhill Ct, Boise, ID 83713Back on Market
 MLS ID #98983007, Ryan Wallace, Silvercreek Realty Group. IMLS
 - $775,0003 bd2 ba1.7k sqft2395 Airport Rd, Emmett, ID 83617Active
 MLS ID #98978109, John Evans, Evans Realty, L.L.C.. IMLS
 - $329,9002 bd2 ba1.4k sqft861 Liberty Ln, Emmett, ID 83617Active
 MLS ID #98997474, Matt Heath, Evans Realty, L.L.C.. IMLS
 - $514,9903 bd2 ba1.3k sqft2333 N Eagle Crk, Eagle, ID 83616ActiveMLS ID #98997771, Kimberly Burns, Homes of Idaho. IMLS
- $650,0003 bd2 ba1.5k sqft9451 W Highway 52, Emmett, ID 83617ActiveMLS ID #98980572, Mike Barth, Silvercreek Realty Group. IMLS
- $540,0003 bd2 ba1.9k sqft1628 W Whistleberry St, Middleton, ID 83644ActiveMLS ID #98997220, Callie Meyet, Mountain Realty. IMLS
- $525,0003 bd2 ba1.9k sqft1649 Mustang Mesa Pl, Middleton, ID 83644ActiveMLS ID #98992605, Rose Mcabee, Sweet Group Realty. IMLS
- $449,9003 bd3 ba1.5k sqft13649 W Rochester St, Boise, ID 83713ActiveMLS ID #98988109, Ashley Danes, The Trusted Trail Real Estate Services. IMLS
- $600,0003 bd3 ba2.3k sqft16 N Caracaras Way, Eagle, ID 83616ActiveMLS ID #98997309, Angelie Hoxie, Powered-By. IMLS
- $619,9004 bd2 ba2k sqft178 E Rio Colinas Dr, Meridian, ID 83646ActiveMLS ID #98997987, Aron Klaff, Silvercreek Realty Group. IMLS
- $510,0003 bd2 ba1.8k sqft11410 W Water Birch St, Star, ID 83669ActiveMLS ID #98986759, Denise Abmont, Amherst Madison. IMLS
- $485,0003 bd3 ba1.9k sqft2839 W Pudu St, Meridian, ID 83642ActiveMLS ID #98996456, Katie Puaauli, JPAR Live Local. IMLS
- $492,7003 bd2 ba1.2k sqft7743 W Devonwood Dr, Boise, ID 83714ActiveMLS ID #98993352, Timothy Willmorth, Equity Northwest Real Estate. IMLS
- $549,0003 bd3 ba2.3k sqft10326 W Trident Ridge Dr, Star, ID 83669ActiveMLS ID #98990057, Taylor Edwards, Homes of Idaho. IMLS
- $499,9005 bd3 ba2.7k sqft10245 W Virginia City St, Star, ID 83669ActiveMLS ID #98990097, Jennifer Stacey, John L Scott Downtown. IMLS
- $549,9993 bd2 ba1.5k sqft14666 Willis Rd, Caldwell, ID 83607ActiveMLS ID #98995758, J.r. Steele, Boise Premier Real Estate. IMLS
- $489,9003 bd2 ba1.5k sqft4925 W Tournament Dr, Meridian, ID 83646ActiveMLS ID #98995235, Eric Stans, Idaho Premier Properties. IMLS
- $529,9004 bd3 ba2.6k sqft7608 E Limpkin Dr, Nampa, ID 83687ActiveMLS ID #98997519, Marla Berger, Silvercreek Realty Group. IMLS
- $489,9003 bd3 ba2k sqft2946 N Christian Way, Meridian, ID 83646ActiveMLS ID #98990530, Julia Shoemaker, The Agency Boise. IMLS
