There's room to enjoy country living on this 1.41-acre property just north of Council, with beautiful mountain and valley views, fenced grounds, and space for animals, hobbies, and RV parking. This 3-bedroom, 2-bath home offers 1,280 sq. ft. of single-level living with a comfortable layout, spacious kitchen, dining area, and inviting living room. Recent improvements include cement siding, updated roofing, a heat pump, and newer flooring in the living room and primary bedroom. Accessibility features include a roll-in shower and wider doorways. Outside, you'll appreciate the attached 2-car garage, with approximately 8x24 workshop space with 220V power. Additional covered parking 32x22. The fenced acreage includes room for horses, chickens, gardening, and outdoor projects. An individual well, septic system, and convenient access to Highway 95 add practicality to this peaceful rural setting. A great opportunity to enjoy Idaho's open spaces without giving up the comforts of home! Photos are staged.
Active
$435,000
2289 Orchard Rd, Council, ID 83612
3beds
2baths
1,280sqft
Single Family Residence
Built in 1998
1.41 Acres Lot
$423,700 Zestimate®
$340/sqft
$-- HOA
What's special
- 14 days
- 433
- 29
Likely to sell faster than
Zillow last checked:
Listing updated:
Listed by:
Wendy Ogden Cell:208-741-1375,
Silvercreek Realty Group,
Shane Ogden 208-741-0271,
Silvercreek Realty Group
Source: IMLS,MLS#: 99004321
Facts & features
Interior
Bedrooms & bathrooms
- Bedrooms: 3
- Bathrooms: 2
- Main level bathrooms: 2
- Main level bedrooms: 3
Primary bedroom
- Level: Main
Bedroom 2
- Level: Main
Bedroom 3
- Level: Main
Heating
- Electric, Forced Air, Heat Pump
Cooling
- Central Air
Appliances
- Included: Electric Water Heater, Dishwasher, Microwave, Oven/Range Freestanding, Refrigerator, Washer, Dryer
Features
- Bath-Master, Bed-Master Main Level, Great Room, Walk-In Closet(s), Walk In Shower, Breakfast Bar, Pantry, Laminate Counters, Number of Baths Main Level: 2
- Flooring: Carpet
- Has basement: No
- Has fireplace: No
Interior area
- Total structure area: 1,280
- Total interior livable area: 1,280 sqft
- Finished area above ground: 1,280
- Finished area below ground: 0
Property
Parking
- Total spaces: 5
- Parking features: Attached, Carport
- Attached garage spaces: 2
- Carport spaces: 3
- Covered spaces: 5
- Details: Garage: 24x24
Accessibility
- Accessibility features: Bathroom Bars, Roll In Shower, Accessible Hallway(s)
Features
- Levels: One
- Stories: 1
- Patio & porch: Covered Patio/Deck
- Fencing: Full,Metal,Wood
- Has view: Yes
Lot
- Size: 1.41 Acres
- Features: 1 - 4.99 AC, Garden, Horses, Views, Chickens, Winter Access, Manual Sprinkler System
Details
- Parcel number: RP16N01W037360
- Horses can be raised: Yes
Construction
Type & style
- Home type: SingleFamily
- Property subtype: Single Family Residence
Materials
- Frame, HardiPlank Type, Wood Siding
- Foundation: Crawl Space
- Roof: Metal
Condition
- Year built: 1998
Utilities & green energy
- Sewer: Septic Tank
- Water: Well
Community & HOA
Location
- Region: Council
Financial & listing details
- Price per square foot: $340/sqft
- Tax assessed value: $278,564
- Annual tax amount: $574
- Date on market: 10/22/2026
- Listing terms: Cash,Conventional,FHA,USDA Loan,VA Loan
- Ownership: Fee Simple
- Road surface type: Paved
Estimated market value
$423,700
$403,000 - $445,000
$1,715/mo
Price history
Price history is unavailable.
Public tax history
| Year | Property taxes | Tax assessment |
|---|---|---|
| 2025 | $639 +0.1% | $278,564 |
| 2024 | $639 -3.3% | $278,564 -1.6% |
| 2023 | $661 -2.9% | $283,136 -0.3% |
| 2022 | $681 | $283,895 +10.8% |
| 2021 | -- | $256,183 +44.1% |
| 2020 | $666 | $177,753 +12.4% |
| 2019 | $666 +1.6% | $158,204 +19.9% |
| 2018 | $655 -0.3% | $131,911 |
| 2017 | $658 -0.7% | -- |
| 2016 | $662 | -- |
| 2015 | $662 | -- |
Find assessor info on the county website
Monthly payment
Est. payment
Payment breakdown
Explore the cost of this home by adjusting the details. Changes won't be saved.Climate risks
Neighborhood: 83612
Nearby schools
Schools provided by the listing agent
- Elementary: Council
- Middle: Council Jr High
- High: Council
- District: Council School District #13
Source: IMLS. This data may not be complete. We recommend contacting the local school district to confirm school assignments for this home.

Similar homes
- $495,0004 bd3 ba1.4k sqft205 1/2 N Galena St, Council, ID 83612Active
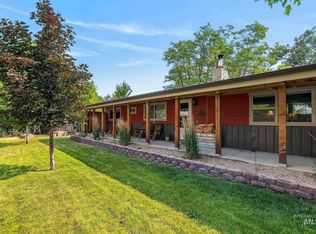 MLS ID #98997198, Angie Crow, Re/Max Land & Home. IMLS
- $325,0003 bd2 ba1.7k sqft2115 N Galena Rd, Council, ID 83612Active
 MLS ID #98998882, Betty Stappler, Desert High Real Estate. IMLS
- $399,0003 bd2 ba1.6k sqft2272 Golf Ln, Council, ID 83612Active
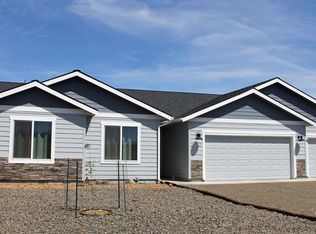 MLS ID #98977069, Cheyenne Bennion, Crawford Olson Real Estate Services. IMLS
- $585,0003 bd2 ba1.7k sqft1788 Highway 95 Acres #5, Council, ID 83612Active
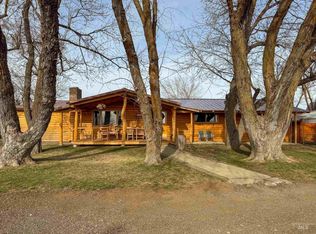 MLS ID #98989214, David Stattner, Coldwell Banker Tomlinson. IMLS
