Perfectly positioned at the end of a cul-de-sac in Fort Mill’s beloved Springfield, 2289 Tatton Hall Road embodies timeless Southern luxury and thoughtful design at every turn. This extraordinary 7-bedroom, 5-bath residence is adorned with custom details, from statement moldings and designer lighting to artful wallpaper selections that create warmth, charm, and character throughout. The chef’s kitchen is both beautiful and functional, serving as the heart of the home and effortlessly flowing into inviting living spaces designed for entertaining.
The oversized primary suite upstairs is a true sanctuary, complemented by three additional bedrooms and a generous bonus room. Guests are treated to private accommodations on the main level and again in the beautifully finished basement, which also features a full bar, expansive entertaining area, gym space, and abundant walk-in storage. Two screened porches and a large deck invite slow mornings and golden-hour evenings, while the fenced backyard offers peaceful wooded views and exceptional privacy. Home also features a 3-car garage. All of this, plus Springfield's resort-style amenities and full golf course just beyond your doorstep, makes this truly the one you've been waiting for.
Closed
Street View
Zillow last checked:
Listing updated:
Bought with:
Keith Hensel
Helen Adams Realty
Source: Canopy MLS as distributed by MLS GRID,MLS#: 4336843
Price history
| Date | Event | Price |
|---|---|---|
| 3/26/2026 | Sold | $1,425,000-1.7%$278/sqft |
Source:  Canopy MLS as distributed by MLS GRID #4336843 Report a problem Canopy MLS as distributed by MLS GRID #4336843 Report a problem | ||
| 2/3/2026 | Price change | $1,450,000-1.7%$283/sqft |
Source: Canopy MLS as distributed by MLS GRID #4336843 Report a problem | ||
| 1/18/2026 | Listed for sale | $1,475,000+11.3%$288/sqft |
Source: Canopy MLS as distributed by MLS GRID #4336843 Report a problem | ||
| 3/22/2024 | Sold | $1,325,000-0.4%$259/sqft |
Source: Canopy MLS as distributed by MLS GRID #4107920 Report a problem | ||
| 2/16/2024 | Pending sale | $1,330,000$260/sqft |
Source: Canopy MLS as distributed by MLS GRID #4107920 Report a problem | ||
| 2/9/2024 | Listed for sale | $1,330,000+58.7%$260/sqft |
Source: Canopy MLS as distributed by MLS GRID #4107920 Report a problem | ||
| 9/26/2019 | Sold | $838,000-4.8%$164/sqft |
Source: Canopy MLS as distributed by MLS GRID #3520867 Report a problem | ||
| 8/2/2019 | Pending sale | $879,900$172/sqft |
Source: Allen Tate Providence @485 #3520867 Report a problem | ||
| 6/21/2019 | Listed for sale | $879,900+12.8%$172/sqft |
Source: Allen Tate Providence @485 #3520867 Report a problem | ||
| 6/26/2018 | Sold | $780,000-4.3%$152/sqft |
Source: Public Record Report a problem | ||
| 5/21/2018 | Pending sale | $814,900$159/sqft |
Source: BSI Builder Services #3353027 Report a problem | ||
| 4/28/2018 | Price change | $814,900-0.6%$159/sqft |
Source: BSI Builder Services #3353027 Report a problem | ||
| 4/18/2018 | Price change | $819,900-0.6%$160/sqft |
Source: BSI Builder Services #3353027 Report a problem | ||
| 4/9/2018 | Price change | $824,900-1.8%$161/sqft |
Source: BSI Builder Services #3353027 Report a problem | ||
| 2/28/2018 | Listed for sale | $839,900$164/sqft |
Source: BSI Builder Services #3353027 Report a problem | ||
| 2/2/2018 | Pending sale | $839,900$164/sqft |
Source: BSI Builder Services #3353027 Report a problem | ||
| 2/2/2018 | Price change | $839,900+0.1%$164/sqft |
Source: BSI Builder Services #3353027 Report a problem | ||
| 12/13/2017 | Price change | $839,000-2.3%$164/sqft |
Source: Evans Coghill Homes Report a problem | ||
| 8/25/2017 | Listed for sale | $859,000$168/sqft |
Source: Evans Coghill Homes Report a problem | ||
Nearby homes
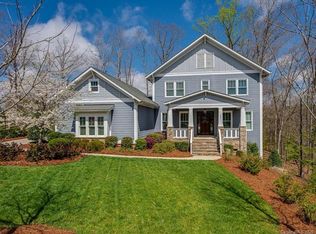
- $1,119,6004 bd4 ba3.5k sqft2281 Tatton Hall Rd, Fort Mill, SC 29715Off Market
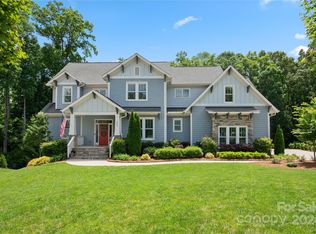
- $1,680,0007 bd7 ba6.2k sqft2282 Tatton Hall Rd, Fort Mill, SC 29715Sold
- $1,483,3005 bd5 ba4.1k sqft2282 Tatton Hall Rd #515, Fort Mill, SC 29715Off Market
- $1,342,800-- bd4 ba3.9k sqft2273 Tatton Hall Rd, Fort Mill, SC 29715Off Market
Get a cash offer in 3 minutes
Find out how much your home could sell for in as little as 3 minutes with a no-obligation cash offer.
Estimated market value
$1,425,900
