Close to hospitals, schools and all conveniences yet with space of your own to enjoy. Choose from the open air or private screened-in rear deck with durable composite decking, adjoining your fully fenced in rear yard. Lots of space for the pets to run. Newly painted inside and out. Many updates including new quartz countertops, appliances, sinks, vanities, lighting, flooring, etc. Finished basement includes large bonus room w/ fireplace, half bath and laundry room. Brand new 200 amp breaker box. Roof approx. 4 yrs. old. Driveway is newly paved.
For sale
$324,500
1385 Riddle Ave, Morgantown, WV 26505
3beds
1,678sqft
Single Family Residence
Built in 1979
9,583 Square Feet Lot
$313,500 Zestimate®
$193/sqft
$-- HOA
What's special
Finished basementNew quartz countertopsHalf bathLaundry room
- 1 day
- 664
- 87
Likely to sell faster than
Zillow last checked:
Listing updated:
Listed by:
JEFF MERRIFIELD 304-694-1169,
FORMA REALTY, INC
Source: NCWV REIN,MLS#: 10167462
Facts & features
Interior
Bedrooms & bathrooms
- Bedrooms: 3
- Bathrooms: 3
- Full bathrooms: 2
- 1/2 bathrooms: 1
Primary bedroom
- Level: First
- Area: 240
- Dimensions: 12 x 20
Bedroom 2
- Level: First
- Area: 130
- Dimensions: 10 x 13
Bedroom 3
- Level: First
- Area: 90
- Dimensions: 9 x 10
Dining room
- Features: Dining Area, Luxury Vinyl Plank, Solid Surface Counters
- Level: First
- Area: 120
- Dimensions: 10 x 12
Kitchen
- Features: Dining Area, Luxury Vinyl Plank, Solid Surface Counters
- Level: First
- Area: 120
- Dimensions: 10 x 12
Living room
- Features: Ceiling Fan(s), Balcony/Deck, Luxury Vinyl Plank
- Level: First
- Area: 154
- Dimensions: 11 x 14
Basement
- Level: Basement
Heating
- Forced Air, Natural Gas
Cooling
- Ceiling Fan(s), Central Air
Appliances
- Included: Dishwasher, Dryer, Microwave, Range, Refrigerator, Washer, Plumbed For Ice Maker
- Laundry: Washer Hookup
Features
- High Speed Internet
- Flooring: Luxury Vinyl Plank, Carpet
- Windows: Skylight(s)
- Basement: Drop Ceiling,Exterior Entry,Full,Garage Access,Interior Entry,Partially Finished,Walk-Out Access
- Attic: Scuttle
- Number of fireplaces: 1
- Fireplace features: Masonry
Interior area
- Total structure area: 2,250
- Total interior livable area: 1,678 sqft
- Finished area above ground: 1,150
- Finished area below ground: 528
Property
Parking
- Total spaces: 3
- Parking features: Garage Door Opener, 3+ Cars, Off Street
- Garage spaces: 2
Features
- Levels: Split Level
- Stories: 1
- Patio & porch: Deck, Screen Porch
- Exterior features: Balcony, Lighting
- Fencing: Chain Link,Partial
- Has view: Yes
- View description: Neighborhood
- Waterfront features: None
Lot
- Size: 9,583 Square Feet
- Dimensions: 93 x 107 x 80 x 107
- Features: Level, Sloped, Steep Slope
Details
- Parcel number: 3108004J00590000
Construction
Type & style
- Home type: SingleFamily
- Architectural style: Split Level
- Property subtype: Single Family Residence
Materials
- Block, Brick, Frame, Wood Siding
- Foundation: Block
- Roof: Shingle
Condition
- Year built: 1979
Utilities & green energy
- Electric: 200 Amps
- Sewer: Public Sewer
- Water: Public
- Utilities for property: Cable Available
Community & HOA
Community
- Features: Health Club, Library, Medical Facility, Park, Playground, Pool, Public Transportation, Shopping/Mall
- Subdivision: North Hills
HOA
- Has HOA: No
Location
- Region: Morgantown
Financial & listing details
- Price per square foot: $193/sqft
- Tax assessed value: $186,500
- Annual tax amount: $981
- Date on market: 10/17/2026
- Electric utility on property: Yes
Estimated market value
$313,500
$298,000 - $329,000
$1,798/mo
Price history
| Date | Event | Price |
|---|---|---|
| 10/17/2026 | Listed for sale | $324,500+114.9%$193/sqft |
Source:  NCWV REIN #10167462 Report a problem | ||
| 6/26/2026 | Sold | $151,000-8.5%$90/sqft |
Source: Public Record Report a problem | ||
| 10/16/2013 | Sold | $165,000$98/sqft |
Source: Public Record Report a problem | ||
| 8/12/2013 | Listed for sale | $165,000-12.9%$98/sqft |
Source: Howard Hanna - Morgantown #10093488 Report a problem | ||
| 1/25/2013 | Listing removed | $189,500$113/sqft |
Source: Howard Hanna - Morgantown #10087338 Report a problem | ||
| 7/21/2012 | Listed for sale | $189,500+5.3%$113/sqft |
Source: Howard Hanna - Morgantown #10087338 Report a problem | ||
| 10/9/2010 | Listing removed | $179,900$107/sqft |
Source: Howard Hanna - Morgantown #10074068 Report a problem | ||
| 5/8/2010 | Listed for sale | $179,900$107/sqft |
Source: Howard Hanna Premier Properties by Barbara Alexander, LLC #10074068 Report a problem | ||
| 7/5/2009 | Listing removed | $179,900$107/sqft |
Source: Alliance Realty #10068111 Report a problem | ||
| 6/20/2009 | Price change | $179,900-2.8%$107/sqft |
Source: Alliance Realty #10068111 Report a problem | ||
| 6/1/2009 | Price change | $185,000-5.1%$110/sqft |
Source: Alliance Realty #10068111 Report a problem | ||
| 5/14/2009 | Listed for sale | $195,000+500%$116/sqft |
Source: Alliance Realty #10068111 Report a problem | ||
| 9/25/2006 | Sold | $32,500$19/sqft |
Source: Public Record Report a problem | ||
Public tax history
| Year | Property taxes | Tax assessment |
|---|---|---|
| 2025 | $982 +9.7% | $111,900 +7.6% |
| 2024 | $895 -0.4% | $103,980 |
| 2023 | $898 +6.2% | $103,980 +1.4% |
| 2022 | $846 | $102,540 -1% |
| 2021 | -- | $103,620 |
| 2020 | -- | $103,620 -1.1% |
| 2019 | $1,091 -7.7% | $104,760 -7.4% |
| 2018 | $1,183 -0.2% | $113,160 +0.3% |
| 2017 | $1,186 +0.4% | $112,860 +1% |
| 2016 | $1,181 | $111,720 +2.5% |
| 2015 | $1,181 +7.2% | $109,020 +1.9% |
| 2014 | $1,102 -39.2% | $106,980 +6.4% |
| 2013 | $1,812 | $100,500 +8.2% |
| 2012 | $1,812 +79% | $92,880 -5% |
| 2011 | $1,012 +8% | $97,800 +9.5% |
| 2010 | $937 -0.4% | $89,340 -1.1% |
| 2009 | $942 -3.7% | $90,360 -4.3% |
| 2008 | $978 +6.7% | $94,440 +7.7% |
| 2007 | $917 +0.9% | $87,720 +2.9% |
| 2006 | $909 +2.2% | $85,260 +4.1% |
| 2005 | $889 | $81,900 +34.1% |
| 2004 | -- | $61,080 +13.4% |
| 2003 | -- | $53,880 -10.9% |
| 2002 | -- | $60,480 +3.3% |
| 2001 | -- | $58,560 |
Find assessor info on the county website
Monthly payment
Est. payment
Payment breakdown
Explore the cost of this home by adjusting the details. Changes won't be saved.Climate risks
Neighborhood: 26505
Nearby schools
Schools provided by the listing agent
- Elementary: North Elementary
- Middle: Suncrest Middle
- High: Morgantown High
- District: Monongalia
Source: NCWV REIN. This data may not be complete. We recommend contacting the local school district to confirm school assignments for this home.


Similar homes
- $325,0003 bd2 ba1.8k sqft1476 Eastern Ave, Morgantown, WV 26505For Sale
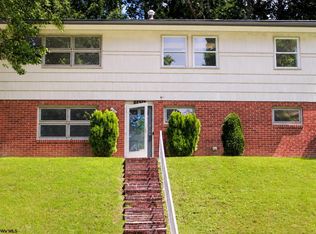 MLS ID #10166063, SARAH WADE. NCWV REIN
- $389,9003 bd3 ba2.3k sqft1253 Bakers Ridge Rd, Morgantown, WV 26505For Sale
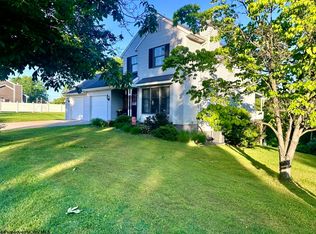 MLS ID #10165068, LINDSAY WILLIAMS. NCWV REIN
- $329,0003 bd3 ba1.4k sqft521 Grove St, Morgantown, WV 26505For Sale
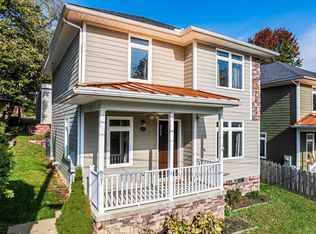 MLS ID #10162304, SARAH STRAFACE. NCWV REIN
- $369,0003 bd3 ba1.7k sqft902 Stewart Pl, Morgantown, WV 26505For Sale
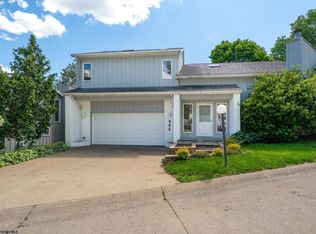 MLS ID #10165088, SUSAN PAPPAS. NCWV REIN
