Light-filled, spacious, and full of character, this charming 3-bedroom, 2-bath American Four Square offers the best of classic design and thoughtful updates. Natural light fills the home, highlighting original details, and inviting spaces. The updated primary and main baths, some newer windows, and second-floor mini-split A/C add modern comfort while preserving the home?s timeless appeal. The kitchen retains its original charm, including the cabinetry and classic design, perfect for those who appreciate the character and craftsmanship of an older home. A standout feature is the spacious third floor, offering approximately 450 additional finished sq ft! With a portable heating and cooling system, this versatile space could serve as a 4th bdrm, home office, studio, playroom, guest area, or hobby space. Outside, enjoy both a tiled front porch (10x25) and rear porch, along with a two-car garage for convenient parking and storage. With abundant natural light, classic character, and more space than meets the eye, this Four Square is truly a distinctive home.
For sale
$390,000
245 S High St, Morgantown, WV 26501
3beds
2,096sqft
Single Family Residence
Built in 1924
4,007 Square Feet Lot
$370,700 Zestimate®
$186/sqft
$-- HOA
What's special
Full of characterClassic characterNewer windowsRear porchAbundant natural light
- 5 days
- 575
- 48
Likely to sell faster than
Zillow last checked:
Listing updated:
Listed by:
VICTORIA CATHER 304-685-0196,
OLD COLONY COMPANY OF MORGANTOWN
Source: NCWV REIN,MLS#: 10167410
Facts & features
Interior
Bedrooms & bathrooms
- Bedrooms: 3
- Bathrooms: 3
- Full bathrooms: 2
Rooms
- Room types: Foyer, Formal Dining Rm, Breakfast Nook
Primary bedroom
- Level: Second
- Area: 170.3
- Dimensions: 13 x 13.1
Bedroom 2
- Features: Ceiling Fan(s), Wood Floor
- Level: Second
- Area: 192
- Dimensions: 12 x 16
Bedroom 3
- Features: Ceiling Fan(s), Wood Floor
- Level: Second
- Area: 156
- Dimensions: 12 x 13
Bedroom 4
- Features: Wood Floor
- Level: Third
- Area: 178.18
- Dimensions: 11.8 x 15.1
Dining room
- Features: Wood Floor
- Level: First
- Area: 160.6
- Dimensions: 11 x 14.6
Kitchen
- Features: Vinyl Flooring, Window Treatment, Dining Area
- Level: First
- Area: 143
- Dimensions: 11 x 13
Living room
- Features: Wood Floor, Built-in Features
- Level: First
- Area: 352.5
- Dimensions: 14.1 x 25
Basement
- Level: Basement
Heating
- Radiators, Natural Gas, Hot Water, Other
Cooling
- Ceiling Fan(s), Wall Unit(s), Other, Electric
Appliances
- Included: Range, Dishwasher, Disposal, Refrigerator, Washer
- Laundry: Washer Hookup
Features
- Flooring: Wood, Ceramic Tile, Vinyl
- Doors: Storm Door(s)
- Windows: Some Window Treatments, Double Pane Windows
- Basement: Full,Unfinished,Interior Entry,Concrete
- Attic: Finished,Permanent Stairs
- Has fireplace: No
- Fireplace features: None
Interior area
- Total structure area: 3,132
- Total interior livable area: 2,096 sqft
- Finished area above ground: 2,096
- Finished area below ground: 0
Property
Parking
- Total spaces: 2
- Parking features: Garage Door Opener, Off Street
- Garage spaces: 2
Features
- Levels: 2
- Stories: 2
- Patio & porch: Porch
- Exterior features: Lighting
- Fencing: None
- Has view: Yes
- View description: City Lights, Neighborhood
- Waterfront features: None
Lot
- Size: 4,007 Square Feet
- Dimensions: 40 x 100
- Features: Level, Landscaped
Details
- Parcel number: 3109 370133.0000
Construction
Type & style
- Home type: SingleFamily
- Architectural style: American Four Square
- Property subtype: Single Family Residence
Materials
- Frame, Brick, Shake Siding
- Foundation: Brick/Mortar, Block
- Roof: Shingle,Metal
Condition
- Year built: 1924
Utilities & green energy
- Electric: 200 Amps
- Sewer: Public Sewer
- Water: Public
- Utilities for property: Cable Available
Community & HOA
Community
- Features: Park, Public Transportation
- Security: Smoke Detector(s)
- Subdivision: First Ward
HOA
- Has HOA: No
Location
- Region: Morgantown
Financial & listing details
- Price per square foot: $186/sqft
- Tax assessed value: $263,800
- Annual tax amount: $2,087
- Date on market: 10/14/2026
- Electric utility on property: Yes
Estimated market value
$370,700
$352,000 - $389,000
$1,701/mo
Price history
| Date | Event | Price |
|---|---|---|
| 10/14/2026 | Listed for sale | $390,000+21.9%$186/sqft |
Source:  NCWV REIN #10167410 Report a problem | ||
| 6/19/2024 | Listing removed | $320,000+8.5%$153/sqft |
Source: NCWV REIN #10133872 Report a problem | ||
| 6/22/2021 | Sold | $295,000-7.8%$141/sqft |
Source: Public Record Report a problem | ||
| 3/26/2021 | Listed for sale | $320,000-1.5%$153/sqft |
Source: NCWV REIN #10133872 Report a problem | ||
| 8/28/2020 | Listed for sale | $325,000+12.1%$155/sqft |
Source: HOWARD HANNA #10133872 Report a problem | ||
| 7/3/2012 | Listing removed | $290,000$138/sqft |
Source: Owner Report a problem | ||
| 4/3/2012 | Listed for sale | $290,000+11.5%$138/sqft |
Source: Owner Report a problem | ||
| 10/21/2008 | Sold | $260,000$124/sqft |
Source: Public Record Report a problem | ||
Public tax history
| Year | Property taxes | Tax assessment |
|---|---|---|
| 2025 | $2,087 +0.2% | $158,280 |
| 2024 | $2,082 -0.3% | $158,280 |
| 2023 | $2,089 +4.9% | $158,280 +1.3% |
| 2022 | $1,992 | $156,240 +0.6% |
| 2021 | -- | $155,340 +5.7% |
| 2020 | -- | $146,940 |
| 2019 | $1,898 -0.3% | $146,940 |
| 2018 | $1,903 +1.2% | $146,940 +1.7% |
| 2017 | $1,880 +2.1% | $144,540 +2.6% |
| 2016 | $1,842 | $140,880 +2.5% |
| 2015 | $1,842 +6.3% | $137,400 +5.8% |
| 2014 | $1,733 +21.2% | $129,840 +7.6% |
| 2013 | $1,429 | $120,720 +3.5% |
| 2012 | $1,429 -27.7% | $116,640 -24.2% |
| 2011 | $1,976 +0.6% | $153,780 +1.9% |
| 2010 | $1,965 +251.3% | $150,900 +138.4% |
| 2009 | $559 +2.1% | $63,300 +1.1% |
| 2008 | $548 +1.8% | $62,640 +1.8% |
| 2007 | $538 +3.4% | $61,560 +3% |
| 2006 | $520 +3.8% | $59,760 +3% |
| 2005 | $502 | $58,020 +3.1% |
| 2004 | -- | $56,280 +17% |
| 2003 | -- | $48,120 -8.8% |
| 2002 | -- | $52,740 +3.4% |
| 2001 | -- | $51,000 |
Find assessor info on the county website
Monthly payment
Est. payment
Payment breakdown
Explore the cost of this home by adjusting the details. Changes won't be saved.Climate risks
Neighborhood: 26501
Nearby schools
Schools provided by the listing agent
- Elementary: Mountainview Elementary
- Middle: South Middle
- High: Morgantown High
- District: Monongalia
Source: NCWV REIN. This data may not be complete. We recommend contacting the local school district to confirm school assignments for this home.

Similar homes
- $365,9003 bd3 ba1.9k sqft249 Kingwood St, Morgantown, WV 26501For Sale
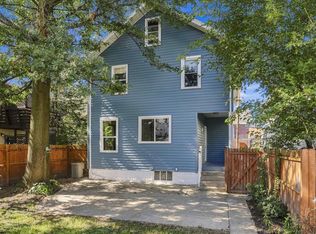 MLS ID #10167447, TRACY DOWLING. NCWV REIN
- $407,9004 bd3 ba2.5k sqft379 Maple Avenue, Morgantown, WV 26501For Sale
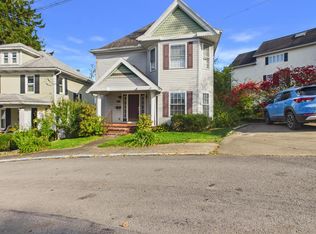 MLS ID #145536, Sheena Steele, Pathway. Wheeling BOR
- $349,9004 bd3 ba2.5k sqft111 Kingwood St, Morgantown, WV 26501For Sale
 MLS ID #10167433, JOHN LOVIO. NCWV REIN
- $349,9004 bd3 ba2.2k sqft470 Cobun Ave, Morgantown, WV 26501For Sale
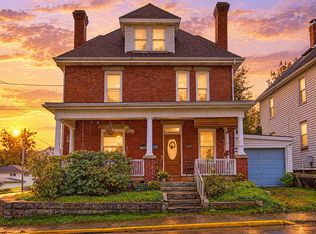 MLS ID #10167452, SAMANTHA KNIGHT HANSEN. NCWV REIN
