Welcome to 145 Waitman Street, a charming 4-bedroom, 2.5-bath classic home nestled in Morgantown’s historic South Park neighborhood. Full of character, this home features original hardwood floors throughout, custom built-ins, and a spacious front porch perfect for relaxing and enjoying the quiet surroundings. Thoughtful updates complement the home’s original charm, including a new roof in 2025, updated windows, 2-zone high-efficiency natural gas HVAC, and extensive smart-home, networking, and security features. Outside, enjoy a detached garage, carport, and plenty of off-street parking—a great find in South Park. With generous living space, modern conveniences, classic details, and a peaceful setting just minutes from downtown Morgantown and WVU, this home offers the perfect blend of historic charm and everyday functionality. Contact us for a full list of features and upgrades.
For sale
$410,000
145 Waitman St, Morgantown, WV 26501
4beds
2,489sqft
Single Family Residence
Built in 1920
3,702 Square Feet Lot
$390,400 Zestimate®
$165/sqft
$-- HOA
What's special
Detached garageCustom built-insPlenty of off-street parkingUpdated windowsOriginal hardwood floors throughoutGenerous living space
- 3 days |
- 605 |
- 36 |
Zillow last checked:
Listing updated:
Listed by:
BECKY REES 304-290-1807,
BLUE SKY REALTY, LLC,
ALYSSA REES 304-244-9572,
BLUE SKY REALTY, LLC
Source: NCWV REIN,MLS#: 10166380
Facts & features
Interior
Bedrooms & bathrooms
- Bedrooms: 4
- Bathrooms: 3
- Full bathrooms: 2
- 1/2 bathrooms: 1
Rooms
- Room types: Formal Dining Rm, Laundry/Utility, Bonus Room, First Floor Laundry/Util.
Primary bedroom
- Level: Third
- Area: 162.24
- Dimensions: 10.4 x 15.6
Bedroom 2
- Features: Wood Floor
- Level: Second
- Area: 285.6
- Dimensions: 11.9 x 24
Bedroom 3
- Features: Wood Floor
- Level: Second
- Area: 131.04
- Dimensions: 10.4 x 12.6
Bedroom 4
- Features: Wood Floor
- Level: Second
- Area: 203.52
- Dimensions: 10.6 x 19.2
Dining room
- Features: Wood Floor, Dining Area
- Level: First
- Area: 195.34
- Dimensions: 13.11 x 14.9
Kitchen
- Features: Wood Floor, Solid Surface Counters
- Level: First
- Area: 138
- Dimensions: 10 x 13.8
Living room
- Features: Ceiling Fan(s), Wood Floor, Built-in Features, Balcony/Deck
- Level: First
- Area: 224
- Dimensions: 16 x 14
Basement
- Level: Basement
Heating
- Forced Air, Natural Gas
Cooling
- Ceiling Fan(s), Central Air, Window Unit(s)
Appliances
- Included: Dishwasher, Microwave, Range, Refrigerator, Gas Stove Connection
- Laundry: Washer Hookup
Features
- Garden Tub
- Flooring: Ceramic Tile, Wood
- Basement: Interior Entry,Partial,Unfinished
- Attic: Finished,Interior Access Only,Permanent Stairs
- Fireplace features: Other
Interior area
- Total structure area: 2,879
- Total interior livable area: 2,489 sqft
- Finished area above ground: 2,489
- Finished area below ground: 0
Property
Parking
- Total spaces: 3
- Parking features: 3+ Cars, Off Street, On Street
- Garage spaces: 2
Features
- Levels: 3
- Stories: 3
- Patio & porch: Porch
- Exterior features: Private Yard
- Fencing: None
- Has view: Yes
- View description: City Lights, Neighborhood
- Waterfront features: None
Lot
- Size: 3,702 Square Feet
- Dimensions: .085
- Features: Level, Landscaped
Details
- Parcel number: 3109003702590000
Construction
Type & style
- Home type: SingleFamily
- Architectural style: Traditional
- Property subtype: Single Family Residence
Materials
- Brick, Frame, Block, Shake Siding
- Foundation: Block, Brick/Mortar, Concrete Perimeter, Masonry
- Roof: Shingle
Condition
- Year built: 1920
Utilities & green energy
- Electric: 200 Amps
- Sewer: Public Sewer
- Water: Public
- Utilities for property: Cable Available
Community & HOA
Community
- Features: Library, Park, Playground, Public Transportation, Shopping/Mall
- Security: Smoke Detector(s), Carbon Monoxide Detector(s)
HOA
- Has HOA: No
Location
- Region: Morgantown
Financial & listing details
- Price per square foot: $165/sqft
- Tax assessed value: $284,400
- Annual tax amount: $2,192
- Date on market: 8/11/2026
- Electric utility on property: Yes
Estimated market value
$390,400
$371,000 - $410,000
$2,450/mo
Price history
| Date | Event | Price |
|---|---|---|
| 8/11/2026 | Listed for sale | $410,000+26.2%$165/sqft |
Source:  NCWV REIN #10166380 Report a problem NCWV REIN #10166380 Report a problem | ||
| 2/22/2016 | Sold | $325,000$131/sqft |
Source: Public Record Report a problem | ||
Public tax history
| Year | Property taxes | Tax assessment |
|---|---|---|
| 2025 | $2,250 +0.2% | $170,640 |
| 2024 | $2,245 -0.3% | $170,640 |
| 2023 | $2,252 +5% | $170,640 +1.4% |
| 2022 | $2,146 | $168,300 |
| 2021 | -- | $168,300 |
| 2020 | -- | $168,300 |
| 2019 | $2,174 -0.3% | $168,300 |
| 2018 | $2,180 -6.9% | $168,300 -6.5% |
| 2017 | $2,341 +53.1% | $180,000 +207.7% |
| 2016 | $1,529 | $58,500 +6.2% |
| 2015 | $1,529 +10.1% | $55,080 +1.9% |
| 2014 | $1,389 +27.5% | $54,060 +7.8% |
| 2013 | $1,089 | $50,160 +12.8% |
| 2012 | $1,089 -22.8% | $44,460 -19% |
| 2011 | $1,411 +3.1% | $54,900 +4.5% |
| 2010 | $1,369 -0.4% | $52,560 -1.1% |
| 2009 | $1,374 +1.6% | $53,160 +1.1% |
| 2008 | $1,351 +1% | $52,560 +1.7% |
| 2007 | $1,338 +1.8% | $51,660 +2.9% |
| 2006 | $1,315 +2.3% | $50,220 +3.1% |
| 2005 | $1,285 | $48,720 +2.7% |
| 2004 | -- | $47,460 +16.5% |
| 2003 | -- | $40,740 -8.6% |
| 2002 | -- | $44,580 -3% |
| 2001 | -- | $45,960 |
Find assessor info on the county website
Monthly payment
Est. payment
Payment breakdown
Explore the cost of this home by adjusting the details. Changes won't be saved.Climate risks
Neighborhood: 26501
Nearby schools
GreatSchools rating
- 6/10Mountainview Elementary SchoolGrades: PK-5Distance: 1.2 mi
- 7/10South Middle SchoolGrades: 6-8Distance: 0.8 mi
- 7/10Morgantown High SchoolGrades: 9-12Distance: 0.1 mi
Schools provided by the listing agent
- Elementary: Mountainview Elementary
- Middle: South Middle
- High: Morgantown High
- District: Monongalia
Source: NCWV REIN. This data may not be complete. We recommend contacting the local school district to confirm school assignments for this home.
- $249,4003 bd3 ba1.8k sqft141 Waitman St, Morgantown, WV 26501Off Market
- $270,7003 bd2 ba2.3k sqft309 Simpson St, Morgantown, WV 26501Off Market
- $1,440300 sqft309 Simpson St, Morgantown, WV 26501Off Market
- $314,2001 bd2 ba1 sqft313 Simpson St, Morgantown, WV 26501Off Market
- $722,2005 bd2 ba2.5k sqft313 Simpson St, Morgantown, WV 26501Off Market
- $230,3004 bd2 ba1.5k sqft261 Simpson St, Morgantown, WV 26501Off Market
- $216,0003 bd1 ba1.2k sqft308 Simpson St, Morgantown, WV 26501Off Market
- $335,0003 bd3 ba2k sqft201 Waitman St, Morgantown, WV 26501Sold
A local agent can set up tours, give advice and negotiate with sellers.
Similar homes
- $399,0003 bd3 ba1.9k sqft260 S High St, Morgantown, WV 26501For Sale
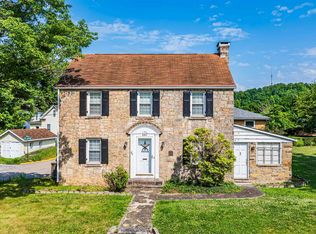 MLS ID #10165547, JOSHUA MILLER. NCWV REIN
 - $362,5003 bd3 ba1.6k sqft511 Santa Fe Ct, Morgantown, WV 26508For Sale
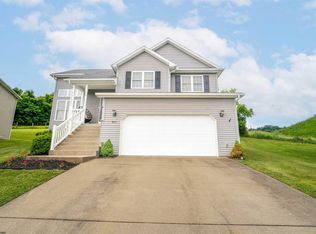 MLS ID #10165489, STEPHANIE LINDSEY. NCWV REIN
 - $359,5003 bd2 ba2.1k sqft825 Augusta Ave, Morgantown, WV 26501For Sale
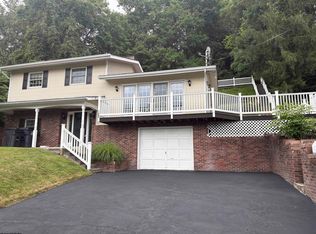 MLS ID #10166234, JEFF STEWART. NCWV REIN
 - $299,0004 bd2 ba1.6k sqft616 Globe Ave, Morgantown, WV 26501For Sale
 MLS ID #10166295, JESSICA DUNLEVY. NCWV REIN
 - $399,5004 bd3 ba2.7k sqft1340 Cherry Ln, Morgantown, WV 26505For SaleMLS ID #10166151, TRAVIS CADALZO. NCWV REIN
- $375,0003 bd2 ba1.5k sqft521 Junior Ave, Morgantown, WV 26505For SaleMLS ID #10166442, MATTHEW VEITH. NCWV REIN
- $455,0004 bd2 ba2.8k sqft25 Langford Ave, Westover, WV 26501For SaleMLS ID #10165754, KAY MICHAEL ALEXANDER. NCWV REIN
- $399,9003 bd3 ba2.3k sqft1253 Bakers Ridge Rd, Morgantown, WV 26505For SaleMLS ID #10165068, LINDSAY WILLIAMS. NCWV REIN
- $299,0003 bd4 ba2.1k sqft29 Chardonnay Dr, Morgantown, WV 26508For SaleMLS ID #10166379, MICHELLE OATES. NCWV REIN
- $399,9003 bd3 ba2.3k sqft1253 Bakers Rdg, Morgantown, WV 26505For SaleBHHS broker feed
- $259,9003 bd2 ba1.6k sqft264 Waitman St, Morgantown, WV 26501For SaleMLS ID #10164706, RYAN PETRUCCI. NCWV REIN
- $414,9003 bd3 ba2k sqft252 N Main St, Star City, WV 26505For SaleMLS ID #10166185, KRISTEN SCHOENEBERGER. NCWV REIN
- $349,5003 bd2 ba1.9k sqft129 Lexington Ave, Westover, WV 26501For SaleMLS ID #10162683, SARAH STRAFACE. NCWV REIN
- $317,0004 bd3 ba2.5k sqft858 Stewart St, Morgantown, WV 26505For SaleMLS ID #10166120, JENNIFER BEATTIE. NCWV REIN
- $449,0004 bd4 ba2.9k sqft107 Oakview Dr, Morgantown, WV 26505For SaleMLS ID #10165173, MARCELLE WIDMER. NCWV REIN
- $475,0004 bd2 ba2.3k sqft927 Fairfax Dr, Morgantown, WV 26505For SaleMLS ID #10164289, MELISSA HORNBECK. NCWV REIN
- $370,0003 bd3 ba2.5k sqft1010 Ashton Dr, Morgantown, WV 26508For SaleMLS ID #10166066, JESSICA FLOWERS. NCWV REIN
- $395,0007 bd3 ba3k sqft512 Beverly Ave, Morgantown, WV 26505For SaleMLS ID #10165595, LAURA TIGHE. NCWV REIN
- $425,0005 bd3 ba3.4k sqft801 Cottonwood St, Morgantown, WV 26505For SaleMLS ID #10162058, BRENDA PAGE. NCWV REIN
- $245,0003 bd3 ba2k sqft1310 Dorsey Ave, Morgantown, WV 26501For SaleMLS ID #10163714, ALLAN COLLINS. NCWV REIN
