This conveniently located home provides immediate appeal upon entering, The vaulted ceiling and expansive windows offer considerable natural light creating a warm, welcoming area to relax or entertain. The adjacent dining area and fireplace add to the versatility of this space. Two additional bedrooms on the main level assure comfort and accessibility. Currently the primary bedroom with attached powder room, serves as an office space. showcasing the unique adaptability of this home. While the lower level offers a generously sized gathering room and full bath, there are considerable options for future use in the other areas.
For sale
Price cut: $7.5K (9/8)
$237,500
1310 Dorsey Ave, Morgantown, WV 26501
3beds
2,067sqft
Single Family Residence
Built in 1966
0.37 Acres Lot
$-- Zestimate®
$115/sqft
$-- HOA
What's special
Vaulted ceilingExpansive windowsConsiderable natural lightAdjacent dining areaGenerously sized gathering room
- 133 days
- 964
- 80
Zillow last checked:
Listing updated:
Listed by:
ALLAN COLLINS 304-216-0297,
THE AGENCY - MORGANTOWN
Source: NCWV REIN,MLS#: 10163714
Facts & features
Interior
Bedrooms & bathrooms
- Bedrooms: 3
- Bathrooms: 3
- Full bathrooms: 1
- 1/2 bathrooms: 1
Rooms
- Room types: Office, First Floor Primary Bed
Primary bedroom
- Level: First
- Area: 258.33
- Dimensions: 16.67 x 15.5
Bedroom 2
- Features: Wood Floor
- Level: First
- Area: 134.33
- Dimensions: 10.33 x 13
Bedroom 3
- Features: Ceiling Fan(s), Wood Floor
- Level: First
- Area: 139.78
- Dimensions: 11.33 x 12.33
Dining room
- Features: Fireplace, Wood Floor
- Level: First
- Area: 961.33
- Dimensions: 112 x 8.58
Family room
- Level: Lower
- Area: 241.5
- Dimensions: 17.25 x 14
Kitchen
- Features: Balcony/Deck, Luxury Vinyl Plank
- Level: First
- Area: 108.72
- Dimensions: 12.67 x 8.58
Living room
- Features: Wood Floor
- Level: First
- Area: 181.25
- Dimensions: 14.5 x 12.5
Basement
- Level: Basement
Heating
- Forced Air, Natural Gas
Cooling
- Central Air, Ceiling Fan(s)
Appliances
- Included: Range, Wall Oven, Dishwasher, Refrigerator, Gas Stove Connection
- Laundry: Washer Hookup
Features
- Vaulted Ceiling(s), Single Level Living
- Flooring: Wood, Parquet, Vinyl, Luxury Vinyl Plank
- Basement: Full,Partially Finished
- Attic: Interior Access Only
- Number of fireplaces: 1
- Fireplace features: Other
Interior area
- Total structure area: 2,687
- Total interior livable area: 2,067 sqft
- Finished area above ground: 1,386
- Finished area below ground: 681
Property
Parking
- Total spaces: 2
- Parking features: Garage Door Opener, 2 Cars, Off Street
- Garage spaces: 2
Features
- Levels: 1
- Stories: 1
- Patio & porch: Deck
- Has spa: Yes
- Spa features: Hot Tub
- Fencing: None
- Has view: Yes
- View description: Neighborhood
- Waterfront features: None
Lot
- Size: 0.37 Acres
- Dimensions: 226 x 121 x 209
- Features: Level, Sloped
Details
- Parcel number: 3109048B0011000
Construction
Type & style
- Home type: SingleFamily
- Architectural style: Contemporary
- Property subtype: Single Family Residence
Materials
- Frame, Aluminum Siding, Wood Siding, Vinyl Siding, Stone
- Foundation: Block
- Roof: Shingle
Condition
- Year built: 1966
Utilities & green energy
- Electric: Circuit Breakers, 200 Amps
- Sewer: Public Sewer
- Water: Public
Community & HOA
Community
- Features: Playground, Public Transportation
HOA
- Has HOA: No
Location
- Region: Morgantown
Financial & listing details
- Price per square foot: $115/sqft
- Tax assessed value: $174,600
- Annual tax amount: $1,118
- Date on market: 6/12/2026
- Electric utility on property: Yes
Estimated market value
Not available
Estimated sales range
Not available
$2,012/mo
Price history
| Date | Event | Price |
|---|---|---|
| 9/8/2026 | Price change | $237,500-3.1%$115/sqft |
Source:  NCWV REIN #10163714 Report a problem | ||
| 8/12/2026 | Price change | $245,000-2%$119/sqft |
Source: NCWV REIN #10163714 Report a problem | ||
| 7/8/2026 | Price change | $250,000-2%$121/sqft |
Source: NCWV REIN #10163714 Report a problem | ||
| 6/12/2026 | Listed for sale | $255,000-1.9%$123/sqft |
Source: NCWV REIN #10163714 Report a problem | ||
| 5/28/2026 | Listing removed | $260,000$126/sqft |
Source: NCWV REIN #10163714 Report a problem | ||
| 5/7/2026 | Listed for sale | $260,000$126/sqft |
Source: NCWV REIN #10163714 Report a problem | ||
| 4/28/2026 | Contingent | $260,000$126/sqft |
Source: NCWV REIN #10163714 Report a problem | ||
| 4/23/2026 | Price change | $260,000-3.7%$126/sqft |
Source: NCWV REIN #10163714 Report a problem | ||
| 4/9/2026 | Price change | $270,000-1.8%$131/sqft |
Source: NCWV REIN #10163714 Report a problem | ||
| 3/14/2026 | Listed for sale | $275,000+180.6%$133/sqft |
Source: NCWV REIN #10163714 Report a problem | ||
| 1/30/2001 | Sold | $98,000$47/sqft |
Source: Agent Provided Report a problem | ||
Public tax history
| Year | Property taxes | Tax assessment |
|---|---|---|
| 2025 | $1,117 -0.9% | $104,760 -0.9% |
| 2024 | $1,128 -0.3% | $105,720 |
| 2023 | $1,131 +5.1% | $105,720 +1.2% |
| 2022 | $1,077 | $104,460 -0.9% |
| 2021 | -- | $105,420 -3% |
| 2020 | -- | $108,720 -0.9% |
| 2019 | $1,159 -0.3% | $109,680 |
| 2018 | $1,162 +13.3% | $109,680 +11% |
| 2017 | $1,025 +1.6% | $98,820 +1.7% |
| 2016 | $1,009 | $97,200 +0.7% |
| 2015 | $1,009 +4.6% | $96,540 +3.9% |
| 2014 | $965 +22.1% | $92,880 +6.6% |
| 2013 | $791 | $87,120 +3.1% |
| 2012 | $791 +36.8% | $84,540 +30.1% |
| 2011 | $578 +4.3% | $64,980 +4.1% |
| 2010 | $554 -0.4% | $62,400 -1% |
| 2009 | $556 +2.1% | $63,060 +1.1% |
| 2008 | $545 +1.5% | $62,400 +1.6% |
| 2007 | $537 +3% | $61,440 +2.7% |
| 2006 | $521 -3% | $59,820 -1.5% |
| 2005 | $537 | $60,720 +2.2% |
| 2004 | -- | $59,400 +15.3% |
| 2003 | -- | $51,540 -7.9% |
| 2002 | -- | $55,980 +3.2% |
| 2001 | -- | $54,240 |
Find assessor info on the county website
Monthly payment
Est. payment
Payment breakdown
Explore the cost of this home by adjusting the details. Changes won't be saved.Climate risks
Neighborhood: First Ward
Nearby schools
Schools provided by the listing agent
- Elementary: Mountainview Elementary
- Middle: South Middle
- High: Morgantown High
- District: Monongalia
Source: NCWV REIN. This data may not be complete. We recommend contacting the local school district to confirm school assignments for this home.
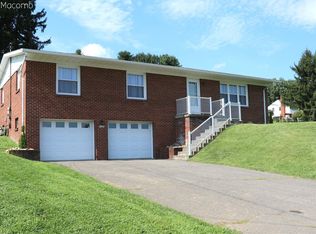
Similar homes
- $249,9003 bd2 ba1.6k sqft264 Waitman St, Morgantown, WV 26501For Sale
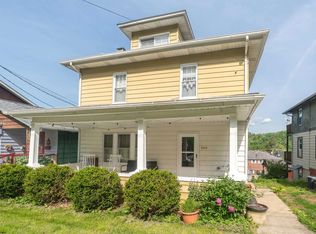 MLS ID #10164706, RYAN PETRUCCI. NCWV REIN
- $249,0002 bd3 ba1.4k sqft821 Idlewood Dr, Morgantown, WV 26505For Sale
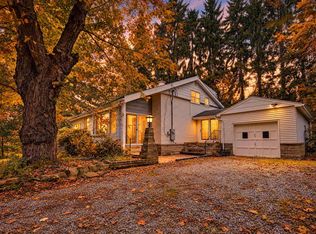 MLS ID #10167213, ZACK PELL. NCWV REIN
- $285,0003 bd2 ba1.9k sqft10 Savannah St, Westover, WV 26501For Sale
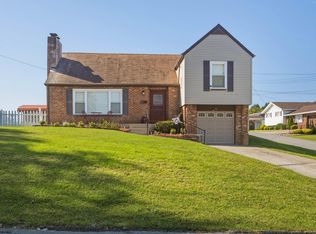 MLS ID #10167291, JARROD HARPER. NCWV REIN
- $224,9004 bd3 ba1.4k sqft807 Ohio Ave, Morgantown, WV 26501For Sale
 MLS ID #25-1475, Oak Hall, Red Oak Realty. GVMLS
