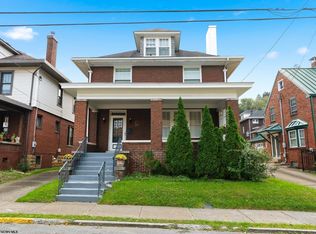
Located in Morgantown’s trendy South Park neighborhood, this distinctive American Foursquare offers a rare combination of historic character, thoughtful updates, and timeless architectural beauty. Built with an appreciation for craftsmanship, the home retains an impressive collection of original details, including 1900s stained glass windows, original woodwork and hardwood floors, preserved built-ins, and floor-to-ceiling pocket doors. The beauty is in the details. The thoughtfully designed interior offers 4 bedrooms and 2 full bathrooms, with a spacious primary suite featuring its own private balcony. A full-length front porch with an artisan tile floor welcomes you home, while the private enclosed yard, detached garage, and off-street parking add functionality to the property’s undeniable charm. The sun drenched living room and dining room provide abundant natural light. Recent updates include new bathrooms, fresh interior paint, new kitchen appliances, new carpet, and new ceiling fans and light fixtures—all completed in 2026. Additional improvements include a 2018 roof and 2013 HVAC system. Located just minutes from downtown Morgantown and West Virginia University, 111 Kingwood Street offers an exceptional opportunity to own a home that seamlessly blends historic character, timeless craftsmanship, and modern convenience in one of Morgantown’s most desirable neighborhoods.
For sale
$349,900
111 Kingwood St, Morgantown, WV 26501
4beds
2,582sqft
Single Family Residence
Built in 1911
3,702 Square Feet Lot
$332,500 Zestimate®
$136/sqft
$-- HOA
What's special
Historic characterDetached garagePreserved built-insOff-street parkingFresh interior paintPrivate enclosed yardPrivate balcony
- 3 days
- 748
- 67
Likely to sell faster than
Zillow last checked:
Listing updated:
Listed by:
JOHN LOVIO 304-276-8282,
BLUE SKY REALTY, LLC
Source: NCWV REIN,MLS#: 10167433
Facts & features
Interior
Bedrooms & bathrooms
- Bedrooms: 4
- Bathrooms: 3
- Full bathrooms: 2
Primary bedroom
- Level: Second
- Area: 154.99
- Dimensions: 14.09 x 11
Bedroom 2
- Features: Fireplace, Ceiling Fan(s), Wood Floor
- Level: Second
- Area: 158.25
- Dimensions: 13.1 x 12.08
Bedroom 3
- Features: Ceiling Fan(s), Vinyl Flooring, Window Treatment
- Level: Second
- Area: 156.26
- Dimensions: 12.02 x 13
Bedroom 4
- Features: Ceiling Fan(s)
- Level: Third
- Area: 540.2
- Dimensions: 27.01 x 20
Dining room
- Features: Fireplace, Wood Floor, Window Treatment, Built-in Features
- Level: First
- Area: 169.91
- Dimensions: 13.07 x 13
Kitchen
- Features: Vinyl Flooring, Window Treatment
- Level: First
- Area: 144.86
- Dimensions: 13.05 x 11.1
Living room
- Features: Fireplace, Wood Floor, Window Treatment, Built-in Features
- Level: First
- Area: 195.45
- Dimensions: 13.03 x 15
Basement
- Level: Basement
Heating
- Forced Air, Natural Gas
Cooling
- Central Air, Electric
Appliances
- Included: Dryer, Range, Refrigerator, Washer, Gas Stove Connection
- Laundry: Washer Hookup
Features
- High Speed Internet
- Flooring: Vinyl, Carpet, Wood
- Windows: Some Window Treatments
- Basement: Unfinished
- Attic: Finished,Permanent Stairs
- Number of fireplaces: 3
- Fireplace features: Masonry
Interior area
- Total structure area: 3,302
- Total interior livable area: 2,582 sqft
- Finished area above ground: 2,582
- Finished area below ground: 0
Property
Parking
- Total spaces: 3
- Parking features: Garage Door Opener, 3+ Cars, Off Street
- Garage spaces: 1
Features
- Levels: 3
- Stories: 3
- Patio & porch: Porch
- Exterior features: Lighting, Private Yard
- Fencing: Chain Link,Partial
- Has view: Yes
- View description: Neighborhood
- Waterfront features: None
Lot
- Size: 3,702 Square Feet
- Dimensions: 3703 SF
- Features: Corner Lot, Level, Landscaped
Details
- Parcel number: 540613110 290311.0000
Construction
Type & style
- Home type: SingleFamily
- Architectural style: Traditional,American Four Square
- Property subtype: Single Family Residence
Materials
- Brick
- Foundation: Block, Stone
- Roof: Shingle
Condition
- Year built: 1911
Utilities & green energy
- Electric: 200 Amps
- Sewer: Public Sewer
- Water: Public
- Utilities for property: Cable Available
Community & HOA
Community
- Features: Library, Park, Public Transportation, Shopping/Mall
- Security: Smoke Detector(s)
HOA
- Has HOA: No
Location
- Region: Morgantown
Financial & listing details
- Price per square foot: $136/sqft
- Tax assessed value: $161,400
- Annual tax amount: $2,553
- Date on market: 10/16/2026
- Electric utility on property: Yes
Estimated market value
$332,500
$316,000 - $349,000
$2,323/mo
Price history
| Date | Event | Price |
|---|---|---|
| 10/16/2026 | Listed for sale | $349,900+120.3%$136/sqft |
Source:  NCWV REIN #10167433 Report a problem | ||
| 4/5/2026 | Listing removed | $1,900$1/sqft |
Source: Zillow Rentals Report a problem | ||
| 3/7/2026 | Listed for rent | $1,900$1/sqft |
Source: Zillow Rentals Report a problem | ||
| 4/14/2025 | Listing removed | $1,900$1/sqft |
Source: Zillow Rentals Report a problem | ||
| 3/24/2025 | Listed for rent | $1,900$1/sqft |
Source: Zillow Rentals Report a problem | ||
| 10/14/2024 | Listing removed | $1,900$1/sqft |
Source: Zillow Rentals Report a problem | ||
| 6/1/2024 | Listing removed | -- |
Source: Zillow Rentals Report a problem | ||
| 3/5/2024 | Listed for rent | $1,900$1/sqft |
Source: Zillow Rentals Report a problem | ||
| 2/18/2024 | Listing removed | -- |
Source: Zillow Rentals Report a problem | ||
| 1/4/2024 | Listed for rent | $1,900$1/sqft |
Source: Zillow Rentals Report a problem | ||
| 2/24/2021 | Listing removed | -- |
Source: Owner Report a problem | ||
| 4/30/2020 | Listing removed | $1,900$1/sqft |
Source: Owner Report a problem | ||
| 2/20/2020 | Listed for rent | $1,900$1/sqft |
Source: Owner Report a problem | ||
| 3/8/2019 | Listing removed | $1,900$1/sqft |
Source: Owner Report a problem | ||
| 1/5/2019 | Listed for rent | $1,900$1/sqft |
Source: Owner Report a problem | ||
| 4/23/2018 | Sold | $158,800-14.6%$62/sqft |
Source: Public Record Report a problem | ||
| 8/3/2017 | Listing removed | $1,900$1/sqft |
Source: Zillow Rental Network #10113281 Report a problem | ||
| 3/13/2017 | Listed for rent | $1,900$1/sqft |
Source: TOUCHDOWN HOME PROS LLC #10113281 Report a problem | ||
| 2/19/2014 | Sold | $185,900-2.1%$72/sqft |
Source: Public Record Report a problem | ||
| 9/2/2013 | Listed for sale | $189,900-5%$74/sqft |
Source: RE/MAX REAL ESTATE PROFESSIONALS #10088667 Report a problem | ||
| 2/19/2013 | Price change | $199,900-4.8%$77/sqft |
Source: RE/MAX REAL ESTATE PROFESSIONALS #10088667 Report a problem | ||
| 10/3/2012 | Listed for sale | $210,000+13%$81/sqft |
Source: RE/MAX Real Estate Professioanls #10088667 Report a problem | ||
| 6/24/2008 | Sold | $185,900$72/sqft |
Source: Public Record Report a problem | ||
Public tax history
| Year | Property taxes | Tax assessment |
|---|---|---|
| 2025 | $2,553 +0.2% | $96,840 |
| 2024 | $2,548 -0.3% | $96,840 |
| 2023 | $2,556 +4.8% | $96,840 +1.3% |
| 2022 | $2,438 | $95,640 |
| 2021 | -- | $95,640 |
| 2020 | -- | $95,640 |
| 2019 | $2,471 +99.5% | $95,640 |
| 2018 | $1,239 0% | $95,640 +0.4% |
| 2017 | $1,239 +2.2% | $95,280 +2.7% |
| 2016 | $1,213 | $92,760 +2.2% |
| 2015 | $1,213 +6% | $90,720 +16.3% |
| 2014 | $1,144 -30.3% | $78,000 +7.7% |
| 2013 | $1,642 | $72,420 +8.1% |
| 2012 | $1,642 -41.4% | $67,020 -38.6% |
| 2011 | $2,803 -1.5% | $109,080 -0.2% |
| 2010 | $2,847 -0.4% | $109,320 -1.1% |
| 2009 | $2,857 +152% | $110,580 +25.4% |
| 2008 | $1,134 +1% | $88,200 +1.8% |
| 2007 | $1,122 +2.1% | $86,640 +3.2% |
| 2006 | $1,099 +3.3% | $83,940 +4.1% |
| 2005 | $1,064 | $80,640 +30.5% |
| 2004 | -- | $61,800 +18.1% |
| 2003 | -- | $52,320 -9.4% |
| 2002 | -- | $57,720 +3.8% |
| 2001 | -- | $55,620 |
Find assessor info on the county website
Monthly payment
Est. payment
Payment breakdown
Explore the cost of this home by adjusting the details. Changes won't be saved.Climate risks
Neighborhood: 26501
Nearby schools
Schools provided by the listing agent
- Elementary: Mountainview Elementary
- Middle: South Middle
- High: Morgantown High
- District: Monongalia
Source: NCWV REIN. This data may not be complete. We recommend contacting the local school district to confirm school assignments for this home.


Similar homes
- $349,9004 bd3 ba2.2k sqft470 Cobun Ave, Morgantown, WV 26501For Sale
 MLS ID #10167452, SAMANTHA KNIGHT HANSEN. NCWV REIN
- $365,9003 bd3 ba1.9k sqft249 Kingwood St, Morgantown, WV 26501For Sale
 MLS ID #10167447, TRACY DOWLING. NCWV REIN
- $407,9004 bd3 ba2.5k sqft379 Maple Avenue, Morgantown, WV 26501For Sale
 MLS ID #145536, Sheena Steele, Pathway. Wheeling BOR
- $390,0003 bd3 ba2k sqft245 S High St, Morgantown, WV 26501For Sale
 MLS ID #10167410, VICTORIA CATHER. NCWV REIN
