125 years of character with big-ticket updates already handled! A brand-new roof installed October, 2026, a boiler and hot water heater approximately two years old, and updated windows complement the original hardwood details throughout. This four-bedroom, three-full-bath home includes an attic-level fourth bedroom with its own full bathroom and kitchenette—giving you extra flexibility under one roof! Enjoy hillside views of Whitmore Park from the porch and sunrise views from the dining room much of the year. On top of all that you get off-street parking, an attached garage, and a convenient location close to everyday essentials! There’s plenty to love!
For sale
$349,900
470 Cobun Ave, Morgantown, WV 26501
4beds
2,261sqft
Single Family Residence
Built in 1901
2,787 Square Feet Lot
$333,200 Zestimate®
$155/sqft
$-- HOA
What's special
Attached garageOff-street parkingFour-bedroom three-full-bath homeUpdated windowsOriginal hardwood details throughout
- 3 days
- 509
- 53
Likely to sell faster than
Zillow last checked:
Listing updated:
Listed by:
SAMANTHA KNIGHT HANSEN 304-288-3590,
J.S. WALKER ASSOCIATES
Source: NCWV REIN,MLS#: 10167452
Facts & features
Interior
Bedrooms & bathrooms
- Bedrooms: 4
- Bathrooms: 3
- Full bathrooms: 3
Rooms
- Room types: Foyer, Formal Dining Rm, Pantry, Laundry/Utility, In-law, Second Kitchen
Primary bedroom
- Level: Second
- Area: 156.79
- Dimensions: 11.83 x 13.25
Bedroom 2
- Features: Ceiling Fan(s), Wood Floor, Window Treatment
- Level: Second
- Area: 130.89
- Dimensions: 10.33 x 12.67
Bedroom 3
- Features: Ceiling Fan(s), Wood Floor, Window Treatment, Built-in Features
- Level: Second
- Area: 124.13
- Dimensions: 10.42 x 11.92
Bedroom 4
- Features: Laminate Flooring, Window Treatment
- Area: 109.69
- Dimensions: 9.75 x 11.25
Dining room
- Features: Fireplace, Wood Floor, Window Treatment, Balcony/Deck
- Level: First
- Area: 200
- Dimensions: 12.5 x 16
Kitchen
- Features: Tile Floor, Pantry
- Level: First
- Area: 89.38
- Dimensions: 9.17 x 9.75
Living room
- Features: Fireplace, Ceiling Fan(s), Wood Floor, Window Treatment
- Level: First
- Area: 182.08
- Dimensions: 13.92 x 13.08
Basement
- Level: Basement
Heating
- Radiators, Natural Gas
Cooling
- Window Unit(s), Ceiling Fan(s)
Appliances
- Included: Range, Microwave, Dishwasher, Refrigerator, Washer, Dryer
- Laundry: Washer Hookup
Features
- Flooring: Wood, Tile, Laminate, Luxury Vinyl Plank
- Windows: Some Window Treatments
- Basement: Crawl Space,Unfinished,Interior Entry,Garage Access
- Attic: Finished,Permanent Stairs
- Has fireplace: Yes
- Fireplace features: Masonry, None
Interior area
- Total structure area: 2,659
- Total interior livable area: 2,261 sqft
- Finished area above ground: 2,261
- Finished area below ground: 0
Video & virtual tour
Property
Parking
- Total spaces: 2
- Parking features: 2 Cars, On Street, Off Street
- Attached garage spaces: 1
Features
- Levels: 2
- Stories: 2
- Patio & porch: Porch, Deck
- Exterior features: Lighting
- Fencing: None
- Has view: Yes
- View description: City Lights, Neighborhood
- Waterfront features: None
Lot
- Size: 2,787 Square Feet
- Dimensions: 55 x 51
- Features: Corner Lot, Level, Landscaped
Details
- Parcel number: 3110002905270000
Construction
Type & style
- Home type: SingleFamily
- Architectural style: Traditional
- Property subtype: Single Family Residence
Materials
- Frame, Brick, Wood Siding
- Foundation: Stone
- Roof: Shingle
Condition
- Year built: 1901
Utilities & green energy
- Electric: 200 Amps
- Sewer: Public Sewer
- Water: Public
Community & HOA
Community
- Features: Park, Playground, Shopping/Mall, Library, Public Transportation
- Security: Smoke Detector(s)
HOA
- Has HOA: No
Location
- Region: Morgantown
Financial & listing details
- Price per square foot: $155/sqft
- Tax assessed value: $162,600
- Annual tax amount: $1,286
- Date on market: 10/16/2026
- Electric utility on property: Yes
Estimated market value
$333,200
$317,000 - $350,000
$2,086/mo
Price history
| Date | Event | Price |
|---|---|---|
| 10/16/2026 | Listed for sale | $349,900+76.3%$155/sqft |
Source:  NCWV REIN #10167452 Report a problem | ||
| 3/24/2021 | Listing removed | -- |
Source: Owner Report a problem | ||
| 5/17/2016 | Listing removed | $198,500$88/sqft |
Source: Owner Report a problem | ||
| 5/17/2016 | Listed for sale | $198,500+3.2%$88/sqft |
Source: Owner Report a problem | ||
| 5/16/2016 | Sold | $192,425-3.1%$85/sqft |
Source: Public Record Report a problem | ||
| 3/14/2016 | Pending sale | $198,500$88/sqft |
Source: Owner Report a problem | ||
| 3/10/2016 | Listed for sale | $198,500+80.5%$88/sqft |
Source: Owner Report a problem | ||
| 11/6/2009 | Sold | $110,000$49/sqft |
Source: Public Record Report a problem | ||
Public tax history
| Year | Property taxes | Tax assessment |
|---|---|---|
| 2025 | $1,286 +0.2% | $97,560 |
| 2024 | $1,284 +45.6% | $97,560 +46.1% |
| 2023 | $881 +4.7% | $66,780 +1.2% |
| 2022 | $841 | $66,000 |
| 2021 | -- | $66,000 +5.3% |
| 2020 | -- | $62,700 |
| 2019 | $810 -0.3% | $62,700 |
| 2018 | $812 +1.8% | $62,700 +2.3% |
| 2017 | $798 +2.8% | $61,320 +3.3% |
| 2016 | $776 | $59,340 +3% |
| 2015 | $776 -28.8% | $57,600 +14.4% |
| 2014 | $1,090 +105.6% | $50,340 +7.6% |
| 2013 | $530 | $46,800 +8.2% |
| 2012 | $530 +8.4% | $43,260 +13.7% |
| 2011 | $489 +3.2% | $38,040 +4.6% |
| 2010 | $474 +118.4% | $36,360 -1.1% |
| 2009 | $217 +3.1% | $36,780 +1.2% |
| 2008 | $210 +3% | $36,360 +1.7% |
| 2007 | $204 +5.8% | $35,760 +2.9% |
| 2006 | $193 +6.6% | $34,740 +3% |
| 2005 | $181 | $33,720 +3.3% |
| 2004 | -- | $32,640 +16.7% |
| 2003 | -- | $27,960 -8.6% |
| 2002 | -- | $30,600 +3.4% |
| 2001 | -- | $29,580 |
Find assessor info on the county website
Monthly payment
Est. payment
Payment breakdown
Explore the cost of this home by adjusting the details. Changes won't be saved.Climate risks
Neighborhood: 26501
Nearby schools
Schools provided by the listing agent
- Elementary: Mountainview Elementary
- Middle: South Middle
- High: Morgantown High
- District: Monongalia
Source: NCWV REIN. This data may not be complete. We recommend contacting the local school district to confirm school assignments for this home.

Similar homes
- $349,9004 bd3 ba2.5k sqft111 Kingwood St, Morgantown, WV 26501For Sale
 MLS ID #10167433, JOHN LOVIO. NCWV REIN
- $365,9003 bd3 ba1.9k sqft249 Kingwood St, Morgantown, WV 26501For Sale
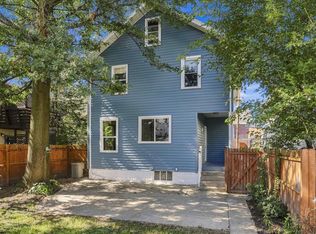 MLS ID #10167447, TRACY DOWLING. NCWV REIN
- $407,9004 bd3 ba2.5k sqft379 Maple Avenue, Morgantown, WV 26501For Sale
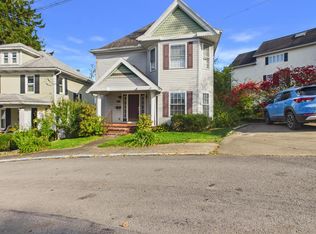 MLS ID #145536, Sheena Steele, Pathway. Wheeling BOR
- $350,0003 bd3 ba2.3k sqft257 Morris St, Morgantown, WV 26501For Sale
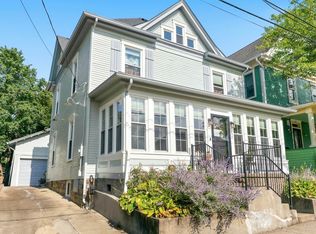 MLS ID #10166515, CHRISTINA CRABTREE. NCWV REIN
