Skip main navigation
Pending
$360,000
3beds
2,222sqft

229 Brier Ridge Ct, Madison, AL 35757

3beds
2,222sqft
Single family residence
Built in 2005
0.50 Acres
Garage-two car, garage-attached, garage door opener, garage faces front
$162 price/sqft

What's special

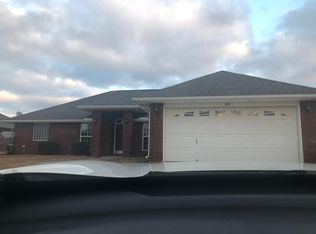

Charming full-brick home situated on a spacious lot in an established neighborhood with no HOA! This versatile floor plan features 3 beds, 2 baths, dining room, office, & a flex room that could made into a 4th bedroom. The inviting living room has vaulted ceiling, wood flooring, & cozy fireplace. Kitchen offers a pantry & comfortable eat-in area, while both bathrooms have been recently updated with new vanities & flooring. Carpet adds comfort in bedrooms, while wood flooring continues throughout the main living areas. Outside, enjoy the large yard & covered patio, perfect for relaxing or entertaining. A two-car garage completes this move-in-ready home with plenty of space inside and out!

7 days
|
615
|
44
|

Likely to sell faster than

Source: ValleyMLS,MLS#: 21927058MLS Logo
Travel times

Living Room

Kitchen

Primary Bedroom

Zillow last checked:

Listing updated:

Listed by:

Jennifer King 256-232-9128,

Crue Realty

Source: ValleyMLS,MLS#: 21927058MLS Logo

Facts & features

Interior

Bedrooms & bathrooms
  • Bedrooms: 3
  • Bathrooms: 2
  • Full bathrooms: 2
Rooms
  • Room types: Master Bedroom, Living Room, Bedroom 2, Dining Room, Bedroom 3, Kitchen, Office/Study, Sun
Primary bedroom
  • Features: Ceiling Fan(s), Carpet, Tray Ceiling(s), Walk-In Closet(s)
  • Level: First
  • Area: 288
  • Dimensions: 16 x 18
Bedroom 2
  • Features: Carpet
  • Level: First
  • Area: 121
  • Dimensions: 11 x 11
Bedroom 3
  • Features: Carpet
  • Level: First
  • Area: 143
  • Dimensions: 13 x 11
Dining room
  • Features: 10’ + Ceiling, Wood Floor
  • Level: First
  • Area: 110
  • Dimensions: 11 x 10
Kitchen
  • Features: Pantry, Vaulted Ceiling(s)
  • Level: First
  • Area: 121
  • Dimensions: 11 x 11
Living room
  • Features: Ceiling Fan(s), Fireplace, Vaulted Ceiling(s), Wood Floor
  • Level: First
  • Area: 384
  • Dimensions: 24 x 16
Office
  • Features: Wood Floor
  • Level: First
  • Area: 120
  • Dimensions: 12 x 10
Heating
  • Central 1
Cooling
  • Central 1
Appliances
  • Included: Range, Dishwasher, Microwave, Disposal, Electric Water Heater
Features
  • Has basement: No
  • Number of fireplaces: 1
  • Fireplace features: One, Gas Log
Interior area
  • Total interior livable area: 2,222 sqft

Property

Parking
  • Parking features: Garage-Two Car, Garage-Attached, Garage Door Opener, Garage Faces Front
Features
  • Levels: One
  • Stories: 1
  • Patio & porch: Covered Porch, Covered Patio
  • Exterior features: Curb/Gutters, Sidewalk
Lot
  • Size: 0.5 Acres
  • Dimensions: 75 x 288
Details
  • Parcel number: 1502090000018.007

Construction

Type & style
  • Home type: SingleFamily
  • Architectural style: Ranch
  • Property subtype: Single Family Residence
Materials
  • Foundation: Slab
Condition
  • New construction: No
  • Year built: 2005

Utilities & green energy

  • Sewer: Septic Tank
  • Water: Public

Community & HOA

Community
  • Features: Curbs
  • Subdivision: Stonebrier
HOA
  • Has HOA: No
Location
  • Region: Madison

Financial & listing details

  • Price per square foot: $162/sqft
  • Tax assessed value: $315,800
  • Annual tax amount: $1,088
  • Date on market: 8/21/2026

Price history

DateEventPrice
8/23/2026Pending sale$360,000$162/sqft
Source: ValleyMLS #21927058 Report a problem
8/21/2026Listed for sale$360,000+23.1%$162/sqft
Source: ValleyMLS #21927058 Report a problem
9/30/2021Sold$292,364+6.3%$132/sqft
Source: ValleyMLS #1789497 Report a problem
8/28/2021Contingent$275,000$124/sqft
Source: ValleyMLS #1789497 Report a problem
8/26/2021Listed for sale$275,000+48.7%$124/sqft
Source: ValleyMLS #1789497 Report a problem
12/3/2010Listing removed$184,900$83/sqft
Source: Keller Williams - Madison #331622 Report a problem
9/4/2010Price change$184,900-1.4%$83/sqft
Source: Keller Williams Realty Madison #331622 Report a problem
7/17/2010Listed for sale$187,500$84/sqft
Source: The Home Zone Report a problem

Public tax history

YearProperty taxesTax assessment
2025$1,088 +5.4%$31,580 +5.1%
2024$1,033 +4%$30,060 +3.7%
2023$993 +23.4%$28,980 +22.8%
2022$805 $23,600
2021$805 +11.3%$23,600 +10.5%
2020$723 +3.3%$21,360 +3.1%
2019$700 $20,720 +6.7%
2018$700 +7.3%$19,420
2017$653 $19,420
2016$653 $19,420
2015$653 +1.6%$19,420 +1.5%
2014$642 $19,140
2013-- $19,140
2012-- $19,140
2011-- $19,140

Find assessor info on the county website

Monthly payment

Est. payment
$1,953/mo
Principal & interest
$1824
Property taxes
$129
More affordability toolsChevron Right

Estimated market value

$360,400

$342,000 - $378,000

$2,073/mo

Climate risks

Explore flood, wildfire, and other predictive climate risk information for this property on First Street®️.

Neighborhood: 35757

Nearby schools

Legacy Elementary School
Grades PK-50.3 miles
10/10
GreatSchools® Rating
Test Score Rating
9/10
Student Progress Rating
10/10
Monrovia Middle School
Grades 6-81.7 miles
9/10
GreatSchools® Rating
Test Score Rating
8/10
Student Progress Rating
10/10
Sparkman High School
Grades 9-123 miles
8/10
GreatSchools® Rating
Test Score Rating
9/10
College Readiness Rating
10/10
Student Progress Rating
6/10