Skip main navigation
For sale
  • Price cut: $30K (7/8)
    $519,900

    229 Church View Loop, Lexington, SC 29073

    4beds
    3,381sqft
    : 
    Loading
    Get pre-qualified
    Single Family Residence
    Built in 2006
    0.51 Acres Lot
    $516,500 Zestimate®
    $154/sqft
    $-- HOA

    What's special

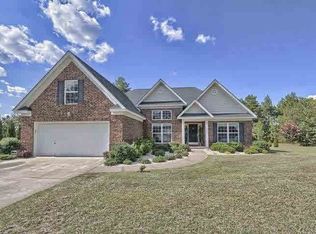
    Electric fireplaceSparkling inground poolAdditional storage shedGarden tubAll-brick homeGorgeous mature treesFresh paint
    Welcome home to this stunning, all-brick home situated on a premier half-acre lot in one of Lexington’s best-kept secrets. Located in a quiet, low-traffic loop with no HOA, this neighborhood preserves its natural beauty with gorgeous mature trees—a rare find compared to today’s clear-cut subdivisions. Best of all, you are just 5 minutes from I-20 and 10 minutes from the booming shopping and dining in Red Bank, all while being zoned for award-winning Lexington District 1 schools. Step inside to an expansive 3,380 sq ft floor plan that feels brand new, boasting fresh paint and beautiful new LVP flooring throughout the entire downstairs, stairwell, and upstairs. The massive great room features soaring vaulted ceilings, an electric fireplace, and a striking balcony overlook from the second level. The kitchen is a chef’s delight with granite tile countertops, an eat-in breakfast area, and dual pantry closets. For formal entertaining, enjoy both a dedicated formal living room and a formal dining room boasting wainscoting. The main-level owner’s suite is a private retreat, complete with a walk-in closet, dual vanity, garden tub, and a beautifully redone tiled shower. Details matter and you'll enjoy high ceilings, crown molding, and backyard access from your downstairs owner's suite as well. Upstairs, you’ll find three spacious bedrooms, two full baths, a massive FROG (finished room over garage), and a convenient walk-in attic for seamless storage. Your backyard paradise awaits! The gorgeous half-acre oasis features a sparkling inground pool and a dedicated pool house that just received brand-new LVP flooring—perfect for a changing room, game room, or guest escape. The property also features an additional storage shed, plenty of green space to run around, a full irrigation system, and a Blink security system that stays with the home. Major mechanical upgrades are already done for you, with the roof and HVAC both updated within the last 6 years. All appliances convey! Don't miss this rare opportunity to own a meticulously maintained, move-in-ready home in this hidden gem of a neighborhood! Disclaimer: CMLS has not reviewed and, therefore, does not endorse vendors who ma
    37 days
    |
    1,593
    |
    148
    |

    Likely to sell faster than

    Zillow last checked:

    Listing updated:

    Listed by:

    Ben McCarter,

    Mac's Real Estate Services Inc

    Source: Consolidated MLS,MLS#: 636333MLS Logo

    Loading...

      Facts & features

      Interior

      Bedrooms & bathrooms
      • Bedrooms: 4
      • Bathrooms: 4
      • Full bathrooms: 3
      • 1/2 bathrooms: 1
      • Partial bathrooms: 1
      • Main level bathrooms: 2
      Rooms
      • Room types: Sun Room, FROG (No Closet)
      Primary bedroom
      • Features: Double Vanity, Tub-Garden, Bath-Private, Separate Shower, Walk-In Closet(s), High Ceilings, Ceiling Fan(s)
      • Level: Main
      Bedroom 2
      • Features: Bath-Private, Tub-Shower, Ceiling Fan(s), Closet-Private
      • Level: Second
      Bedroom 3
      • Features: Tub-Shower, Ceiling Fan(s), Closet-Private
      • Level: Second
      Bedroom 4
      • Features: Tub-Shower, Ceiling Fan(s), Closet-Private
      • Level: Second
      Dining room
      • Features: Molding, High Ceilings
      • Level: Main
      Great room
      • Level: Main
      Kitchen
      • Features: Eat-in Kitchen, Pantry, Cabinets-Painted, Counter Tops-Granite Tile, Recessed Lighting
      • Level: Main
      Living room
      • Features: High Ceilings
      • Level: Main
      Heating
      • Central, Electric, Heat Pump 1st Lvl, Heat Pump 2nd Lvl
      Cooling
      • Central Air, Heat Pump 1st Lvl, Heat Pump 2nd Lvl
      Appliances
      • Included: Convection Oven, Free-Standing Range, Self Clean, Smooth Surface, Dishwasher, Disposal, Dryer, Freezer, Ice Maker, Refrigerator, Washer, Microwave Above Stove, Electric Water Heater
      • Laundry: Electric, Heated Space, Mud Room, Utility Room, Main Level
      Features
      • Ceiling Fan(s)
      • Flooring: Luxury Vinyl
      • Windows: Thermopane
      • Has basement: No
      • Attic: Storage,Attic Access
      • Number of fireplaces: 1
      • Fireplace features: Electric
      Interior area
      • Total structure area: 3,381
      • Total interior livable area: 3,381 sqft
      Video & virtual tour

      Property

      Parking
      • Total spaces: 2
      • Parking features: Garage Door Opener
      • Attached garage spaces: 2
      Features
      • Stories: 2
      • Patio & porch: Patio
      • Exterior features: Gutters - Full, Balcony
      • Has private pool: Yes
      • Pool features: Inground-Vinyl
      • Fencing: Around Pool,Privacy,Wood,Rear Only Wood
      Lot
      • Size: 0.51 Acres
      • Features: Sprinkler
      Details
      • Additional structures: Pool House, Shed(s)
      • Parcel number: 00753901039

      Construction

      Type & style
      • Home type: SingleFamily
      • Architectural style: Traditional
      • Property subtype: Single Family Residence
      Materials
      • Brick-All Sides-AbvFound
      • Foundation: Slab
      Condition
      • New construction: No
      • Year built: 2006

      Utilities & green energy

      • Sewer: Septic Tank
      • Water: Public
      • Utilities for property: Cable Available, Electricity Connected

      Community & HOA

      Community
      • Security: Smoke Detector(s)
      • Subdivision: CHURCH VIEW COMMONS
      HOA
      • Has HOA: No
      Location
      • Region: Lexington

      Financial & listing details

      • Price per square foot: $154/sqft
      • Tax assessed value: $272,327
      • Annual tax amount: $1,203
      • Date on market: 6/12/2026
      • Listing agreement: Exclusive Right To Sell
      • Road surface type: Paved

        Estimated market value

        $516,500

        $491,000 - $542,000

        $3,227/mo

        Price history

        DateEventPrice
        7/8/2026Price change$519,900-5.5%$154/sqft
        Source: Consolidated MLS #636333 Report a problem
        7/6/2026Price change$549,900-2.7%$163/sqft
        Source: Consolidated MLS #636333 Report a problem
        6/28/2026Price change$564,900-1.8%$167/sqft
        Source: Consolidated MLS #636333 Report a problem
        6/12/2026Listed for sale$575,000+142%$170/sqft
        Source: Consolidated MLS #636333 Report a problem
        3/1/2006Sold$237,564$70/sqft
        Source: Public Record Report a problem

        Public tax history

        YearProperty taxesTax assessment
        2024$1,203 -22.7%$10,894
        2023$1,557 -4%$10,894
        2022$1,621 +1.5%$10,894
        2021$1,598 $10,894 +8.9%
        2019-- $10,003
        2018$1,554 +1.9%$10,003
        2017$1,526 +3.1%$10,003 +0%
        2016$1,480 +0.9%$10,002
        2015$1,466 $10,002 -0.5%
        2014$1,466 +4%$10,049 0%
        2013$1,410 $10,050
        2012-- $10,050
        2011-- $10,050 -7.6%
        2010-- $10,880 +12.7%
        2009-- $9,650 +5.6%
        2008-- $9,140
        2007-- $9,140 -25.1%
        2006-- $12,200 +713.3%
        2005-- $1,500
        2004-- --
        Find assessor info on the county website

        Monthly payment

        Est. payment

        Payment breakdown

        Explore the cost of this home by adjusting the details. Changes won't be saved.
        All calculations are estimates and provided by Zillow, Inc. for informational purposes only. Actual amounts may vary.
        HOA fees may include property taxes on listings classified as Co-Ops. Contact the listing agent and/or owner for fee details.
        Mortgage interest rates are dependent on a number of factors, including credit score, down payment, and repayment length. Interest rate data provided by Zillow Group Marketplace, Inc. as of 1/1/1970 from various mortgage lenders with which we have lead or other similar arrangements; the Estimated Payment is an average of those rates.
        See how much you could borrow to make a competitive offer.

        Climate risks

        Neighborhood: 29073

        Getting around

        0 / 100
        Car-Dependent
        15 / 100
        Somewhat Bikeable

        Nearby schools

        GreatSchools rating
        Schools provided by the listing agent
        • Elementary: Deerfield
        • Middle: Carolina Springs
        • High: White Knoll
        • District: Lexington One

        Source: Consolidated MLS. This data may not be complete. We recommend contacting the local school district to confirm school assignments for this home.

        A local agent can set up tours, give advice and negotiate with sellers.

        A local lender can help you make sure your offer is ready when you are.

        Browse local experts

        Similar homes