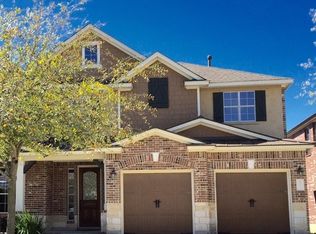
PRICED TO SELL!! 2.8 assumable loan for qualifying veterans & active duty military!! Welcome to Herff Ranch. One of THE most desirable and friendly neighborhoods in Boerne! This home has it all. When I say large, I mean TONS of space for plenty of people. Five bedrooms that includes a HUGE primary suite! Three full bathrooms. A guest suite/mother in-law suite with a full bath downstairs. Two or three living areas depending on your needs that can easily be used as office space, game room, flex room or a very large dining area. The kitchen is a chef's dream with the large island, granite countertops, gorgeous cabinets, a gourmet gas stove with pot filler and two ovens! The outside space is just as nice and ready for entertaining. The yard is the perfect size with mature trees, a covered patio, a large lower patio with beautiful flat rock and a fireplace for those cozy cool nights. One of the best features of the back yard is the privacy. There are NO neighbors in the back thanks to the beautiful undeveloped green space behind the house. Enjoy your morning coffee while admiring the hill country deer passing by. This home has been well cared for by a hard working and caring owner! Most recently, the foundation has been adjusted to meet or exceed civil engineering requirements. The foundation is SOLID and backed by a warranty from a reputable company! The caring owner is also offering $3000 in censessions for flooring. All that and this house is priced to sell fast! Don't miss your chance to love this house! Schedule your showings fast. Thank you for your interest
For sale
Price cut: $15K (10/23)
$399,999
229 Cold River, Boerne, TX 78006
5beds
3,199sqft
Single Family Residence
Built in 2007
6,098 Square Feet Lot
$-- Zestimate®
$125/sqft
$50/mo HOA
What's special
Five bedroomsGranite countertopsCovered patioGorgeous cabinetsMature treesLarge islandHuge primary suite
- 120 days
- 982
- 130
Zillow last checked:
Listing updated:
Listed by:
Homer Patterson TREC #678140 (210) 573-5909,
AE Realty
Source: LERA MLS,MLS#: 1995141
Facts & features
Interior
Bedrooms & bathrooms
- Bedrooms: 5
- Bathrooms: 3
- Full bathrooms: 3
Primary bedroom
- Features: Sitting Room, Walk-In Closet(s), Ceiling Fan(s), Full Bath
- Level: Upper
- Area: 352
- Dimensions: 22 x 16
Bedroom 2
- Area: 110
- Dimensions: 11 x 10
Bedroom 3
- Area: 143
- Dimensions: 13 x 11
Bedroom 4
- Area: 132
- Dimensions: 12 x 11
Bedroom 5
- Area: 132
- Dimensions: 12 x 11
Primary bathroom
- Features: Tub/Shower Separate, Double Vanity, Soaking Tub
- Area: 132
- Dimensions: 12 x 11
Dining room
- Area: 368
- Dimensions: 23 x 16
Family room
- Area: 208
- Dimensions: 16 x 13
Kitchen
- Area: 192
- Dimensions: 16 x 12
Living room
- Area: 352
- Dimensions: 22 x 16
Heating
- Central, Natural Gas
Cooling
- Ceiling Fan(s), Central Air
Appliances
- Included: Cooktop, Built-In Oven, Self Cleaning Oven, Microwave, Gas Cooktop, Disposal, Dishwasher, Plumbed For Ice Maker, Water Softener Owned, Vented Exhaust Fan, Gas Water Heater, Plumb for Water Softener, Double Oven, ENERGY STAR Qualified Appliances
- Laundry: Upper Level, Laundry Room, Washer Hookup, Dryer Connection
Features
- Three Living Area, Separate Dining Room, Eat-in Kitchen, Two Eating Areas, Breakfast Bar, Pantry, Utility Room Inside, Secondary Bedroom Down, 1st Floor Lvl/No Steps, High Ceilings, Open Floorplan, High Speed Internet, Telephone, Walk-In Closet(s), Ceiling Fan(s), Chandelier, Wet Bar, Solid Counter Tops, Custom Cabinets, Central Distribution Plumbing System, Programmable Thermostat
- Flooring: Carpet, Ceramic Tile
- Windows: Double Pane Windows
- Has basement: No
- Attic: Pull Down Storage,Access Only,Attic - Radiant Barrier Decking
- Number of fireplaces: 1
- Fireplace features: One, Family Room, Gas Logs Included, Gas
Interior area
- Total interior livable area: 3,199 sqft
Property
Parking
- Total spaces: 2
- Parking features: Two Car Garage, Garage Door Opener
- Garage spaces: 2
Accessibility
- Accessibility features: 2+ Access Exits, Entry Slope less than 1 foot, Low Pile Carpet, Level Lot, Level Drive, First Floor Bath, Full Bath/Bed on 1st Flr, First Floor Bedroom, Disabled Parking
Features
- Levels: Two
- Stories: 2
- Patio & porch: Patio, Covered
- Exterior features: Sprinkler System, Rain Gutters
- Pool features: None, Community
- Fencing: Privacy,Wrought Iron
- Has view: Yes
- View description: County VIew
Lot
- Size: 6,098 Square Feet
- Dimensions: 50x120
- Features: Greenbelt, Secluded, Level, Curbs, Street Gutters, Sidewalks, Fire Hydrant w/in 500'
- Residential vegetation: Mature Trees, Mature Trees (ext feat)
Details
- Parcel number: 1578740080330
- Other equipment: Satellite Dish
Construction
Type & style
- Home type: SingleFamily
- Property subtype: Single Family Residence
Materials
- Brick, 3 Sides Masonry, Fiber Cement, Radiant Barrier
- Foundation: Slab
- Roof: Composition
Condition
- Pre-Owned
- New construction: No
- Year built: 2007
Details
- Builder name: KB Homes
Utilities & green energy
- Electric: PEC
- Gas: City
- Sewer: City
- Water: City, Water System
- Utilities for property: Cable Available, City Garbage service
Green energy
- Water conservation: Water-Smart Landscaping, Low Flow Commode, Low-Flow Fixtures, EF Irrigation Control
Community & HOA
Community
- Features: Jogging Trails, Bike Trails, Cluster Mail Box, School Bus
- Security: Smoke Detector(s), Security System Owned, Prewired, Carbon Monoxide Detector(s)
- Subdivision: Trails Of Herff Ranch
HOA
- Has HOA: Yes
- HOA fee: $300 semi-annually
- HOA name: TRAILS OF HERFF RANCH HOMEOWNERS ASSOCIATION
Location
- Region: Boerne
Financial & listing details
- Price per square foot: $125/sqft
- Tax assessed value: $476,590
- Annual tax amount: $8,886
- Price range: $400K - $400K
- Date on market: 6/26/2026
- Cumulative days on market: 121 days
- Listing terms: Conventional,FHA,VA Loan,TX Vet,Cash,Assumable
- Road surface type: Paved
Estimated market value
Not available
Estimated sales range
Not available
Not available
Price history
| Date | Event | Price |
|---|---|---|
| 10/23/2026 | Price change | $399,999-3.6%$125/sqft |
Source:  LERA MLS #1995141 Report a problem LERA MLS #1995141 Report a problem | ||
| 8/26/2026 | Price change | $415,000-2.4%$130/sqft |
Source: LERA MLS #1995141 Report a problem | ||
| 6/26/2026 | Listed for sale | $425,000+33.2%$133/sqft |
Source: LERA MLS #1995141 Report a problem | ||
| 6/4/2025 | Listing removed | -- |
Source: Owner Report a problem | ||
| 9/4/2018 | Sold | -- |
Source: Agent Provided Report a problem | ||
| 7/10/2018 | Price change | $319,000-0.2%$100/sqft |
Source: Owner Report a problem | ||
| 7/4/2018 | Price change | $319,700-1.6%$100/sqft |
Source: Owner Report a problem | ||
| 6/30/2018 | Price change | $324,900-1.5%$102/sqft |
Source: Owner Report a problem | ||
| 6/28/2018 | Price change | $329,900-0.6%$103/sqft |
Source: Owner Report a problem | ||
| 6/26/2018 | Price change | $331,900-0.3%$104/sqft |
Source: Owner Report a problem | ||
| 6/13/2018 | Price change | $332,900-0.6%$104/sqft |
Source: Owner Report a problem | ||
| 6/10/2018 | Price change | $334,900-1.4%$105/sqft |
Source: Owner Report a problem | ||
| 5/30/2018 | Listed for sale | $339,500+28.1%$106/sqft |
Source: Owner Report a problem | ||
| 7/26/2016 | Sold | -- |
Source: LERA MLS #44006_1182081 Report a problem | ||
| 6/23/2016 | Listing removed | $2,600+13%$1/sqft |
Source: Visual Tour #1177535 Report a problem | ||
| 5/24/2011 | Listing removed | $2,300$1/sqft |
Source: Gurney King, Realtors #889862 Report a problem | ||
| 5/21/2011 | Price change | $2,300-42.5%$1/sqft |
Source: Gurney King, Realtors #889862 Report a problem | ||
| 5/7/2011 | Listed for rent | $4,000$1/sqft |
Source: Gurney King, Realtors #889862 Report a problem | ||
| 2/24/2011 | Sold | -- |
Source: Agent Provided Report a problem | ||
| 12/24/2010 | Price change | $265,000-27.4%$83/sqft |
Source: Coldwell Banker D'Ann Harper, Realtors #861188 Report a problem | ||
| 10/8/2010 | Listed for sale | $365,000$114/sqft |
Source: Coldwell Banker D'Ann Harper #861188 Report a problem | ||
Public tax history
| Year | Property taxes | Tax assessment |
|---|---|---|
| 2025 | $7,471 | $476,590 +3.4% |
| 2024 | -- | $460,859 +10% |
| 2023 | -- | $418,963 +10% |
| 2022 | -- | $380,875 +10% |
| 2021 | -- | $346,250 +9.4% |
| 2020 | -- | $316,410 |
| 2019 | -- | $316,410 |
| 2018 | $6,761 | $316,410 |
| 2017 | $6,761 +2.7% | $316,410 +6% |
| 2016 | $6,584 +22.8% | $298,490 +9.5% |
| 2015 | $5,363 | $272,480 +10% |
| 2014 | $5,363 | $247,700 |
| 2013 | $5,363 | $247,700 -11.3% |
| 2010 | -- | $279,270 +97.2% |
| 2008 | -- | $141,610 |
Find assessor info on the county website
Monthly payment
Est. payment
Payment breakdown
Explore the cost of this home by adjusting the details. Changes won't be saved.Climate risks
Neighborhood: 78006
Nearby schools
Schools provided by the listing agent
- Elementary: Cibolo Creek
- Middle: Boerne Middle S
- High: Champion
- District: Boerne
Source: LERA MLS. This data may not be complete. We recommend contacting the local school district to confirm school assignments for this home.
Similar homes
- $429,9004 bd3 ba2.8k sqft112 COYOTE CIR, Boerne, TX 78006For Sale

 MLS ID #1994396, Audrey Ethridge TREC #555282, eXp Realty. LERA MLS
 - $425,0004 bd3 ba2.3k sqft107 DOVETAIL ST, Boerne, TX 78006For Sale
 MLS ID #2025120, Jeff Smith TREC #430382, San Antonio Elite Realty. LERA MLS
 - $449,9004 bd4 ba2.9k sqft120 Dover Downs, Boerne, TX 78006For Sale
 MLS ID #2007386, Binkan Cinaroglu TREC #592614, Kuper Sotheby's Int'l Realty. LERA MLS
 - $460,0003 bd2 ba1.7k sqft106 SADDLE CLUB CIR, Boerne, TX 78006For Sale
 MLS ID #2014056, Travis Roberson TREC #557745, TR Real CO, LLC. LERA MLS
 - $406,0004 bd3 ba3.3k sqft24411 Drew Gap, San Antonio, TX 78255For SaleMLS ID #2006519, Ana Martinez TREC #728812, Kuper Sotheby's Int'l Realty. LERA MLS
- $429,0005 bd3 ba3.5k sqft24510 Brazos Stage, San Antonio, TX 78255For SaleMLS ID #2011080, Elizabeth Davis TREC #563982, Alliance Realty Group. LERA MLS
- $405,0004 bd3 ba2.9k sqft8746 London Heights, San Antonio, TX 78254For SaleMLS ID #1998215, Lleanna Uresti TREC #589799, Rogers Realty Group, LLC. LERA MLS
- $425,0005 bd4 ba3.2k sqft8230 Piney Wood Run, San Antonio, TX 78255For SaleMLS ID #1991371, Steven Lannom TREC #706781, Coldwell Banker D'Ann Harper. LERA MLS
- $400,0004 bd3 ba2.7k sqft8214 Sabinoso Dr, Helotes, TX 78023For SaleMLS ID #2004449, Flora Fen You TREC #540239, Youreka Real Estate, LLC. LERA MLS
- $427,5003 bd3 ba2.9k sqft7628 Lorca, Boerne, TX 78015For SaleMLS ID #2002443, Alexis Alvarez TREC #780422, Real Broker, LLC. LERA MLS
- $489,0005 bd3 ba3.4k sqft26013 Los Mirasoles, Boerne, TX 78015For SaleMLS ID #2022336, Steven Rico TREC #599299, TRU Real Estate Group. LERA MLS
- $495,0003 bd4 ba2.6k sqft206 Mesquite Trl, Boerne, TX 78006For SaleMLS ID #1941660, Brian Stamness TREC #700794, Phyllis Browning Company. LERA MLS
- $399,9994 bd3 ba2.9k sqft1403 Alpine Pond, San Antonio, TX 78260For SaleMLS ID #2007950, Jennifer Romance-Deal TREC #526449, Coldwell Banker D'Ann Harper. LERA MLS
- $407,5004 bd3 ba2.8k sqft12103 WATER VLY, San Antonio, TX 78249For SaleMLS ID #1996957, Julio Lopez Guerrero TREC #736526, eXp Realty. LERA MLS
- $575,0005 bd4 ba3.8k sqft8835 Napa Landing, Boerne, TX 78015For SaleMLS ID #2024320, Hunter Wagner TREC #557028, Cibolo Creek Realty, LLC. LERA MLS
- $399,5003 bd3 ba3k sqft8943 Burnt Path, Helotes, TX 78023For SaleMLS ID #1961501, Susan Marburger TREC #439335, San Antonio Portfolio KW RE. LERA MLS
- $399,0004 bd3 ba2.5k sqft2647 Inwood Briar, San Antonio, TX 78248For SaleMLS ID #2004015, Alex Manitzas TREC #483723, The Manitzas Group, LLC. LERA MLS
- $410,0004 bd3 ba2.4k sqft3206 Roan Valley, San Antonio, TX 78259For SaleMLS ID #1994992, Tiffanie Kamish TREC #796545, LPT Realty, LLC. LERA MLS
- $439,0005 bd4 ba3.2k sqft8942 FIREBAUGH DR, Helotes, TX 78023For SaleMLS ID #1964703, Dina Murphy TREC #444364, Coldwell Banker D'Ann Harper. LERA MLS
- $455,0004 bd3 ba2.6k sqft24823 WHITE CRK, San Antonio, TX 78255For SaleMLS ID #1998785, Belinda Martinez TREC #807286, Stonebury Realty. LERA MLS
