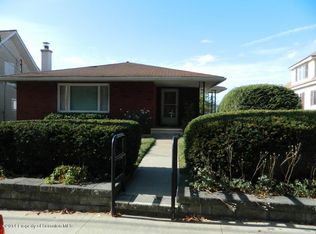
Beautiful 3 bedroom 2 bath home located in the East Mountain area of Scranton. You are first greeted by a lovely front walkway of cared for perennials and garden landscaping, which was also an award winning yard for ''Scranton In Bloom''. A very large front porch to sit, relax and unwind, also awaits you. Upon entering this well cared for home you will find hand crafted Heart Pine woodwork and flooring, which is known for its beauty and durability. This same beautiful Gold -Rose Heart Pine continues as you make your way through the French Doors leading to a large living room and dining room. The beauty continues as you are surrounded by windows which makes this a bright and and open feeling home. The kitchen is large, but very cozy with Quartz countertops and beautiful cabinets. A 16 x 12 back deck, awaits you for spectacular mountain and city views which make it great for relaxing or entertaining.Second floor you will find 3 bedrooms and a new full bath with walk in shower. Lots of closet space and beautiful windows that continue to give you that Mountain living feeling. There is a main level ductless air conditioner on the first floor and there are 3 in-ceiling ductless air conditioning units on the second floor. One in each bedroom.The back yard is large and well maintained. There you will find a lower covered patio, beautiful garden flowers and additional parking in the rear.
Sold for $260,000
$260,000
229 E Mountain Rd, Scranton, PA 18505
3beds
1,477sqft
Residential, Single Family Residence
Built in 1925
6,403 Square Feet Lot
$265,700 Zestimate®
$176/sqft
$1,556 Estimated rent
Home value
$265,700
$226,000 - $314,000
$1,556/mo
Zestimate® history
Owner options
List your home for rent
$1,556/mo
Rent Zestimate®
Find your next renter with Zillow Rental Manager. Plus, with online applications, you can quickly screen prospective tenants – for free.
$1,556/mo
Rent Zestimate®
Refinance and save
$1,809/mo
Est. payment
Refinancing to a lower rate could help reduce your monthly payments and save thousands over the life of the loan.
$1,809/mo
Est. payment
Explore your selling options
Work with a Zillow partner agent
Leverage their expertise and Zillow's premium Showcase listings to get your home seen by more buyers.
Get startedList with your own agent
Get your home in front of millions of buyers by listing it on Zillow.
Learn how to do itSell it yourself
Take full control of how buyers see your home on Zillow by listing For Sale by Owner (FSBO).
List your homeWhat's special
Beautiful garden flowersLower covered patio
Zillow last checked:
Listing updated:
Listed by:
Ann L Green,
Dwell Real Estate C.S. Branch Office
Bought with:
Janine Marie Senofonte, RS352048
Revolve Real Estate
Source: GSBR as distributed by MLS GRID,MLS#: SC262540
Facts & features
Interior
Bedrooms & bathrooms
- Bedrooms: 3
- Bathrooms: 2
- Full bathrooms: 2
Rooms
- Room types: Bathroom 2, Master Bedroom, Master Bathroom, Living Room, Kitchen, Foyer, Dining Room, Bedroom 3, Bedroom 2
Primary bedroom
- Description: Heart Pine Floors, Beautiful Windows, 2 Large Closets
- Area: 182.81 Square Feet
- Dimensions: 18.1 x 10.1
Bedroom 2
- Description: Large Closet
- Area: 168.75 Square Feet
- Dimensions: 12.5 x 13.5
Bedroom 3
- Description: Large Closet
- Area: 113.46 Square Feet
- Dimensions: 12.2 x 9.3
Primary bathroom
- Description: New Bath W/Walk In Shower/ Glass Doors
- Area: 53.3 Square Feet
- Dimensions: 8.2 x 6.5
Bathroom 2
- Description: Updated 2026
- Area: 42.25 Square Feet
- Dimensions: 6.5 x 6.5
Dining room
- Description: Heart Pine Floors And Woodwork
- Area: 181.5 Square Feet
- Dimensions: 15 x 12.1
Foyer
- Description: Heart Pine Woodwork
- Area: 124.2 Square Feet
- Dimensions: 13.8 x 9
Kitchen
- Description: Quartz Countertop, Beautiful Cabinets
- Area: 160.93 Square Feet
- Dimensions: 13.3 x 12.1
Living room
- Description: French Doors, Architectural Pillers, Heart Pine Floors And Woodwork
- Area: 174 Square Feet
- Dimensions: 15 x 11.6
Heating
- Ductless, Steam, Natural Gas
Cooling
- Ductless, Multi Units
Appliances
- Included: Built-In Electric Oven, Dishwasher, Water Heater, Free-Standing Refrigerator
- Laundry: In Basement
Features
- Eat-in Kitchen, Storage, See Remarks, Natural Woodwork
- Flooring: Carpet, Vinyl, See Remarks, Hardwood
- Doors: Storm Door(s)
- Windows: Screens
- Basement: Partially Finished,Walk-Out Access
- Attic: Crawl Opening
- Has fireplace: No
- Fireplace features: None
- Common walls with other units/homes: No Common Walls
Interior area
- Total structure area: 1,477
- Total interior livable area: 1,477 sqft
- Finished area above ground: 1,434
- Finished area below ground: 42
Property
Parking
- Parking features: Additional Parking, On Site, Driveway
- Has uncovered spaces: Yes
Features
- Levels: Two
- Stories: 2
- Patio & porch: Covered, See Remarks, Patio, Front Porch, Deck
- Exterior features: Garden, Storage, Private Yard, Lighting
- Pool features: None
- Spa features: None
- Fencing: Back Yard,Chain Link
- Frontage length: 40.00
Lot
- Size: 6,403 Square Feet
- Dimensions: 40 x 158 x 40 x 162
- Features: Back Yard, Rectangular Lot, Private, Native Plants, Landscaped, Garden, Front Yard
Details
- Additional structures: Shed(s)
- Parcel number: 15718010009
- Zoning: R1
- Special conditions: Standard
Construction
Type & style
- Home type: SingleFamily
- Architectural style: Craftsman,Other
- Property subtype: Residential, Single Family Residence
Materials
- Stucco
- Foundation: Permanent
- Roof: Shingle
Condition
- Updated/Remodeled
- New construction: No
- Year built: 1925
Utilities & green energy
- Electric: 200 or Less Amp Service
- Sewer: Public Sewer
- Water: Public
- Utilities for property: Cable Connected, Water Connected, Sewer Connected, Natural Gas Connected
Community & HOA
Community
- Features: Sidewalks, Street Lights
- Security: Other, Smoke Detector(s)
HOA
- Has HOA: No
Location
- Region: Scranton
Financial & listing details
- Price per square foot: $176/sqft
- Tax assessed value: $12,900
- Annual tax amount: $3,085
- Date on market: 6/1/2026
- Cumulative days on market: 2 days
- Listing terms: Cash,VA Loan,FHA,Conventional
- Inclusions: Range, Refrigerator, Dishwasher, Ductless Air Units.
- Exclusions: Washer, Dryer
- Road surface type: Paved
Price history
| Date | Event | Price |
|---|---|---|
| 7/14/2026 | Sold | $260,000+3%$176/sqft |
Source:  GSBR as distributed by MLS GRID #SC262540 Report a problem GSBR as distributed by MLS GRID #SC262540 Report a problem | ||
| 6/3/2026 | Pending sale | $252,500$171/sqft |
Source: GSBR as distributed by MLS GRID #SC262540 Report a problem | ||
| 6/1/2026 | Listed for sale | $252,500$171/sqft |
Source: GSBR as distributed by MLS GRID #SC262540 Report a problem | ||
Public tax history
| Year | Property taxes | Tax assessment |
|---|---|---|
| 2025 | $4,071 +9.6% | $12,900 |
| 2024 | $3,715 | $12,900 |
| 2023 | $3,715 +184.6% | $12,900 |
| 2022 | $1,305 | $12,900 |
| 2021 | $1,305 -61.7% | $12,900 |
| 2020 | $3,410 +1.8% | $12,900 |
| 2018 | $3,350 +251.8% | $12,900 |
| 2017 | $953 | $12,900 |
| 2016 | -- | $12,900 |
| 2015 | -- | $12,900 |
| 2014 | $2,126 | $12,900 |
| 2013 | -- | $12,900 |
| 2012 | -- | $12,900 |
| 2011 | -- | $12,900 |
| 2010 | -- | $12,900 |
| 2009 | -- | $12,900 |
| 2008 | -- | $12,900 |
| 2007 | -- | $12,900 |
| 2006 | -- | $12,900 |
| 2005 | -- | $12,900 |
| 2004 | -- | $12,900 |
| 2003 | -- | $12,900 |
| 2002 | -- | $12,900 |
| 2000 | -- | $12,900 |
Find assessor info on the county website
Neighborhood: East Mountain
Nearby homes
- $227,6003 bd2 ba1.6k sqft233 E Mountain Rd, Scranton, PA 18505Off Market
- $150,0004 bd1 ba1.6k sqft225 E Mountain Rd, Scranton, PA 18505Sold
- $201,500-- bd-- ba-- sqft237 E Mountain Rd, Scranton, PA 18505Off Market
- $251,600-- bd-- ba-- sqft224 E Mountain Rd, Scranton, PA 18505Off Market
- $221,300-- bd-- ba-- sqft231 E Mountain Rd, Scranton, PA 18505Off Market
- $230,000-- bd-- ba-- sqft235 E Mountain Rd, Scranton, PA 18505Off Market
- $10,5004 bd1 ba-- sqft223 E Mountain Rd, Scranton, PA 18505Off Market
- $--1 bd1 ba-- sqft223 E Mountain Rd #14922083, Scranton, PA 18505Off Market
Nearby schools
GreatSchools rating
- 6/10John G Whittier #2Grades: K-4Distance: 0.7 mi
- 4/10South Scranton Intermediate SchoolGrades: 5-8Distance: 1.3 mi
- 5/10Scranton High SchoolGrades: 7-12Distance: 2.1 mi


Get pre-qualified for a loan
At Zillow Home Loans, we can pre-qualify you in as little as 5 minutes with no impact to your credit score.An equal housing lender. NMLS #10287.
- Pennsylvania
- Lackawanna County
- Scranton
- 18505
- East Mountain
- 229 E Mountain Rd
