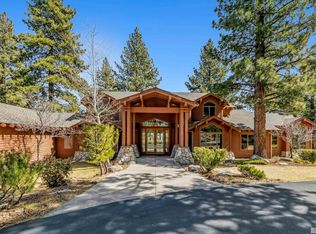
Enjoy a private estate in a prestigious gated community of Jobs Peak Ranch. This beautiful masterpiece is nestled among tall pines with dramatic views of the majestic Sierra Nevada Mountains. Minutes from world-class skiing, golf and beautiful Lake Tahoe, Carson City and Reno. The grand entry with A porte-cochere welcomes you to a stunning grand foyer adorned with dual curved stairways with hand forged iron railings. Tumbled Travertine floor with marble center medallion design. You'll be captivated by its grandeur and elegance that transitions into a spacious living area, featuring floor-to-ceiling windows, stone fireplace and radiused wet bar. The open-concept design allows for a seamless flow between the living area, dining space, and the gourmet kitchen. The kitchen is a chef's dream equipped with top-of-the-line stainless steel appliances, clear select alder wood custom cabinets with granite countertops throughout. Large radiused eating bar and island with prep sink. Sub Zero refrigerator and freezer, warming drawer, 2 dishwashers, double ovens and 2 microwaves. Large pantry with custom cabinetry. It also boasts a breakfast bar overlooking the serene landscape with access to a large outdoor deck with built-in BBQ. Remote-control window shades throughout. The 8,158-sq ft of superior construction & design built by Jack Hall Construction. The main floor offers a Master wing downstairs with separate his and hers offices, bathrooms and walk-in closets with built-in dressers. The 2nd floor has 4 bedrooms with full baths and elevator access. Private entrance to guest quarters above the garage with 3 bedrooms and 2 full baths, family room, dining area, game room and laundry. Other notable features include imported hand chiseled stone architectural features, elevator, Pella triple pane windows with blinds, high efficiency foam insulation, fully fire sprinklered, fully wired for home automation. The emergency backup generator powers the entire house. An oversized 4-car garage. This exceptional property offers a rare blend of luxury, privacy, and natural beauty, nestled within one of the region's most coveted gated communities.
Active
$4,150,000
229 Five Creek Rd, Gardnerville, NV 89460
8beds
8,158sqft
Single Family Residence
Built in 2010
4.05 Acres Lot
$-- Zestimate®
$509/sqft
$260/mo HOA
What's special
Radiused wet barWarming drawerRemote-control window shades throughoutStone fireplace
- 183 days
- 551
- 22
Zillow last checked:
Listing updated:
Listed by:
Jean Merkelbach B.12934 775-901-0704,
Engel & Volkers Lake Tahoe
Source: NNRMLS,MLS#: 260004426
Facts & features
Interior
Bedrooms & bathrooms
- Bedrooms: 8
- Bathrooms: 10
- Full bathrooms: 8
- 1/2 bathrooms: 2
Heating
- Electric, ENERGY STAR Qualified Equipment, Fireplace(s), Forced Air, Propane
Cooling
- Central Air, Electric, ENERGY STAR Qualified Equipment
Appliances
- Included: Additional Refrigerator(s), Dishwasher, Disposal, Double Oven, Dryer, Electric Cooktop, Electric Oven, Electric Range, ENERGY STAR Qualified Appliances, Microwave, Refrigerator, Washer
- Laundry: Cabinets, Laundry Room, Sink
Features
- Breakfast Bar, Central Vacuum, Elevator, Entrance Foyer, High Ceilings, In-Law Floorplan, Kitchen Island, Pantry, Master Downstairs, Smart Thermostat, Walk-In Closet(s)
- Flooring: Carpet, Ceramic Tile, Marble, Travertine, Wood
- Windows: Blinds, Drapes, Low Emissivity Windows, Triple Pane Windows
- Has fireplace: Yes
- Common walls with other units/homes: No Common Walls
Interior area
- Total structure area: 8,158
- Total interior livable area: 8,158 sqft
Property
Parking
- Total spaces: 4
- Parking features: Attached, Garage, Garage Door Opener
- Attached garage spaces: 4
Features
- Levels: Two
- Stories: 2
- Patio & porch: Uncovered, Patio, Deck
- Exterior features: Built-in Barbecue, Dog Run
- Spa features: None
- Fencing: Partial
- Has view: Yes
- View description: Mountain(s), Trees/Woods
Lot
- Size: 4.05 Acres
- Features: Gentle Sloping, Landscaped, Level, Sloped Down, Sprinklers In Front, Sprinklers In Rear, Wooded
Details
- Additional structures: None
- Parcel number: 121915002018
- Zoning: Residential-SFR
Construction
Type & style
- Home type: SingleFamily
- Property subtype: Single Family Residence
Materials
- Stone
- Foundation: Crawl Space, Full Perimeter
- Roof: Asphalt,Composition,Pitched,Shingle
Condition
- New construction: No
- Year built: 2010
Utilities & green energy
- Sewer: Septic Tank
- Water: Public, Well
- Utilities for property: Cable Available, Electricity Available, Internet Available, Phone Available, Water Available, Cellular Coverage, Centralized Data Panel, Water Meter Installed
Community & HOA
Community
- Security: Fire Sprinkler System, Security System Owned, Smoke Detector(s)
- Subdivision: Jobs Peak Ranch
HOA
- Has HOA: Yes
- Amenities included: Gated
- Services included: Snow Removal
- HOA fee: $260 monthly
- HOA name: Jobs Peak Ranch
Location
- Region: Gardnerville
Financial & listing details
- Price per square foot: $509/sqft
- Tax assessed value: $778,747
- Annual tax amount: $20,361
- Date on market: 4/14/2026
- Cumulative days on market: 184 days
- Listing terms: Cash,Conventional,FHA,VA Loan
Estimated market value
Not available
Estimated sales range
Not available
Not available
Price history
| Date | Event | Price |
|---|---|---|
| 6/4/2026 | Price change | $4,150,000-7.7%$509/sqft |
Source:  NNRMLS #260004426 Report a problem NNRMLS #260004426 Report a problem | ||
| 4/14/2026 | Listed for sale | $4,498,000-8.2%$551/sqft |
Source: NNRMLS #260004426 Report a problem | ||
| 9/19/2025 | Listing removed | $4,900,000$601/sqft |
Source:  Engel & Volkers #240000032 Report a problem Engel & Volkers #240000032 Report a problem | ||
| 5/28/2025 | Listed for sale | $4,900,000-6.7%$601/sqft |
Source: NNRMLS #240000032 Report a problem | ||
| 9/25/2024 | Listed for sale | $5,250,000-4.5%$644/sqft |
Source: NNRMLS #240000032 Report a problem | ||
| 1/3/2024 | Listed for sale | $5,500,000+1011.1%$674/sqft |
Source: NNRMLS #240000032 Report a problem | ||
| 4/28/2005 | Sold | $495,000$61/sqft |
Source: Public Record Report a problem | ||
Public tax history
| Year | Property taxes | Tax assessment |
|---|---|---|
| 2025 | $19,768 +3% | $778,747 +0.6% |
| 2024 | $19,192 +3% | $773,980 -46.2% |
| 2023 | $18,633 +3% | $1,439,116 +124.6% |
| 2022 | $18,091 +3% | $640,731 +3.3% |
| 2021 | $17,564 | $620,209 +2.7% |
| 2020 | -- | $603,810 |
| 2019 | $17,052 | $603,810 +3.7% |
| 2018 | $17,052 +6.1% | $582,407 +0.4% |
| 2017 | $16,073 | $579,812 +0.3% |
| 2016 | $16,073 +2.6% | $578,008 |
| 2015 | $15,666 +3.2% | $578,008 +5.4% |
| 2014 | $15,179 | $548,510 +13.4% |
| 2013 | -- | $483,866 -1.5% |
| 2012 | -- | $490,990 -2.8% |
| 2011 | -- | $504,959 -7% |
| 2010 | -- | $543,123 +26% |
| 2009 | -- | $430,947 +16.9% |
| 2008 | -- | $368,598 +144.2% |
| 2007 | -- | $150,938 +15% |
| 2006 | -- | $131,250 |
| 2005 | $2,674 +7.3% | $131,250 +16.8% |
| 2004 | $2,492 | $112,350 +7% |
| 2003 | -- | $105,000 |
| 2002 | -- | $105,000 |
Find assessor info on the county website
Monthly payment
Est. payment
Payment breakdown
Explore the cost of this home by adjusting the details. Changes won't be saved.Climate risks
Neighborhood: 89460
Nearby schools
Schools provided by the listing agent
- Elementary: Scarselli
- Middle: Pau-Wa-Lu
- High: Douglas
Source: NNRMLS. This data may not be complete. We recommend contacting the local school district to confirm school assignments for this home.
- $2,998,0005 bd7 ba5.5k sqft210 Sheridan Creek Ct, Gardnerville, NV 89460For Sale
- $3,012,900-- bd-- ba4.7k sqft120 Summit Ridge Way, Gardnerville, NV 89460Off Market
- $2,794,600-- bd-- ba4.6k sqft242 Five Creek Rd, Gardnerville, NV 89460Off Market
- $921,900-- bd-- ba-- sqft121 Summit Ridge Way, Gardnerville, NV 89460Off Market
Similar homes
- $2,998,0005 bd7 ba5.5k sqft210 Sheridan Creek Ct, Gardnerville, NV 89460Active
 MLS ID #240012985, Jean Merkelbach, Engel & Volkers Lake Tahoe. NNRMLS
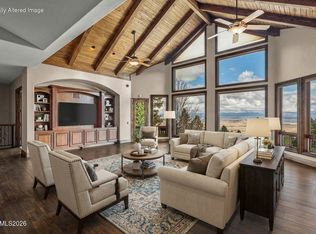
 - $2,850,0005 bd4 ba5.4k sqft220 Sheridan Creek Ct, Gardnerville, NV 89460Active
 MLS ID #260001717, Shele Pandl, Coldwell Banker Select RE M. NNRMLS
 - $3,990,0006 bd6 ba7k sqft380 Genoa Ln, Minden, NV 89423Active
 MLS ID #260004134, Fether Dugan, Real Broker LLC. NNRMLS
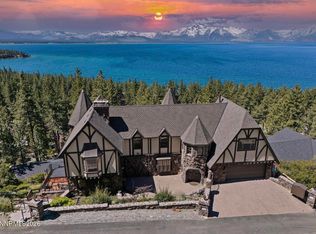
 - $4,350,0005 bd7 ba5.7k sqft225 S Martin Dr, Zephyr Cove, NV 89448Active
 MLS ID #260012674, Craig Zager, Coldwell Banker Select ZC. NNRMLS
 - $5,900,0008 bd7 ba6.4k sqft130 Granite Crst, Stateline, NV 89449ActiveMLS ID #250056188, Mark Salmon, Compass. NNRMLS
- $4,998,0005 bd7 ba4.6k sqft1631 Needle Peak Rd, Stateline, NV 89449ActiveMLS ID #260007411, Gregory Ochoa, Mountain Luxury Properties. NNRMLS
- $3,500,0006 bd5 ba4.4k sqft1280 Hidden Woods Dr, Zephyr Cove, NV 89448ActiveMLS ID #260005249, Star Brooks, Chase International - ZC. NNRMLS
- $4,995,0005 bd7 ba5.4k sqft275 Chukkar Dr, Glenbrook, NV 89413ActiveMLS ID #250052011, Clifton Chase, Chase International -Glenbrook. NNRMLS
- $2,875,0006 bd6 ba5k sqft240 McFaul Way, Zephyr Cove, NV 89448ActiveMLS ID #260011738, Fawne Triggs, Chase International - ZC. NNRMLS
- $2,850,0006 bd7 ba5.4k sqft695 Lakeview Dr, Zephyr Cove, NV 89448ActiveMLS ID #260010587, Craig Zager, Coldwell Banker Select ZC. NNRMLS
- $2,195,0005 bd6 ba4.1k sqft611 Jerry Dr, Zephyr Cove, NV 89448ActiveMLS ID #260004465, Anthony Laurian, Coldwell Banker Select ZC. NNRMLS
