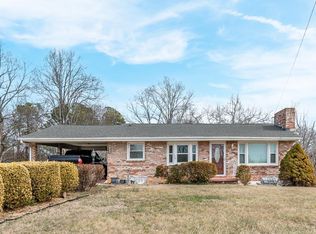
Nestled on 5.79 beautiful wooded acres in Campbell County, this well-built brick ranch offers the perfect opportunity to create your dream home! Featuring 3 bedrooms, 1 full bath, hardwood floors throughout, a spacious living room with fireplace, and a cozy basement family room with a second fireplace. The bright sunroom provides the perfect place to relax and enjoy peaceful views of nature year-round. While the home retains much of its original charm and is ready for cosmetic updates, it has been lovingly maintained and offers endless potential. With a new roof (2023) incl gutter guards and the exterior freshly painted in (2024). A winding driveway, mature trees, and an old rustic barn complete this private country setting just minutes from town. Bring your vision and make this special property your own!
Pending
$294,900
229 Gough Rd, Rustburg, VA 24588
3beds
1,950sqft
Single Family Residence
Built in 1958
5.79 Acres Lot
$-- Zestimate®
$151/sqft
$-- HOA
What's special
Well-built brick ranchBright sunroomWinding drivewayWooded acresMature treesHardwood floors throughoutOld rustic barn
- 14 days |
- 1,018 |
- 77 |
Likely to sell faster than
Zillow last checked:
Listing updated:
Listed by:
Lynne Creasy 434-401-1394 lynne@lynnecreasy.com,
Karl Miller Realty LLC 434-239-2394
Source: LMLS,MLS#: 367832 Originating MLS: Lynchburg Board of Realtors
Originating MLS: Lynchburg Board of RealtorsFacts & features
Interior
Bedrooms & bathrooms
- Bedrooms: 3
- Bathrooms: 1
- Full bathrooms: 1
Primary bedroom
- Level: First
- Area: 144
- Dimensions: 12 x 12
Bedroom
- Dimensions: 0 x 0
Bedroom 2
- Level: First
- Area: 132
- Dimensions: 12 x 11
Bedroom 3
- Level: First
- Area: 99
- Dimensions: 11 x 9
Bedroom 4
- Area: 0
- Dimensions: 0 x 0
Bedroom 5
- Area: 0
- Dimensions: 0 x 0
Dining room
- Area: 0
- Dimensions: 0 x 0
Family room
- Area: 0
- Dimensions: 0 x 0
Great room
- Level: Below Grade
- Area: 288
- Dimensions: 24 x 12
Kitchen
- Level: First
- Area: 121
- Dimensions: 11 x 11
Living room
- Level: First
- Area: 240
- Dimensions: 20 x 12
Office
- Area: 0
- Dimensions: 0 x 0
Heating
- Heat Pump
Cooling
- Heat Pump
Appliances
- Included: Dishwasher, Dryer, Electric Range, Refrigerator, Washer, Electric Water Heater
- Laundry: In Basement
Features
- Main Level Den
- Flooring: Carpet Over Hardwood, Hardwood, Vinyl
- Basement: Exterior Entry,Finished,Game Room,Interior Entry,Bath/Stubbed,Walk-Out Access
- Attic: Access
- Number of fireplaces: 2
- Fireplace features: 2 Fireplaces, Great Room, Living Room, Basement
Interior area
- Total structure area: 1,950
- Total interior livable area: 1,950 sqft
- Finished area above ground: 1,250
- Finished area below ground: 700
Property
Parking
- Parking features: Circular Driveway
- Has uncovered spaces: Yes
Features
- Levels: One
- Patio & porch: Front Porch
Lot
- Size: 5.79 Acres
- Features: Landscaped
Details
- Additional structures: Storage
- Parcel number: 32F46
- Zoning: R-1
Construction
Type & style
- Home type: SingleFamily
- Architectural style: Ranch
- Property subtype: Single Family Residence
Materials
- Brick
- Roof: Shingle
Condition
- Year built: 1958
Utilities & green energy
- Electric: AEP/Appalachian Powr
- Sewer: Septic Tank
- Water: Well
Community & HOA
Location
- Region: Rustburg
Financial & listing details
- Price per square foot: $151/sqft
- Tax assessed value: $199,100
- Annual tax amount: $1,200
- Date on market: 7/7/2026
- Cumulative days on market: 14 days
Estimated market value
Not available
Estimated sales range
Not available
Not available
Price history
| Date | Event | Price |
|---|---|---|
| 7/12/2026 | Pending sale | $294,900$151/sqft |
Source:  LMLS #367832 Report a problem LMLS #367832 Report a problem | ||
| 7/7/2026 | Listed for sale | $294,900$151/sqft |
Source: LMLS #367832 Report a problem | ||
Public tax history
| Year | Property taxes | Tax assessment |
|---|---|---|
| 2024 | $896 | $199,100 |
| 2023 | -- | $199,100 +31.2% |
| 2022 | $789 | $151,700 |
| 2021 | $789 | -- |
| 2020 | -- | -- |
| 2019 | $707 | $151,700 +11.6% |
| 2018 | $707 | $135,900 |
| 2017 | -- | $135,900 |
| 2016 | -- | $135,900 |
| 2015 | -- | $135,900 -2% |
| 2014 | -- | $138,700 |
| 2013 | -- | $138,700 |
| 2012 | -- | $138,700 |
| 2011 | -- | $138,700 +6.4% |
| 2010 | -- | $130,400 |
| 2009 | -- | $130,400 |
| 2008 | -- | $130,400 |
| 2007 | -- | $130,400 +26.2% |
| 2006 | -- | $103,300 |
| 2005 | -- | $103,300 |
| 2004 | -- | $103,300 |
| 2003 | -- | $103,300 +25.1% |
| 2002 | $471 | $82,606 |
| 2001 | $471 | $82,606 |
| 2000 | $471 | $82,606 |
Find assessor info on the county website
Monthly payment
Est. payment
Payment breakdown
Explore the cost of this home by adjusting the details. Changes won't be saved.Climate risks
Neighborhood: 24588
Nearby schools
GreatSchools rating
- 7/10Yellow Branch Elementary SchoolGrades: PK-5Distance: 1.1 mi
- 4/10Rustburg Middle SchoolGrades: 6-8Distance: 3.7 mi
- 7/10Rustburg High SchoolGrades: 9-12Distance: 4.7 mi
- $255,6004 bd2 ba1.5k sqft179 Gough Rd, Rustburg, VA 24588Off Market
- $253,2002 bd1 ba1.7k sqft339 Gough Rd, Rustburg, VA 24588Off Market
- $325,0003 bd3 ba2.5k sqft298 Gough Rd, Rustburg, VA 24588Off Market
- $397,9005 bd2 ba2.7k sqft3216 Colonial Hwy, Rustburg, VA 24588Off Market
- $31,9003 bd1 ba1.4k sqft97 Gough Rd, Rustburg, VA 24588Off Market
- $257,4003 bd2 ba1.7k sqft3134 Colonial Hwy, Rustburg, VA 24588Off Market
- $509,1005 bd4 ba2.4k sqft148 Gough Rd, Rustburg, VA 24588Off Market
- $151,4003 bd-- ba1.1k sqft3186 Colonial Hwy, Rustburg, VA 24588Off Market
A local agent can set up tours, give advice and negotiate with sellers.
Similar homes
- $279,9003 bd2 ba2k sqft129 Greendale Dr, Rustburg, VA 24588For Sale
 MLS ID #364740, Carol Patterson, Century 21 ALL-SERVICE-BED. LMLS
 - $349,9004 bd3 ba2.2k sqft137 Deer Path, Rustburg, VA 24588For Sale
 MLS ID #367727, Lolly Baker, Mark A. Dalton & Co., Inc.. LMLS
 - $354,9003 bd3 ba2.1k sqft544 Clearview Cir, Rustburg, VA 24588For Sale
 MLS ID #367677, Tim Bushnell, Keller Williams. LMLS
 - $289,9004 bd2 ba1.5k sqft509 Atlanta Ave, Lynchburg, VA 24502For Sale
 MLS ID #367905, Jeremiah Cochenour, Mark A. Dalton & Co., Inc.. LMLS
 - $329,9003 bd3 ba1.8k sqft273 Sunnymeade Rd, Rustburg, VA 24588For SaleMLS ID #366227, Lynita F. Tuck, Century 21 ALL-SERVICE. LMLS
- $349,9003 bd2 ba1.4k sqft1002 Homeplace Rd, Rustburg, VA 24588For SaleMLS ID #367303, Audrey Roberts, Keller Williams. LMLS
- $307,0004 bd3 ba2.6k sqft969 Hawkins Rd, Evington, VA 24550For SaleMLS ID #367398, Susan E. Murray, Epique Realty. LMLS
- $299,9003 bd2 ba1.6k sqft716 Russell Woods Dr, Lynchburg, VA 24502For SaleMLS ID #367530, Te'Ryq Berkley, Cornerstone Realty Group Inc.. LMLS
- $329,9004 bd3 ba2.3k sqft7128 Meadowbrook Rd, Lynchburg, VA 24502For SaleMLS ID #368090, Adam M. Stinespring, Keller Williams. LMLS
- $284,9004 bd2 ba2.2k sqft690 Hughes Rd, Gladys, VA 24554For SaleMLS ID #367684, Adam M. Stinespring, Keller Williams. LMLS
- $299,9903 bd2 ba1.8k sqft1025 Morey Pl, Lynchburg, VA 24502For SaleMLS ID #366220, Nicholas Falwell, DeWitt Real Estate & Auctions. LMLS
- $280,0003 bd2 ba1.4k sqft442 Homewood Dr, Lynchburg, VA 24502For SaleMLS ID #367653, Kem E. Cobb, Elite Realty. LMLS
- $304,9002 bd2 ba1.2k sqft439 Gala Lake Rd, Spout Spring, VA 24593For SaleMLS ID #367568, Christina Holmes, Keller Williams. LMLS
- $299,9003 bd2 ba1.8k sqft2205 Concord Tpke, Lynchburg, VA 24504For SaleMLS ID #365110, Adam M. Stinespring, Keller Williams. LMLS
- $259,9004 bd2 ba1.6k sqft204 Westover Blvd, Lynchburg, VA 24501For SaleMLS ID #368151, Tracy Ellett, Keller Williams. LMLS
- $319,9006 bd3 ba2.3k sqft3810 Cambria St, Lynchburg, VA 24502For SaleMLS ID #367979, Schyler Coleman Higgins, Cornerstone Realty Group Inc.. LMLS
- $279,9003 bd2 ba1.7k sqft213 Oakland Dr, Madison Heights, VA 24572For SaleMLS ID #367411, Schyler Coleman Higgins, Cornerstone Realty Group Inc.. LMLS
- $325,0005 bd3 ba2.8k sqft305 Myrtle Ln, Altavista, VA 24517For SaleMLS ID #366823, Marie Mitchell, Karl Miller Realty LLC. LMLS
- $300,0003 bd3 ba2.5k sqft155 Laxton Rd, Lynchburg, VA 24502For SaleMLS ID #363239, Teresa Grant, Keller Williams. LMLS
- $299,9004 bd3 ba2.4k sqft206 Simsbury Ln, Forest, VA 24551For SaleMLS ID #365387, Audrey Roberts, Keller Williams. LMLS
