Coastal farmhouse charm meets modern functionality in this beautifully appointed 4-bedroom, 3-bath home located on a premium corner lot in the gated Topsail Bluff community. Designed for both everyday living and entertaining, the open-concept floor plan features a first-floor primary suite, dedicated office with french doors, spacious laundry room, an additional bedroom and a full bath.
The chef-inspired kitchen showcases an expansive 8-foot island, a gas range, quartzite countertops and a single basin sink with views of the .54-acre homesite. Retreat to the luxurious primary suite complete with custom birch closet system, dual vanities, and a floor-to-ceiling tiled walk-in shower with a complimentary rain shower head.
Upstairs offers two additional bedrooms, another full bath with a double vanity, attic access, and a flexible bonus space perfect for a media room, playroom, or study area. The oversized garage features a vaulted ceiling, creating exceptional storage possibilities.
Topsail Bluff residents enjoy exclusive amenities including gated access, private boat ramp and dock on Turkey Creek, storage lot, gazebo, and practice golf area--offering an unmatched coastal lifestyle just minutes from the beach.
Under contract
$675,000
229 Gus Horne Road, Holly Ridge, NC 28445
4beds
2,707sqft
Single Family Residence
Built in 2026
0.54 Acres Lot
$673,900 Zestimate®
$249/sqft
$83/mo HOA
What's special
Chef-inspired kitchenStorage lotPremium corner lotSpacious laundry roomGas rangeQuartzite countertopsFirst-floor primary suite
- 42 days
- 286
- 12
Zillow last checked:
Listing updated:
Listed by:
Tidewater Property Group 910-616-8555,
Intracoastal Realty Corporation,
Jonathan Todd Provost 815-505-5683,
Intracoastal Realty Corporation
Source: Hive MLS,MLS#: 100580842 Originating MLS: Cape Fear Realtors MLS, Inc.
Originating MLS: Cape Fear Realtors MLS, Inc.Facts & features
Interior
Bedrooms & bathrooms
- Bedrooms: 4
- Bathrooms: 3
- Full bathrooms: 3
Rooms
- Room types: Master Bedroom, Bedroom 2, Bedroom 3, Bedroom 4, Living Room, Dining Room, Laundry, Bonus Room, Office
Primary bedroom
- Level: First
- Dimensions: 14 x 13
Bedroom 2
- Level: First
- Dimensions: 12 x 11
Bedroom 3
- Level: Second
- Dimensions: 16 x 14
Bedroom 4
- Level: Second
- Dimensions: 16 x 14
Bonus room
- Level: Second
- Dimensions: 13 x 11
Dining room
- Level: First
- Dimensions: 15 x 14
Kitchen
- Level: First
- Dimensions: 18 x 10
Laundry
- Level: First
- Dimensions: 9 x 7
Living room
- Level: First
- Dimensions: 25 x 14
Office
- Level: First
- Dimensions: 12 x 9
Heating
- Electric, Heat Pump
Cooling
- Central Air, Zoned
Appliances
- Included: Dishwasher, Gas Range
- Laundry: Laundry Room
Features
- Master Downstairs, Walk-in Closet(s), Kitchen Island, Ceiling Fan(s), Walk-in Shower, Walk-In Closet(s)
- Flooring: LVT/LVP, Tile
- Basement: None
- Attic: Access Only,Floored,Partially Floored
- Has fireplace: No
Interior area
- Total structure area: 2,707
- Total interior livable area: 2,707 sqft
Property
Parking
- Total spaces: 2
- Parking features: On Site, Garage
- Attached garage spaces: 2
Accessibility
- Accessibility features: None
Features
- Levels: Two
- Patio & porch: Covered, Patio, Front Porch
- Exterior features: Cluster Mailboxes
- Pool features: None
- Fencing: None
- Has view: Yes
- View description: See Remarks
- Waterfront features: Deeded Water Access, Deeded Water Rights, Water Access Comm
- Frontage type: See Remarks
Lot
- Size: 0.54 Acres
- Features: Interior Lot, Corner Lot, Deeded Water Access, Deeded Water Rights, Water Access Comm, Cleared
Details
- Parcel number: 761d33
- Zoning: RA
- Special conditions: Standard
Construction
Type & style
- Home type: SingleFamily
- Property subtype: Single Family Residence
Materials
- Fiber Cement, Wood Frame
- Foundation: Slab
- Roof: Shingle
Condition
- New Construction
- New construction: Yes
- Year built: 2026
Utilities & green energy
- Sewer: Septic Tank
- Water: County Water
- Utilities for property: Water Available
Green energy
- Green verification: None
Community & HOA
Community
- Security: Smoke Detector(s)
- Subdivision: Topsail Bluff
HOA
- Has HOA: Yes
- Amenities included: Waterfront Community, Boat Dock, Boat Slip, Gated, Maintenance Common Areas, Maintenance Roads, Management, Picnic Area, Ramp, RV/Boat Storage, Trail(s)
- HOA fee: $1,000 annually
- HOA name: Topsail Bluff
- HOA phone: 910-333-9820
Location
- Region: Holly Ridge
Financial & listing details
- Price per square foot: $249/sqft
- Tax assessed value: $60,000
- Annual tax amount: $393
- Date on market: 8/11/2026
- Cumulative days on market: 42 days
- Listing agreement: Exclusive Right To Sell
- Listing terms: Cash,Conventional,FHA,VA Loan
- Road surface type: Paved
Estimated market value
$673,900
$640,000 - $708,000
$2,469/mo
Price history
| Date | Event | Price |
|---|---|---|
| 9/16/2026 | Contingent | $675,000$249/sqft |
Source:  Hive MLS #100580842 Report a problem Hive MLS #100580842 Report a problem | ||
| 8/11/2026 | Listed for sale | $675,000$249/sqft |
Source: Hive MLS #100580842 Report a problem | ||
| 6/11/2026 | Pending sale | $675,000$249/sqft |
Source: Hive MLS #100580842 Report a problem | ||
| 6/11/2026 | Listed for sale | $675,000$249/sqft |
Source: Hive MLS #100580842 Report a problem | ||
Public tax history
Tax history is unavailable.
Monthly payment
Est. payment
Payment breakdown
Explore the cost of this home by adjusting the details. Changes won't be saved.Climate risks
Neighborhood: 28445
Nearby schools
Schools provided by the listing agent
- Elementary: Coastal Elementary
- Middle: Dixon
- High: Dixon
Source: Hive MLS. This data may not be complete. We recommend contacting the local school district to confirm school assignments for this home.
Similar homes
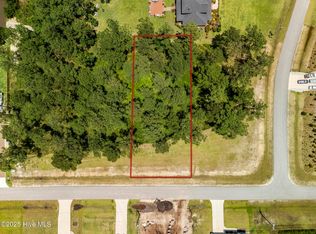
- $650,0004 bd3 ba2.6k sqft858 Lake Willow Way, Holly Ridge, NC 28445For Sale

 MLS ID #100607554, Molly White, Landmark Sotheby's International Realty. Hive MLS
 - $639,4004 bd3 ba2.7k sqft225 Gus Horne Road, Holly Ridge, NC 28445New Construction
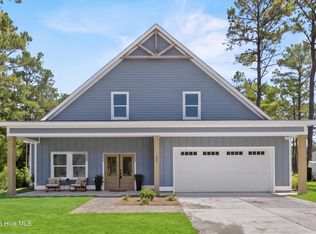 MLS ID #100569333, Jonathan Todd Provost, Intracoastal Realty Corporation. Hive MLS
 - $774,5004 bd4 ba3.1k sqft352 Summerhouse Drive, Holly Ridge, NC 28445For Sale
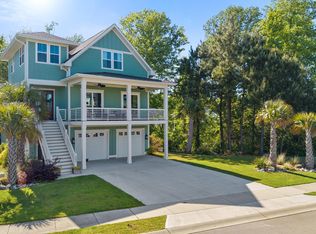 MLS ID #100607369, Molly White, Landmark Sotheby's International Realty. Hive MLS
 - $749,9005 bd4 ba3k sqft188 Spicer Lake Drive, Holly Ridge, NC 28445For Sale
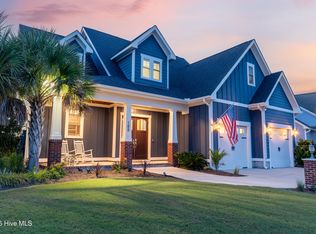 MLS ID #100606100, Nancy Conti Homes, SERHANT. Hive MLS
 - $739,0004 bd3 ba3.1k sqft366 Summerhouse Drive, Holly Ridge, NC 28445For SaleMLS ID #100606447, Ian Veling, Keller Williams Realty Cary. Hive MLS
- $575,0004 bd3 ba2.4k sqft111 Everett Park Trail, Holly Ridge, NC 28445For SaleMLS ID #100604436, Diane M Castro-Perez, Coldwell Banker Sea Coast Advantage-Hampstead. Hive MLS
- $624,9004 bd4 ba3.2k sqft531 Moss Lake Lane, Holly Ridge, NC 28445For SaleMLS ID #100591226, Nancy Conti Homes, SERHANT. Hive MLS
- $650,0003 bd3 ba2.5k sqft315 Seascape Drive, Sneads Ferry, NC 28460For SaleMLS ID #100606995, Zoe Goerke, HomeSmart Connections. Hive MLS
- $739,0004 bd4 ba2.6k sqft331 Spicer Lake Drive, Holly Ridge, NC 28445For SaleMLS ID #100580073, The Smith Group, Landmark Sotheby's International Realty. Hive MLS
- $745,0004 bd4 ba3.2k sqft107 Whispering Pine Lane, Holly Ridge, NC 28445For SaleMLS ID #100583050, Desiree Taron, Coldwell Banker Sea Coast Advantage Rlty. Hive MLS
- $805,0004 bd4 ba3k sqft844 Lake Willow Way, Holly Ridge, NC 28445For SaleMLS ID #100605293, Savannah L Holman, SERHANT. Hive MLS
- $749,0003 bd3 ba2.8k sqft340 Spicer Lake Drive, Holly Ridge, NC 28445New ConstructionMLS ID #100598404, Nancy Conti, SERHANT. Hive MLS
- $675,0004 bd4 ba3k sqft303 Starboard Cove, Sneads Ferry, NC 28460New ConstructionMLS ID #100595723, Taylor M Greene, Century 21 Coastal Advantage. Hive MLS
- $575,0003 bd3 ba2.6k sqft319 Lightning Bug Lane, Holly Ridge, NC 28445For SaleMLS ID #100576104, Megan Sholar, Terri Alphin Smith & Co. Hive MLS
- $554,9993 bd3 ba2.5k sqft559 Moss Lake Lane, Holly Ridge, NC 28445For SaleMLS ID #100567980, Nicole Parks, RE/MAX Executive. Hive MLS
- $805,0004 bd4 ba3.1k sqft611 Moss Lake Lane, Holly Ridge, NC 28445For SaleMLS ID #100584763, Streamline Realty Team, REAL Broker LLC. Hive MLS
- $940,0004 bd4 ba3.3k sqft250 Pilchers Branch Road, Holly Ridge, NC 28445For SaleMLS ID #100600985, Irena B Kohler, Coldwell Banker Sea Coast Advantage-Hampstead. Hive MLS
- $879,0004 bd4 ba3.1k sqft828 Lake Willow Way, Holly Ridge, NC 28445New ConstructionMLS ID #100566719, Kristen Downing, RE/MAX Executive. Hive MLS
- $819,0004 bd3 ba2.7k sqft108 Whispering Pine Lane, Holly Ridge, NC 28445New ConstructionMLS ID #100546984, Kristen Downing, RE/MAX Executive. Hive MLS
