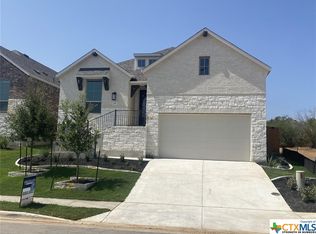
Discover unparalleled living at this exceptional 3-bedroom, 2-bath residence, perfectly complemented by a dedicated study, nestled in the heart of San Marcos. Step inside to find an inviting atmosphere, bathed in natural light, showcasing gorgeous modern vinyl floors that extend throughout the home. The impressive 11-foot tray ceilings create an expansive feel, enhancing every luxurious detail. Culinary dreams come to life in the gourmet kitchen, featuring a large granite island, sleek stainless-steel built-in appliances including a gas stove, and abundant countertop space for effortless meal preparation. This home truly has something for everyone, providing both comfort and sophistication. After a productive day, unwind on the Texas-sized covered patio, offering an ideal space for relaxation and outdoor enjoyment. Located in the picturesque community of La Cima, this hill country gem boasts generous green spaces and a community center with a pool, all within walking distance. The exterior features classic brick construction, adding to its timeless appeal. This property offers a lifestyle of convenience and tranquility, perfectly blending modern amenities with natural beauty.
Active
Price cut: $10K (9/10)
$449,000
229 Heartleaf Rd, San Marcos, TX 78666
3beds
2,114sqft
Single Family Residence
Built in 2023
6,403 Square Feet Lot
$-- Zestimate®
$212/sqft
$55/mo HOA
What's special
Dedicated studyLarge granite islandGourmet kitchen
- 80 days
- 77
- 0
Zillow last checked:
Listing updated:
Listed by:
Ian Gonzalez (512) 280-7081,
TxHome Realty (512) 280-7081
Source: Unlock MLS,MLS#: 8620195
Facts & features
Interior
Bedrooms & bathrooms
- Bedrooms: 3
- Bathrooms: 2
- Full bathrooms: 2
- Main level bedrooms: 3
Heating
- Central, Natural Gas
Cooling
- Central Air, Electric
Appliances
- Included: Dishwasher, Disposal, Dryer, ENERGY STAR Qualified Appliances, Exhaust Fan, Gas Range, Microwave, Oven, Plumbed For Ice Maker, Refrigerator, Stainless Steel Appliance(s), Vented Exhaust Fan, Washer, Gas Water Heater
Features
- Ceiling Fan(s), High Ceilings, Granite Counters, Double Vanity, Electric Dryer Hookup, Entrance Foyer, French Doors, Kitchen Island, No Interior Steps, Open Floorplan, Pantry, Primary Bedroom on Main, Smart Thermostat, Walk-In Closet(s), Washer Hookup, Wired for Data
- Flooring: Carpet, Laminate, Tile
- Windows: Blinds, Double Pane Windows, Low Emissivity Windows, Screens
Interior area
- Total interior livable area: 2,114 sqft
Property
Parking
- Total spaces: 2
- Parking features: Attached, Driveway, Garage, Garage Door Opener, Garage Faces Front
- Attached garage spaces: 2
Accessibility
- Accessibility features: None
Features
- Levels: One
- Stories: 1
- Patio & porch: Covered, Patio, Porch
- Exterior features: Gutters Partial, Private Yard
- Pool features: None
- Fencing: Back Yard, Wood
- Has view: Yes
- View description: Neighborhood
- Waterfront features: None
Lot
- Size: 6,403 Square Feet
- Features: Back Yard, Front Yard, Sprinkler - Automatic, Sprinkler - Back Yard, Sprinklers In Front, Sprinkler - In-ground, Sprinkler - Rain Sensor, Sprinkler - Side Yard, Trees-Small (Under 20 Ft)
Details
- Additional structures: None
- Parcel number: 114657000B023003
- Special conditions: Standard
Construction
Type & style
- Home type: SingleFamily
- Property subtype: Single Family Residence
Materials
- Foundation: Slab
- Roof: Composition, Shingle
Condition
- Resale
- New construction: No
- Year built: 2023
Details
- Builder name: Coventry Homes
Utilities & green energy
- Sewer: Public Sewer
- Water: Public
- Utilities for property: Cable Available, Electricity Connected, Natural Gas Connected, Phone Not Available, Sewer Connected
Community & HOA
Community
- Features: Clubhouse, Common Grounds, High Speed Internet, Playground, Sidewalks, Underground Utilities
- Subdivision: La Cima
HOA
- Has HOA: Yes
- Services included: Common Area Maintenance
- HOA fee: $660 annually
- HOA name: Goodwin
Location
- Region: San Marcos
Financial & listing details
- Price per square foot: $212/sqft
- Tax assessed value: $455,380
- Date on market: 7/1/2026
- Listing terms: Cash,Conventional,FHA,FMHA (Fannie Mae),VA Loan
- Electric utility on property: Yes
Estimated market value
Not available
Estimated sales range
Not available
Not available
Price history
| Date | Event | Price |
|---|---|---|
| 9/10/2026 | Price change | $449,000-2.2%$212/sqft |
Source:  Unlock MLS #8620195 Report a problem Unlock MLS #8620195 Report a problem | ||
| 7/1/2026 | Listed for sale | $459,000+16.5%$217/sqft |
Source: Unlock MLS #8620195 Report a problem | ||
| 10/9/2024 | Listing removed | $394,000$186/sqft |
Source: Coventry Homes Report a problem | ||
| 8/14/2024 | Price change | $394,000-6%$186/sqft |
Source: Unlock MLS #2611962 Report a problem | ||
| 5/15/2024 | Price change | $419,000-3.7%$198/sqft |
Source: Unlock MLS #2611962 Report a problem | ||
| 4/7/2024 | Price change | $435,000-0.5%$206/sqft |
Source: Coventry Homes Report a problem | ||
| 4/3/2024 | Price change | $437,000+0.5%$207/sqft |
Source: Coventry Homes Report a problem | ||
| 3/11/2024 | Price change | $435,000-1.1%$206/sqft |
Source: Unlock MLS #2611962 Report a problem | ||
| 3/5/2024 | Price change | $440,000-0.2%$208/sqft |
Source: Coventry Homes Report a problem | ||
| 3/3/2024 | Price change | $441,000+0.2%$209/sqft |
Source: Coventry Homes Report a problem | ||
| 2/26/2024 | Price change | $440,000-2.2%$208/sqft |
Source: Unlock MLS #2611962 Report a problem | ||
| 2/13/2024 | Price change | $450,000-2.2%$213/sqft |
Source: Unlock MLS #2611962 Report a problem | ||
| 12/20/2023 | Price change | $460,000-1.2%$218/sqft |
Source: Unlock MLS #2611962 Report a problem | ||
| 12/18/2023 | Price change | $465,563+0.1%$220/sqft |
Source: Unlock MLS #2611962 Report a problem | ||
| 11/30/2023 | Price change | $464,958-0.1%$220/sqft |
Source: Coventry Homes Report a problem | ||
| 9/2/2023 | Listed for sale | $465,563-11.8%$220/sqft |
Source: Coventry Homes Report a problem | ||
| 11/17/2022 | Listing removed | -- |
Source: Coventry Homes Report a problem | ||
| 7/14/2022 | Price change | $528,024-5.4%$250/sqft |
Source: Coventry Homes Report a problem | ||
| 7/2/2022 | Price change | $558,024+0.1%$264/sqft |
Source: Coventry Homes Report a problem | ||
| 6/30/2022 | Listed for sale | $557,634$264/sqft |
Source: Coventry Homes Report a problem | ||
Public tax history
| Year | Property taxes | Tax assessment |
|---|---|---|
| 2025 | -- | $455,380 +101.4% |
| 2024 | $6,328 +83.1% | $226,066 +162% |
| 2023 | $3,456 -1.5% | $86,290 -21.7% |
| 2022 | $3,510 +18.5% | $110,250 +108.5% |
| 2021 | $2,961 | $52,880 |
Find assessor info on the county website
Monthly payment
Est. payment
Payment breakdown
Explore the cost of this home by adjusting the details. Changes won't be saved.Climate risks
Neighborhood: 78666
Nearby schools
Schools provided by the listing agent
- Elementary: Hernandez
- Middle: Miller
- High: San Marcos
- District: SanMarcosCONSISD
Source: Unlock MLS. This data may not be complete. We recommend contacting the local school district to confirm school assignments for this home.

Similar homes

- $444,5003 bd2 ba2.1k sqft921 ACADEMY OAKS DR, San Marcos, TX 78666For Sale
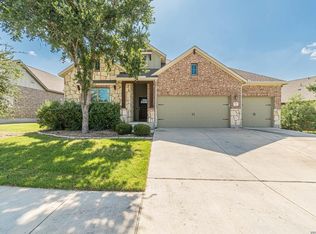
 MLS ID #1998384, Melissa Rogers TREC #828313, Keller Williams Heritage. LERA MLS
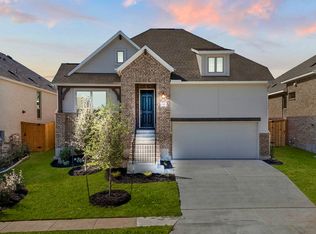
 - $519,0003 bd3 ba2.2k sqft100 Quarry Springs Dr, San Marcos, TX 78666Active
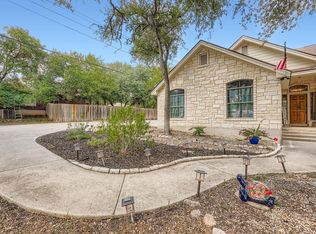
 MLS ID #6571519, Monica Garcia, Keller Williams Realty. Unlock MLS
 - $639,9994 bd4 ba3k sqft730 Teakmill Trl, San Marcos, TX 78666Active
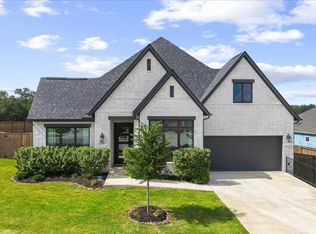 MLS ID #8515681, Amanda Nguyen, Christies Intl Real Estate Lone Star. Unlock MLS
 - $434,5004 bd3 ba2.9k sqft706 Irvin Dr, San Marcos, TX 78666Active
 MLS ID #2145179, Allen Deaver, Asset Realty. Unlock MLS
 - $319,0173 bd2 ba1.5k sqft313 Possumhaw Ln, San Marcos, TX 78666ActiveUnlock MLS
- $325,0003 bd2 ba1.7k sqft3113 Brand Iron Dr, San Marcos, TX 78666ActiveMLS ID #4683039, Lisa Waltke, Four22 Realty Group, Limited L. Unlock MLS
- $449,0003 bd2 ba1.9k sqft11 Rhapsody Ln, Wimberley, TX 78676ActiveMLS ID #8417901, Amanda Rickman, Realty One Group Prosper. Unlock MLS
- $399,0004 bd3 ba2k sqft461 Coyote Creek Way, Kyle, TX 78640ActiveMLS ID #1975719, Madison Dyer, eXp Realty, LLC. Unlock MLS
- $335,0004 bd3 ba2.5k sqft121 Camino Verde, San Marcos, TX 78666ActiveMLS ID #6424930, Karlyn Ellis, Realty One Group Prosper. Unlock MLS
- $444,9903 bd2 ba2.4k sqft727 Spinnaker Loop, Kyle, TX 78640ActiveMLS ID #1196244, Catherine Ramirez, Keller Williams - Lake Travis. Unlock MLS
- $449,5003 bd2 ba2.2k sqft230 Sigel Ave, New Braunfels, TX 78132Active
 MLS ID #620148, Scott Bettersworth, Bettersworth Realty. Central Texas MLS
 - $450,0005 bd3 ba2.5k sqft201 Middle Crk, Buda, TX 78610ActiveMLS ID #5640678, Joseph Cardona, Realty One Group Prosper. Unlock MLS
- $300,0003 bd2 ba1.4k sqft222 New Hampton Way, San Marcos, TX 78666ActiveMLS ID #1148884, Jovanny Garcia, eXp Realty, LLC. Unlock MLS
- $439,0003 bd3 ba2.5k sqft229 McGarity, Kyle, TX 78640ActiveMLS ID #7562906, Kelly Gosey, Keller Williams Realty. Unlock MLS
- $429,9994 bd2 ba2k sqft273 Cypress Forest Dr, Kyle, TX 78640ActiveMLS ID #7153168, Gene Arant, Keller Williams - Lake Travis. Unlock MLS
- $475,0004 bd4 ba2.9k sqft314 Cypress Forest Dr, Kyle, TX 78640ActiveMLS ID #5362225, Kim Wilson, All City Real Estate Ltd. Co. Unlock MLS
- $294,0004 bd2 ba1.8k sqft136 Medinah Ln, San Marcos, TX 78666ActiveMLS ID #2646295, Brandi Summers, Let's Move Austin LLC. Unlock MLS
- $249,9003 bd3 ba1.4k sqft151 Friendship Oak Dr, San Marcos, TX 78666ActiveMLS ID #618712, Chris Torrey, Elite Realty Advisors. Central Texas MLS
- $449,9005 bd4 ba2.8k sqft1366 Heep Run, Buda, TX 78610ActiveMLS ID #2742439, Josiah Wilson, eXp Realty, LLC. Unlock MLS
- $390,0004 bd3 ba2.7k sqft140 Brockston Dr, Buda, TX 78610ActiveMLS ID #1391493, LJ John, Hart of Texas. Unlock MLS
