Skip main navigation
Sold for $282,500
  • Zestimate®
    $282,500

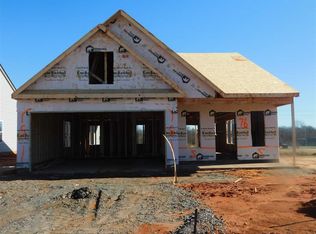
    229 Highland Springs Loop, Inman, SC 29349

    3beds
    1,631sqft
    Single Family Residence, Residential
    Built in 2018
    9,583 Square Feet Lot
    $282,500 Zestimate®
    $173/sqft
    $1,809 Estimated rent

    Home value

    $282,500

    $268,000 - $297,000

    $1,809/mo

    Zestimate® history
    Loading
    Loading...

    Owner options

    List your home for rent

    $1,809/mo

    Rent Zestimate®

    Find your next renter with Zillow Rental Manager. Plus, with online applications, you can quickly screen prospective tenants – for free.

    Learn more

    $1,809/mo

    Rent Zestimate®

    Refinance and save

    $1,756/mo

    Est. payment

    Refinancing to a lower rate could help reduce your monthly payments and save thousands over the life of the loan.

    See today's rates

    $1,756/mo

    Est. payment

    Explore your selling options

    Work with a Zillow partner agent

    Leverage their expertise and Zillow's premium Showcase listings to get your home seen by more buyers.

    Get started

    List with your own agent

    Get your home in front of millions of buyers by listing it on Zillow.

    Learn how to do it

    Sell it yourself

    Take full control of how buyers see your home on Zillow by listing For Sale by Owner (FSBO).

    List your home

    What's special

    One level livingSpacious center islandSpacious triple patioStainless steel appliancesBeautifully designed kitchenPrivate primary suiteCrown molding
    Better than new and impeccably maintained, 229 Highland Springs Loop is the kind of home buyers hope to find but rarely do. Featuring a roof installed in 2024 and offering the convenience of one level living, this move in ready home reflects exceptional pride of ownership from the beautifully manicured, weed free lawn to the thoughtfully updated interior. Step inside to soaring 10 foot ceilings, crown molding, elegant wainscoting, and rich flooring throughout with no carpet anywhere in the home. The inviting living room is centered around a remote controlled gas log fireplace with adjustable temperature settings, creating the perfect space to relax year round. An arched opening leads into the beautifully designed kitchen where granite countertops, a spacious center island, stainless steel appliances, and an open layout overlooking the dining area and living room make entertaining effortless. A large laundry room with utility sink adds even more convenience. The private primary suite features a tray ceiling, double closets, dual vanities, and a spacious walk in shower. A secondary front bedroom also offers double closets, providing generous storage for family or guests. Outdoor living is just as impressive. A spacious triple patio overlooks the level, fenced backyard, offering plenty of room for grilling, entertaining, or simply enjoying a quiet evening outdoors. One section is covered with a ceiling fan, while two beautiful Japanese maple trees create a picturesque backdrop. The lawn is truly a standout feature, meticulously maintained and showcasing the care this homeowner has invested in every inch of the property. Conveniently located just minutes from downtown Inman, Spartanburg, I-26, hospitals, shopping, restaurants, and everyday conveniences, this home delivers the perfect combination of quality, location, and lifestyle. Enjoy the community pool in the warm weather months. Homes maintained to this standard are a rare find.

    Zillow last checked:

    Listing updated:

    Listed by:

    Sandy Clayton 864-205-6744,

    Real Broker Gvl, LLC

    Bought with:

    Summer Hocker

    Reedy Property Group, LLC - Residential

    Source: Greater Greenville AOR,MLS#: 1599008MLS Logo

    Facts & features

    Interior

    Bedrooms & bathrooms
    • Bedrooms: 3
    • Bathrooms: 2
    • Full bathrooms: 2
    • Main level bathrooms: 2
    • Main level bedrooms: 3
    Rooms
    • Room types: Laundry
    Primary bedroom
    • Area: 196
    • Dimensions: 14 x 14
    Bedroom 2
    • Area: 168
    • Dimensions: 14 x 12
    Bedroom 3
    • Area: 156
    • Dimensions: 13 x 12
    Primary bathroom
    • Features: Double Sink, Full Bath, Shower Only, Walk-In Closet(s), Multiple Closets
    • Level: Main
    Dining room
    • Area: 120
    • Dimensions: 15 x 8
    Kitchen
    • Area: 180
    • Dimensions: 15 x 12
    Living room
    • Area: 352
    • Dimensions: 22 x 16
    Heating
    • Electric, Forced Air
    Cooling
    • Central Air, Electric
    Appliances
    • Included: Dishwasher, Disposal, Range, Microwave, Electric Water Heater
    • Laundry: Sink, 1st Floor, Walk-in, Electric Dryer Hookup, Washer Hookup, Laundry Room
    Features
    • High Ceilings, Ceiling Fan(s), Tray Ceiling(s), Granite Counters, Countertops-Solid Surface, Open Floorplan, Walk-In Closet(s), Split Floor Plan, Pantry
    • Flooring: Wood, Laminate
    • Doors: Storm Door(s)
    • Windows: Tilt Out Windows, Insulated Windows
    • Basement: None
    • Attic: Pull Down Stairs,Storage
    • Number of fireplaces: 1
    • Fireplace features: Gas Log
    Interior area
    • Total structure area: 1,661
    • Total interior livable area: 1,631 sqft

    Property

    Parking
    • Total spaces: 2
    • Parking features: Attached, Garage Door Opener, Key Pad Entry, Concrete
    • Attached garage spaces: 2
    • Has uncovered spaces: Yes
    Features
    • Levels: One
    • Stories: 1
    • Patio & porch: Patio, Front Porch, Rear Porch
    • Fencing: Fenced
    Lot
    • Size: 9,583 Square Feet
    • Features: Few Trees, 1/2 Acre or Less
    • Topography: Level
    Details
    • Parcel number: 24200012.37

    Construction

    Type & style
    • Home type: SingleFamily
    • Architectural style: Ranch,Craftsman
    • Property subtype: Single Family Residence, Residential
    Materials
    • Stone, Vinyl Siding
    • Foundation: Slab
    • Roof: Architectural
    Condition
    • Year built: 2018
    Details
    • Builder name: Enchanted

    Utilities & green energy

    • Sewer: Private Sewer
    • Water: Public
    • Utilities for property: Underground Utilities

    Community & HOA

    Community
    • Features: Common Areas, Street Lights, Pool, Sidewalks
    • Security: Smoke Detector(s)
    • Subdivision: Highland Springs
    HOA
    • Has HOA: Yes
    • Services included: Pool, Street Lights
    Location
    • Region: Inman

    Financial & listing details

    • Price per square foot: $173/sqft
    • Tax assessed value: $232,400
    • Date on market: 7/28/2026

    Price history

    DateEventPrice
    9/17/2026Sold$282,500+0.9%$173/sqft
    Source: Greater Greenville AOR #1599008 Report a problem
    8/12/2026Contingent$280,000$172/sqft
    Source: Greater Greenville AOR #1599008 Report a problem
    7/28/2026Listed for sale$280,000+62.2%$172/sqft
    Source: Greater Greenville AOR #1599008 Report a problem
    3/29/2018Sold$172,652$106/sqft
    Source: SAR as distributed by MLS GRID #244743 Report a problem

    Public tax history

    YearProperty taxesTax assessment
    2025-- $7,940
    2024$1,291 $7,940
    2023$1,291 $7,940 +15%
    2022-- $6,904
    2021-- $6,904
    2020-- $6,904
    2019-- $6,904 +2476.1%
    2018$42 $268 -84%
    2017$42 $1,680
    Find assessor info on the county website

    Neighborhood: 29349

    Nearby schools

    GreatSchools rating
    Schools provided by the listing agent
    • Elementary: Hendrix
    • Middle: Boiling Springs
    • High: Boiling Springs

    Source: Greater Greenville AOR. This data may not be complete. We recommend contacting the local school district to confirm school assignments for this home.

    Get a cash offer in 3 minutes
    Find out how much your home could sell for in as little as 3 minutes with a no-obligation cash offer.
    Estimated market value
    $282,500
    Get a cash offer in 3 minutes
    Find out how much your home could sell for in as little as 3 minutes with a no-obligation cash offer.
    Estimated market value
    $282,500