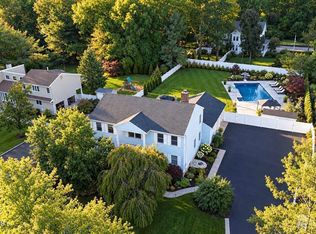
Welcome to this beautifully maintained and thoughtfully updated custom home, perfectly situated on an expansive, professionally landscaped corner property offering exceptional curb appeal, privacy, and space both inside and out. A winding path leads to the inviting front entrance, where the striking red front door creates a warm first impression. The meticulously manicured lawn, mature shade trees, decorative landscaping, and oversized driveway set the stage for a truly special property. Designed for both comfortable everyday living and effortless entertaining, this impressive residence features a spacious floor plan filled with natural light and generous living areas. The oversized attached two-car garage provides abundant space for vehicles, storage, hobbies, or a workshop, while the detached storage shed offers even more flexibility for outdoor equipment and seasonal items. The expansive grounds provide endless possibilities for outdoor enjoyment, whether relaxing in the peaceful surroundings, hosting gatherings with family and friends, or simply appreciating the beauty of the park-like setting. The long driveway offers ample parking for multiple vehicles, making entertaining convenient and accommodating. Ideally located in one of Old Bridge Township's most desirable residential areas, this home offers the perfect balance of tranquility and convenience. Commuters will appreciate easy access to major highways, shopping, dining, parks, and more. Golf enthusiasts will love being just moments from the new Old Bridge Golf Club, offering a beautifully redesigned public course, practice facilities, dining, and year-round recreational opportunities practically right down the street. This exceptional property combines outstanding curb appeal, an impressive lot, quality maintenance, and an unbeatable location into one remarkable offering. Don't miss this rare opportunity to own a home where space, comfort, and convenience come together in one of Old Bridge's most sought-after neighborhoods. Schedule your private showing today and experience everything this outstanding home has to offer.
Under contract
Price cut: $5K (9/30)
$925,000
229 Lambertson Rd, Matawan, NJ 07747
4beds
2,266sqft
Single Family Residence
Built in 1988
0.72 Acres Lot
$912,400 Zestimate®
$408/sqft
$-- HOA
What's special
Detached storage shedExceptional curb appealOversized drivewayOutstanding curb appealMeticulously manicured lawnExpansive groundsDecorative landscaping
- 103 days
- 1,929
- 161
Zillow last checked:
Listing updated:
Listed by:
JEFFREY KAGAN 646-246-5598,
BHHS FOX & ROACH REALTORS
Source: All Jersey MLS,MLS#: 2700633R
Facts & features
Interior
Bedrooms & bathrooms
- Bedrooms: 4
- Bathrooms: 4
- Full bathrooms: 4
Primary bedroom
- Features: 1st Floor, Full Bath, Walk-In Closet(s)
- Level: First
Bathroom
- Features: Stall Shower and Tub
Dining room
- Features: Formal Dining Room
Kitchen
- Features: Granite/Corian Countertops, Breakfast Bar, Kitchen Exhaust Fan, Kitchen Island, Pantry, Eat-in Kitchen, Separate Dining Area
Basement
- Area: 1000
Heating
- Forced Air
Cooling
- Zoned
Appliances
- Included: Self Cleaning Oven, Dishwasher, Dryer, Exhaust Fan, Microwave, Refrigerator, Range, Washer, Kitchen Exhaust Fan, Gas Water Heater
Features
- Cathedral Ceiling(s), Skylight, Entrance Foyer, 3 Bedrooms, Kitchen, Laundry Room, Library/Office, Living Room, Bath Main, Bath Other, Dining Room, 1 Bedroom, Bath Full, None, Additional Bath
- Flooring: Carpet, Ceramic Tile, Vinyl-Linoleum, Wood
- Windows: Skylight(s)
- Basement: Finished, Bath Full, Daylight, Exterior Entry, Den, Storage Space, Interior Entry, Utility Room, Laundry Facilities
- Number of fireplaces: 1
- Fireplace features: Wood Burning
Interior area
- Total structure area: 2,266
- Total interior livable area: 2,266 sqft
Video & virtual tour
Property
Parking
- Parking features: 2 Car Width, 3 Cars Deep, Asphalt, Attached, Built-In Garage, Detached, Garage Door Opener
- Has attached garage: Yes
- Has uncovered spaces: Yes
- Details: Oversized Vehicles Allowed
Features
- Levels: Two
- Stories: 2
- Patio & porch: Deck, Patio
- Exterior features: Barbecue, Deck, Patio, Storage Shed
- Pool features: In Ground
- Has spa: Yes
- Spa features: Private
Lot
- Size: 0.72 Acres
- Dimensions: 403.00 x 78.00
- Features: Near Shopping, Near Train, Wooded, Near Public Transit
Details
- Additional structures: Shed(s)
- Parcel number: 151125000000000812
- Zoning: R30
Construction
Type & style
- Home type: SingleFamily
- Architectural style: Contemporary, Two Story
- Property subtype: Single Family Residence
Materials
- Roof: Asphalt
Condition
- Year built: 1988
Utilities & green energy
- Gas: Natural Gas
- Sewer: Public Sewer
- Water: Public
- Utilities for property: Cable TV, Cable Connected, Electricity Connected, Natural Gas Connected
Community & HOA
Community
- Features: Golf 18 Hole, Golf 9 Hole
Location
- Region: Matawan
Financial & listing details
- Price per square foot: $408/sqft
- Tax assessed value: $218,100
- Annual tax amount: $13,797
- Date on market: 7/10/2026
- Ownership: Fee Simple
- Electric utility on property: Yes
Estimated market value
$912,400
$867,000 - $958,000
$4,372/mo
Price history
| Date | Event | Price |
|---|---|---|
| 10/15/2026 | Contingent | $925,000$408/sqft |
Source:  All Jersey MLS #2700633R Report a problem All Jersey MLS #2700633R Report a problem | ||
| 10/15/2026 | Pending sale | $925,000$408/sqft |
Source:  MoreMLS #22621123 Report a problem MoreMLS #22621123 Report a problem | ||
| 9/30/2026 | Price change | $925,000-0.5%$408/sqft |
Source: MoreMLS #22621123 Report a problem | ||
| 9/14/2026 | Price change | $930,000-2.1%$410/sqft |
Source: All Jersey MLS #2700633R Report a problem | ||
| 8/28/2026 | Price change | $950,000-2.6%$419/sqft |
Source: All Jersey MLS #2700633R Report a problem | ||
| 8/3/2026 | Price change | $975,000-15.2%$430/sqft |
Source: All Jersey MLS #2700633R Report a problem | ||
| 7/21/2026 | Price change | $1,150,000-4.2%$508/sqft |
Source: MoreMLS #22621123 Report a problem | ||
| 7/11/2026 | Listed for sale | $1,200,000+161.4%$530/sqft |
Source: MoreMLS #22621123 Report a problem | ||
| 5/15/2015 | Sold | $459,000-1.3%$203/sqft |
Source: MoreMLS #21506691 Report a problem | ||
| 2/27/2015 | Listed for sale | $465,000$205/sqft |
Source: Weichert Realtors #21506691 Report a problem | ||
Public tax history
| Year | Property taxes | Tax assessment |
|---|---|---|
| 2025 | $12,061 | $218,100 |
| 2024 | $12,061 +4.3% | $218,100 |
| 2023 | $11,564 +2.3% | $218,100 |
| 2022 | $11,300 +1.7% | $218,100 |
| 2021 | $11,112 -2% | $218,100 |
| 2020 | $11,339 +2.8% | $218,100 |
| 2019 | $11,029 | $218,100 |
| 2018 | $11,029 +5.3% | $218,100 |
| 2017 | $10,473 +2.3% | $218,100 |
| 2016 | $10,235 +1% | $218,100 +0.6% |
| 2015 | $10,129 +2.2% | $216,800 |
| 2014 | $9,912 | $216,800 +16.5% |
| 2003 | -- | $186,100 |
| 2002 | -- | $186,100 |
Find assessor info on the county website
Monthly payment
Est. payment
Payment breakdown
Explore the cost of this home by adjusting the details. Changes won't be saved.Climate risks
Neighborhood: 07747
Similar homes
- $899,0004 bd3 ba2.1k sqft22 Brandywine Dr, Old Bridge, NJ 07747For Sale
 MLS ID #2704625R, GIOVANNI M. SHAFIK. All Jersey MLS
 - $999,0004 bd3 ba2.4k sqft54 Winding Brook Dr, Matawan, NJ 07747For Sale
 MLS ID #2700560R, SILKY KAPOOR. All Jersey MLS
 - $849,9004 bd3 ba2.4k sqft45 The Trail, Middletown, NJ 07748For Sale

 MLS ID #22632631, Hope Raymond, C21 Thomson & Co.. MoreMLS
 - $699,0003 bd2 ba1.2k sqft125 Higgins Rd, Matawan, NJ 07747For Sale
 MLS ID #2701898R, NANCY COVIELLO. All Jersey MLS
 - $849,9004 bd3 ba2.2k sqft184 Route 520, Morganville, NJ 07751For SaleMLS ID #2615329R, RYAN T. DESTLER. All Jersey MLS
- $925,0004 bd3 ba2.9k sqft3 Shady Ln, East Brunswick, NJ 08816For SaleMLS ID #2703620R, KAREN A. ALLEN. All Jersey MLS
- $939,9994 bd3 ba2.5k sqft1 Sussex Rd, East Brunswick, NJ 08816For SaleMLS ID #2705991R, ANNE SANTULLI. All Jersey MLS
- $874,9004 bd3 ba2.1k sqft76 Main St, Holmdel, NJ 07733For SaleMLS ID #2703649R, ROBERT DEKANSKI. All Jersey MLS
- $899,5004 bd4 ba2.2k sqft51 Tuscan Drive, Freehold, NJ 07728For SaleMLS ID #22630964, Alexander Arancio, Keller Williams Realty Spring Lake. MoreMLS
- $899,9004 bd4 ba2.6k sqft3 Phyllis Pl, East Brunswick, NJ 08850For SaleMLS ID #2704855R, JANE MUELLER. All Jersey MLS
- $899,9994 bd3 ba2.5k sqft4 Bunker Hill Run, East Brunswick, NJ 08816For SaleMLS ID #2704618R, BELINDA A. BARRESI. All Jersey MLS
- $950,0004 bd4 ba2.6k sqft6 Whitewood Rd, Edison, NJ 08820For SaleMLS ID #2705971R, ALKA ANEJA. All Jersey MLS
- $939,0004 bd3 ba2.5k sqft63 Day Avenue, Middletown, NJ 07748New ConstructionMLS ID #22632531, Maureen Yetman, C21 Thomson & Co.. MoreMLS
- $989,0004 bd3 ba2.4k sqft14 Taylors Mills Road, Manalapan, NJ 07726For SaleMLS ID #22631744, Kelly Moran, C21/ Action Plus Realty. MoreMLS
- $735,0004 bd3 ba2.2k sqft4 White Oak Rd, East Brunswick, NJ 08816For SaleMLS ID #2705778R, MARJORIE T. BROWN. All Jersey MLS
- $900,0004 bd3 ba3.3k sqft424 Morningside Avenue, Union Beach, NJ 07735For SaleMLS ID #22628388, Lindsey J Elliott, EXP Realty. MoreMLS
- $878,0004 bd2 ba1.7k sqft163 N Main St, Cranbury, NJ 08512For Sale
 MLS ID #NJMX2013374, Donna Murray, BHHS Fox & Roach - Princeton. Bright MLS
 - $849,0004 bd4 ba2.4k sqft241 Deans Rhode Hall Rd, Monroe Township, NJ 08831For SaleMLS ID #2702564R, HAROON M. ALAVI. All Jersey MLS
- $849,9004 bd3 ba2.4k sqft24A Dewey Dr, New Brunswick, NJ 08901For SaleMLS ID #2705102R, ESTHER UNGAR. All Jersey MLS
- $539,9003 bd3 ba1.8k sqft145 Lexington Cir, Matawan, NJ 07747For SaleMLS ID #2704862R, TARA L. DALY. All Jersey MLS
