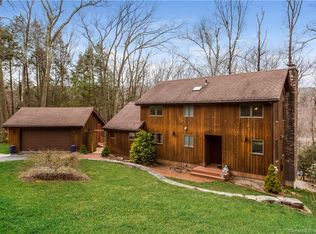
Contemporary style home overlooking the scenic Farmington River! Enjoy amazing water views from every room. Direct access to the Farmington River. This stunning home is fully updated. Special features include a floor-to-ceiling brick fireplace, open floor plan, cathedral ceilings and an inviting master bedroom with large windows. FULLY FINISHED WALKOUT BASEMENT WITH HALF BATH, LARGE WALK-IN CLOSET AND RIVER VIEWS IS THE PERFECT SPACE FOR A 3RD BEDROOM OR HOME OFFICE! Never lose power with the fully automatic whole house generator installed by Newington Electric. This Trout Management Stocked Area of the river is perfect for fishing, swimming, floating, kayaking or enjoying nature and is just steps from your own back door. Witness Bald Eagles nesting and fishing from your own deck. This home offers direct access to a nature trail along the river for walking, biking & XC skiing. Easy walk or bike ride on the trail to enjoy all that downtown Collinsville has to offer including dining, farmer's market and the paved rail trail stretching from CT to Massachusetts. Don't miss the large deck with 4-person hot tub & river views. Recent updates include remodeled kitchen, baths, newer windows, doors, roof & gutters. Enjoy hardwood flooring throughout. The home was converted from 3 bedrooms to 2 for larger master with dressing area (easy conversion back to 3). Don't miss this nature lovers paradise!
Sold for $485,000
$485,000
229 New Road, Avon, CT 06001
2beds
2,440sqft
Single Family Residence
Built in 1977
0.88 Acres Lot
$559,500 Zestimate®
$199/sqft
$3,555 Estimated rent
Home value
$559,500
$532,000 - $587,000
$3,555/mo
Zestimate® history
Owner options
List your home for rent
$3,555/mo
Rent Zestimate®
Find your next renter with Zillow Rental Manager. Plus, with online applications, you can quickly screen prospective tenants – for free.
$3,555/mo
Rent Zestimate®
Refinance and save
$3,538/mo
Est. payment
Refinancing to a lower rate could help reduce your monthly payments and save thousands over the life of the loan.
$3,538/mo
Est. payment
Explore your selling options
Work with a Zillow partner agent
Leverage their expertise and Zillow's premium Showcase listings to get your home seen by more buyers.
Get startedList with your own agent
Get your home in front of millions of buyers by listing it on Zillow.
Learn how to do itSell it yourself
Take full control of how buyers see your home on Zillow by listing For Sale by Owner (FSBO).
List your homeWhat's special
Large deckContemporary style homeLarge walk-in closetOpen floor planRiver viewsAmazing water viewsLarge windows
Zillow last checked:
Listing updated:
Listed by:
Gregory Frey 860-716-2593,
RE/MAX Prime Realty 860-673-8700
Bought with:
Angeline Glanville, RES.0787033
Glanville Real Estate
William Glanville
Glanville Real Estate
Source: Smart MLS,MLS#: 170593757
Facts & features
Interior
Bedrooms & bathrooms
- Bedrooms: 2
- Bathrooms: 3
- Full bathrooms: 2
- 1/2 bathrooms: 1
Primary bedroom
- Features: Hardwood Floor
- Level: Upper
- Area: 208 Square Feet
- Dimensions: 13 x 16
Bedroom
- Level: Upper
- Area: 143 Square Feet
- Dimensions: 11 x 13
Bathroom
- Features: Remodeled
- Level: Upper
Bathroom
- Features: Remodeled
- Level: Main
Bathroom
- Features: Remodeled
- Level: Lower
Dining room
- Features: Hardwood Floor
- Level: Main
- Area: 168 Square Feet
- Dimensions: 12 x 14
Family room
- Features: Half Bath
- Level: Lower
- Area: 500 Square Feet
- Dimensions: 20 x 25
Kitchen
- Features: Remodeled, Granite Counters, Kitchen Island, Tile Floor
- Level: Main
- Area: 192 Square Feet
- Dimensions: 12 x 16
Living room
- Features: Cathedral Ceiling(s), Fireplace, Hardwood Floor
- Level: Main
- Area: 368 Square Feet
- Dimensions: 16 x 23
Heating
- Baseboard, Hot Water, Oil
Cooling
- None
Appliances
- Included: Oven/Range, Microwave, Refrigerator, Dishwasher, Washer, Dryer, Water Heater
Features
- Open Floorplan
- Windows: Thermopane Windows
- Basement: Full,Storage Space,Finished,Walk-Out Access,Liveable Space
- Attic: Access Via Hatch
- Number of fireplaces: 1
Interior area
- Total structure area: 2,440
- Total interior livable area: 2,440 sqft
- Finished area above ground: 1,840
- Finished area below ground: 600
Property
Parking
- Total spaces: 1
- Parking features: Detached
- Garage spaces: 1
Features
- Patio & porch: Porch, Deck
- Spa features: Heated
- Has view: Yes
- View description: Water
- Has water view: Yes
- Water view: Water
- Waterfront features: Waterfront, River Front, Access
Lot
- Size: 0.88 Acres
Details
- Additional structures: Shed(s)
- Parcel number: 436442
- Zoning: R30
Construction
Type & style
- Home type: SingleFamily
- Architectural style: Contemporary
- Property subtype: Single Family Residence
Materials
- Wood Siding
- Foundation: Concrete Perimeter
- Roof: Asphalt
Condition
- New construction: No
- Year built: 1977
Utilities & green energy
- Sewer: Septic Tank
- Water: Well
Green energy
- Energy efficient items: Windows
Community & HOA
HOA
- Has HOA: No
Location
- Region: Avon
Financial & listing details
- Price per square foot: $199/sqft
- Tax assessed value: $195,810
- Annual tax amount: $6,930
- Date on market: 4/11/2024
Price history
| Date | Event | Price |
|---|---|---|
| 4/10/2024 | Sold | $485,000-2%$199/sqft |
Source:  Smart MLS #170593757 Report a problem Smart MLS #170593757 Report a problem | ||
| 9/8/2023 | Listed for sale | $495,000+46.9%$203/sqft |
Source: Smart MLS #170593757 Report a problem | ||
| 2/8/2008 | Sold | $337,000+14.2%$138/sqft |
Source: Public Record Report a problem | ||
| 9/4/2003 | Sold | $295,000+28.3%$121/sqft |
Source: Public Record Report a problem | ||
| 11/1/2000 | Sold | $230,000$94/sqft |
Source: Public Record Report a problem | ||
Public tax history
| Year | Property taxes | Tax assessment |
|---|---|---|
| 2025 | $7,441 +3.7% | $241,980 |
| 2024 | $7,177 +3.6% | $241,980 +23.6% |
| 2023 | $6,930 +2.3% | $195,810 |
| 2022 | $6,777 +1.2% | $195,810 |
| 2021 | $6,699 +4% | $195,810 |
| 2020 | $6,442 | $195,810 |
| 2019 | $6,442 +11.9% | $195,810 +6.6% |
| 2018 | $5,757 +2.5% | $183,650 |
| 2017 | $5,618 +6.2% | $183,650 |
| 2015 | $5,289 +1.7% | $183,650 |
| 2014 | $5,201 -5.7% | $183,650 -12.3% |
| 2013 | $5,514 +2.6% | $209,500 |
| 2012 | $5,374 +2.4% | $209,500 |
| 2011 | $5,246 +7% | $209,500 |
| 2010 | $4,904 +0.8% | $209,500 +0.8% |
| 2009 | $4,865 +5.2% | $207,820 +19.2% |
| 2008 | $4,626 +3.8% | $174,360 |
| 2007 | $4,455 +2.8% | $174,360 |
| 2006 | $4,333 +5.9% | $174,360 0% |
| 2004 | $4,091 +7.8% | $174,400 +30.1% |
| 2003 | $3,795 +9.3% | $134,100 |
| 2001 | $3,473 +13.6% | $134,100 -8.5% |
| 1996 | $3,057 | $146,600 |
Find assessor info on the county website
Neighborhood: 06001
Nearby homes
- $544,3003 bd3 ba1.9k sqft237 New Rd, Avon, CT 06001Off Market
- $570,4003 bd3 ba2.3k sqft230 New Rd, Avon, CT 06001Off Market
- $512,8004 bd2 ba2k sqft224 New Rd, Avon, CT 06001Off Market
- $500,3003 bd2 ba2.1k sqft221 New Rd, Avon, CT 06001Off Market
- $409,9003 bd2 ba1.2k sqft218 New Rd, Avon, CT 06001Off Market
- $461,0004 bd5 ba2.9k sqft244 New Rd, Avon, CT 06001Sold
- $626,6005 bd5 ba2.9k sqft245 New Rd, Avon, CT 06001Off Market
- $420,5003 bd2 ba1.3k sqft212 New Rd, Avon, CT 06001Off Market
Nearby schools
GreatSchools rating
- 9/10Roaring Brook SchoolGrades: PK-4Distance: 1.7 mi
- 9/10Avon Middle SchoolGrades: 7-8Distance: 2.9 mi
- 10/10Avon High SchoolGrades: 9-12Distance: 3.2 mi
Schools provided by the listing agent
- Elementary: Roaring Brook
- Middle: Avon,Thompson
- High: Avon
Source: Smart MLS. This data may not be complete. We recommend contacting the local school district to confirm school assignments for this home.


Get pre-qualified for a loan
At Zillow Home Loans, we can pre-qualify you in as little as 5 minutes with no impact to your credit score.An equal housing lender. NMLS #10287.
Sell for more on Zillow
Get a Zillow Showcase℠ listing at no additional cost and you could sell for .
$559,500
2% more
+$11,190
With Zillow Showcase(estimated)
$570,690
- Connecticut
- Hartford County
- Avon
- 06001
- 229 New Road
Nearby cities
Nearby zip codes
Other Avon Topics
