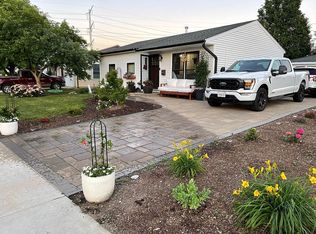
Welcome to this charming 3-bedroom, 1-bath ranch offering comfortable single-level living in an established Romeoville neighborhood. Built in 1969, this home features approximately 912 square feet of living space, a functional floor plan, and an attached garage. The spacious backyard provides plenty of room for outdoor entertaining, gardening, or simply relaxing. Conveniently located near shopping, dining, parks, and major roadways including I-55 and IL-53, this home also offers close proximity to Valley View School District 365U schools, including Irene King Elementary, A. Vito Martinez Middle School, and Romeoville High School. Whether you're a first-time homebuyer, looking to downsize, or searching for an investment opportunity, this home offers comfort, convenience, and endless potential. Don't miss your chance to make this Romeoville ranch your new home!
Contingent
$275,000
229 Nippert Ave, Romeoville, IL 60446
3beds
912sqft
Single Family Residence
Built in 1969
8,752 Square Feet Lot
$-- Zestimate®
$302/sqft
$-- HOA
What's special
Attached garageFunctional floor planComfortable single-level livingSpacious backyard
- 48 days
- 107
- 4
Likely to sell faster than
Zillow last checked:
Listing updated:
Listed by:
Efrain Albertos 708-788-1900,
Realty of America, LLC
Source: MRED as distributed by MLS GRID,MLS#: 12702725

Facts & features
Interior
Bedrooms & bathrooms
- Bedrooms: 3
- Bathrooms: 1
- Full bathrooms: 1
Rooms
- Room types: No additional rooms
Primary bedroom
- Level: Main
- Area: 140 Square Feet
- Dimensions: 10X14
Bedroom 2
- Level: Main
- Area: 104 Square Feet
- Dimensions: 8X13
Bedroom 3
- Level: Main
- Area: 81 Square Feet
- Dimensions: 9X9
Dining room
- Level: Main
- Dimensions: COMBO
Family room
- Level: Main
- Area: 180 Square Feet
- Dimensions: 15X12
Kitchen
- Level: Main
- Area: 209 Square Feet
- Dimensions: 19X11
Laundry
- Level: Main
- Area: 24 Square Feet
- Dimensions: 4X6
Living room
- Level: Main
- Area: 180 Square Feet
- Dimensions: 15X12
Heating
- Natural Gas
Cooling
- Central Air
Features
- Basement: None
Interior area
- Total structure area: 0
- Total interior livable area: 912 sqft
Property
Parking
- Total spaces: 1
- Parking features: Asphalt, Yes, Garage Owned, Attached, Garage
- Attached garage spaces: 1
Accessibility
- Accessibility features: No Disability Access
Features
- Stories: 1
Lot
- Size: 8,752 Square Feet
Details
- Parcel number: 1104041110050000
- Special conditions: Standard
Construction
Type & style
- Home type: SingleFamily
- Property subtype: Single Family Residence
Materials
- Vinyl Siding, Brick Veneer
- Roof: Asphalt
Condition
- New construction: No
- Year built: 1969
Utilities & green energy
- Sewer: Public Sewer
- Water: Public
Green energy
- Energy generation: Solar
Community & HOA
HOA
- Services included: None
Location
- Region: Romeoville
Financial & listing details
- Price per square foot: $302/sqft
- Tax assessed value: $203,526
- Annual tax amount: $5,572
- Date on market: 7/14/2026
- Ownership: Fee Simple
Estimated market value
Not available
Estimated sales range
Not available
Not available
Price history
| Date | Event | Price |
|---|---|---|
| 7/23/2026 | Contingent | $275,000$302/sqft |
Source: | ||
| 7/14/2026 | Listed for sale | $275,000+61.8%$302/sqft |
Source: | ||
| 10/12/2022 | Sold | $170,000+39.9%$186/sqft |
Source: Public Record Report a problem | ||
| 8/7/2002 | Sold | $121,500$133/sqft |
Source: Public Record Report a problem | ||
Public tax history
| Year | Property taxes | Tax assessment |
|---|---|---|
| 2024 | $5,572 +7.7% | $67,842 +11.4% |
| 2023 | $5,175 +5.6% | $60,905 +10.4% |
| 2022 | $4,902 +5.1% | $55,148 +6.4% |
| 2021 | $4,663 +3% | $51,826 +3.4% |
| 2020 | $4,526 +4.8% | $50,122 +5.5% |
| 2019 | $4,320 +5.8% | $47,509 +6.5% |
| 2018 | $4,081 +6.8% | $44,618 +5.9% |
| 2017 | $3,822 +6.4% | $42,120 +6.7% |
| 2016 | $3,593 +19.4% | $39,475 +12.5% |
| 2015 | $3,010 | $35,102 +7% |
| 2014 | $3,010 +1.2% | $32,806 -2% |
| 2013 | $2,973 -3.4% | $33,475 -9% |
| 2012 | $3,076 -4.5% | $36,786 -13% |
| 2011 | $3,221 -1% | $42,282 -9.9% |
| 2010 | $3,255 -4.8% | $46,905 -9% |
| 2009 | $3,418 +4.8% | $51,544 |
| 2008 | $3,261 | $51,544 +3.5% |
| 2007 | -- | $49,777 +10% |
| 2006 | $2,962 +2.5% | $45,252 +5.6% |
| 2005 | $2,889 +23.2% | $42,848 +20% |
| 2004 | $2,344 +2.3% | $35,707 +5.1% |
| 2003 | $2,292 +3.8% | $33,977 +7.1% |
| 2002 | $2,209 -2.5% | $31,728 +2% |
| 2001 | $2,267 +14.7% | $31,100 +8.9% |
| 2000 | $1,975 | $28,570 |
Find assessor info on the county website
Monthly payment
Est. payment
Payment breakdown
Explore the cost of this home by adjusting the details. Changes won't be saved.Climate risks
Neighborhood: Hampton Park
Nearby schools
Schools provided by the listing agent
- District: 365U
Source: MRED as distributed by MLS GRID. This data may not be complete. We recommend contacting the local school district to confirm school assignments for this home.


