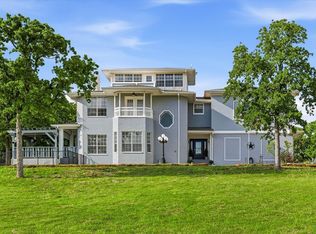
Escape to the peace and privacy of the countryside with this beautiful farmhouse nestled on 9.99 picturesque acres. Designed for both comfortable everyday living and entertaining, this spacious home features 4 bedrooms and 3 full bathrooms, including a second primary suite upstairs—ideal for guests, multigenerational living, or added flexibility. Kitchen features breakfast bar, stainless steel appliances and farm sink. Start your mornings in the spacious sunroom, where natural light and peaceful views create the perfect spot for enjoying a cup of coffee. Upstairs, a large game room provides plenty of space for family fun, hobbies, or a media room. Outside, you'll find everything you've been dreaming of in a country property. Relax on the inviting front porch while taking in breathtaking sunsets, cast a line in the private pond, or make use of the barn for livestock, storage, or equipment. Two-car garage. A gated entrance welcomes you home and adds both charm and privacy to this exceptional property. Whether you're dreaming of a hobby farm, room for animals, or simply a quiet retreat, this property offers the privacy, functionality, and charm of country living with all the comforts of home. *Listing includes both CCSL 0205 BLOCK 67 ACRES 7.72 and CCSL 0205 BLOCK 70 ACRES 2.27, for a total of 9.99 acres.*
For sale
Price cut: $25K (9/1)
$925,000
229 Quail Run Rd, Valley View, TX 76272
4beds
3,348sqft
Single Family Residence
Built in 2006
9.99 Acres Lot
$884,800 Zestimate®
$276/sqft
$-- HOA
What's special
Beautiful farmhouseTwo-car garageStainless steel appliancesSpacious sunroomNatural lightPeaceful viewsBreathtaking sunsets
- 46 days
- 219
- 17
Zillow last checked:
Listing updated:
Listed by:
Reza Ghanbarpour 0627836 214-704-5714,
Home & Fifth Realty 877-987-0021
Source: NTREIS,MLS#: 21353049
Facts & features
Interior
Bedrooms & bathrooms
- Bedrooms: 4
- Bathrooms: 3
- Full bathrooms: 3
Primary bedroom
- Level: First
- Dimensions: 0 x 0
Primary bedroom
- Level: Third
- Dimensions: 0 x 0
Bedroom
- Level: First
- Dimensions: 0 x 0
Bedroom
- Level: Second
- Dimensions: 0 x 0
Living room
- Level: First
- Dimensions: 0 x 0
Appliances
- Included: Double Oven, Dishwasher, Electric Range, Disposal, Microwave
- Laundry: Washer Hookup, Dryer Hookup, Laundry in Utility Room
Features
- Decorative/Designer Lighting Fixtures, Eat-in Kitchen, High Speed Internet, Multiple Master Suites, Open Floorplan, Other, Cable TV
- Flooring: Ceramic Tile, Engineered Hardwood
- Has basement: No
- Number of fireplaces: 1
- Fireplace features: Wood Burning
Interior area
- Total interior livable area: 3,348 sqft
Video & virtual tour
Property
Parking
- Total spaces: 2
- Parking features: Additional Parking, Garage, Other, Outside
- Attached garage spaces: 2
Features
- Levels: Two
- Stories: 2
- Patio & porch: Covered, Front Porch, Other
- Pool features: None
Lot
- Size: 9.99 Acres
- Features: Acreage
Details
- Parcel number: 24235
Construction
Type & style
- Home type: SingleFamily
- Architectural style: Detached,Farmhouse
- Property subtype: Single Family Residence
- Attached to another structure: Yes
Materials
- Roof: Composition
Condition
- Resale
- Year built: 2006
Utilities & green energy
- Sewer: Septic Tank
- Water: Public
- Utilities for property: Septic Available, Water Available, Cable Available
Community & HOA
Community
- Subdivision: Ccsl
HOA
- Has HOA: No
Location
- Region: Valley View
Financial & listing details
- Price per square foot: $276/sqft
- Tax assessed value: $788,293
- Annual tax amount: $11,501
- Date on market: 8/7/2026
- Cumulative days on market: 47 days
- Listing terms: Cash,Conventional,FHA,VA Loan
Estimated market value
$884,800
$841,000 - $929,000
$4,556/mo
Price history
| Date | Event | Price |
|---|---|---|
| 9/1/2026 | Price change | $925,000-2.6%$276/sqft |
Source: NTREIS #21353049 Report a problem | ||
| 8/7/2026 | Listed for sale | $950,000$284/sqft |
Source: NTREIS #21353049 Report a problem | ||
Public tax history
| Year | Property taxes | Tax assessment |
|---|---|---|
| 2025 | $11,501 +0.9% | $788,293 -0.5% |
| 2024 | $11,401 +327.4% | $791,938 +59.8% |
| 2023 | $2,667 -43.3% | $495,557 +10% |
| 2022 | $4,701 -1.4% | $450,506 +10% |
| 2021 | $4,768 | $409,551 +10% |
| 2020 | -- | $372,319 +10% |
| 2019 | $4,744 +3.8% | $338,472 +9% |
| 2018 | $4,569 | $310,484 +4.3% |
| 2017 | $4,569 +0.1% | $297,789 +5% |
| 2015 | $4,563 -2.6% | $283,701 +0.6% |
| 2014 | $4,684 | $282,064 +4.8% |
| 2013 | -- | $269,122 +2% |
| 2012 | -- | $263,841 -2.4% |
| 2011 | -- | $270,364 -2.7% |
| 2010 | -- | $277,822 -1% |
| 2009 | -- | $280,608 -2.1% |
| 2008 | -- | $286,668 +75.1% |
| 2007 | -- | $163,707 |
Find assessor info on the county website
Monthly payment
Est. payment
Payment breakdown
Explore the cost of this home by adjusting the details. Changes won't be saved.Climate risks
Neighborhood: 76272
Nearby schools
Schools provided by the listing agent
- Elementary: Valleyview
- Middle: Valleyview
- High: Valleyview
- District: Valley View ISD
Source: NTREIS. This data may not be complete. We recommend contacting the local school district to confirm school assignments for this home.
Similar homes
- $949,0004 bd3 ba3.1k sqft1619 Bloomfield Rd, Valley View, TX 76272For Sale
 MLS ID #21314038, Angela Wilbur. NTREIS
 - $979,9994 bd4 ba3.3k sqft10325 E Fm 922, Tioga, TX 76271For Sale
 MLS ID #21176968, Barrett McClendon. NTREIS
 - $850,0003 bd4 ba2.9k sqft237 Brenda Ln, Gainesville, TX 76240For Sale
 MLS ID #21227937, Jonathan O'Brien. NTREIS
 - $949,0004 bd4 ba3.6k sqft25 Dove Lndg, Valley View, TX 76272For Sale
 MLS ID #21269802, Jamie Lasuzzo-Cook. NTREIS
