Welcome to this beautiful property in Mocksville! Enjoy the perfect blend of space, convenience, and comfort on a large lot, while being only minutes from downtown Mocksville. The inviting setting provides plenty of room to enjoy the outdoors, entertain, garden, or simply relax. The partially finished basement adds valuable flexible space and includes a kitchen area, creating endless possibilities for a recreation room, home office, hobby space, entertaining area, or additional living space. Located in an attractive neighborhood with convenient access to local shopping, dining, services, and community amenities. If you're looking for a property with generous outdoor space, versatile living areas, and a convenient location, this one is worth seeing. Schedule your showing today and discover all this property has to offer!
For sale
$419,900
229 Random Rd, Mocksville, NC 27028
3beds
3,123sqft
Stick/Site Built, Residential, Single Family Residence
Built in 1973
1.69 Acres Lot
$-- Zestimate®
$--/sqft
$-- HOA
What's special
- 7 days
- 416
- 28
Zillow last checked:
Listing updated:
Listed by:
Rick Donathan 336-655-0337,
Main St. Brokers Real Estate
Source: Triad MLS,MLS#: 1233704
Facts & features
Interior
Bedrooms & bathrooms
- Bedrooms: 3
- Bathrooms: 4
- Full bathrooms: 3
- 1/2 bathrooms: 1
- Main level bathrooms: 3
Primary bedroom
- Level: Main
- Dimensions: 15 x 15.92
Bedroom 2
- Level: Main
- Dimensions: 15.17 x 13
Bedroom 3
- Level: Main
- Dimensions: 11 x 12
Dining room
- Level: Main
- Dimensions: 5.75 x 15.67
Kitchen
- Level: Main
- Dimensions: 9.58 x 17.92
Living room
- Level: Main
- Dimensions: 16.5 x 20.08
Office
- Level: Basement
- Dimensions: 15.83 x 7.17
Recreation room
- Level: Basement
- Dimensions: 15.92 x 38.92
Other
- Level: Main
- Dimensions: 13.58 x 17.83
Heating
- Heat Pump, Electric, Propane
Cooling
- Central Air
Appliances
- Included: Microwave, Free-Standing Range, Electric Water Heater
- Laundry: 2nd Dryer Connection, 2nd Washer Connection, Dryer Connection, Main Level
Features
- Dead Bolt(s)
- Basement: Partially Finished, Basement
- Attic: Permanent Stairs
- Number of fireplaces: 1
- Fireplace features: Gas Log, Great Room, See Remarks
Interior area
- Total structure area: 3,822
- Total interior livable area: 3,123 sqft
- Finished area above ground: 1,919
- Finished area below ground: 1,204
Property
Parking
- Total spaces: 1
- Parking features: Driveway, Garage, Garage Door Opener, Basement
- Attached garage spaces: 1
- Has uncovered spaces: Yes
Features
- Levels: One
- Stories: 1
- Pool features: None
Lot
- Size: 1.69 Acres
- Features: Not in Flood Zone
Details
- Additional structures: Storage
- Parcel number: J5160C0007
- Zoning: GR
- Special conditions: Owner Sale
Construction
Type & style
- Home type: SingleFamily
- Architectural style: Ranch
- Property subtype: Stick/Site Built, Residential, Single Family Residence
Materials
- Brick
Condition
- Year built: 1973
Utilities & green energy
- Sewer: Septic Tank
- Water: Public
Community & HOA
Community
- Subdivision: Southwood Acres
HOA
- Has HOA: No
Location
- Region: Mocksville
Financial & listing details
- Tax assessed value: $301,720
- Annual tax amount: $2,077
- Date on market: 9/10/2026
- Cumulative days on market: 7 days
- Listing agreement: Exclusive Right To Sell
- Listing terms: Cash,Conventional,FHA,USDA Loan,VA Loan
Estimated market value
Not available
Estimated sales range
Not available
Not available
Price history
| Date | Event | Price |
|---|---|---|
| 9/11/2026 | Listed for sale | $419,900+35.4% |
Source:  Triad MLS #1233704 Report a problem Triad MLS #1233704 Report a problem | ||
| 9/30/2022 | Sold | $310,042+3.4% |
Source: Triad MLS #1082294 Report a problem | ||
| 9/2/2022 | Pending sale | $299,900 |
Source: Triad MLS #1082294 Report a problem | ||
| 8/29/2022 | Listed for sale | $299,900+66.6%$96/sqft |
Source:  Canopy MLS as distributed by MLS GRID #3899250 Report a problem Canopy MLS as distributed by MLS GRID #3899250 Report a problem | ||
| 7/2/2015 | Sold | $180,000-5.2% |
Source: Triad MLS #752754 Report a problem | ||
| 4/23/2015 | Listed for sale | $189,900+34.7%$61/sqft |
Source: RE/MAX Preferred Properties #752754 Report a problem | ||
| 9/17/1999 | Sold | $141,000 |
Source: Triad MLS #W106919 Report a problem | ||
Public tax history
| Year | Property taxes | Tax assessment |
|---|---|---|
| 2025 | $2,078 +29.7% | $301,720 +45.6% |
| 2024 | $1,602 | $207,270 |
| 2023 | $1,602 +8.1% | $207,270 +8.8% |
| 2022 | $1,483 +0.6% | $190,560 |
| 2021 | $1,473 +9.1% | $190,560 +9.8% |
| 2020 | $1,350 | $173,540 |
| 2019 | $1,350 | $173,540 |
| 2018 | $1,350 -1.4% | $173,540 |
| 2017 | $1,370 | $173,540 -2.7% |
| 2016 | $1,370 | $178,350 |
| 2015 | $1,370 | $178,350 |
| 2014 | $1,370 +16.4% | $178,350 |
| 2013 | $1,177 | $178,350 -5.1% |
| 2012 | -- | $188,000 |
| 2011 | -- | $188,000 |
| 2010 | -- | $188,000 |
| 2009 | -- | $188,000 |
Find assessor info on the county website
Monthly payment
Est. payment
Payment breakdown
Explore the cost of this home by adjusting the details. Changes won't be saved.Climate risks
Neighborhood: 27028
Similar homes

- $414,9003 bd3 ba2.8k sqft139 Woodhaven Ln, Mocksville, NC 27028For Sale
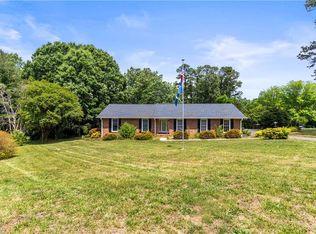
 MLS ID #1219055, Robert Petit, Jr.. Triad MLS
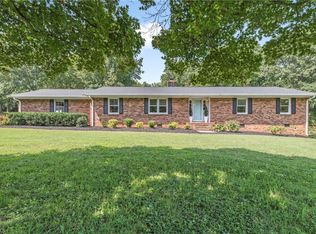
 - $425,000-- bd3 ba1.6k sqft1590 Farmington Rd, Mocksville, NC 27028For Sale
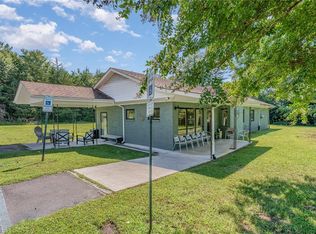 MLS ID #1232912, Susan Parker. Triad MLS
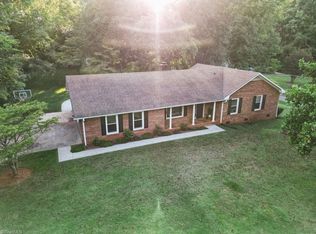
 - $325,0003 bd2 ba2.1k sqft197 Elm St, Mocksville, NC 27028For Sale
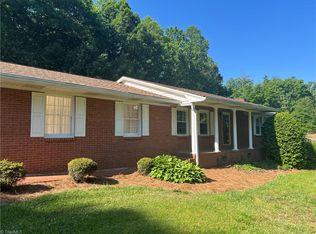 MLS ID #1220258, Ellen Grubb. Triad MLS
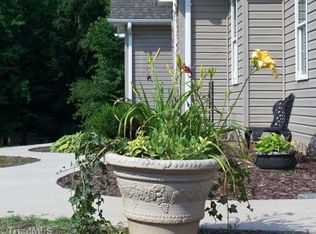
 - $284,0003 bd3 ba1.9k sqft681 Sanford Ave, Mocksville, NC 27028For Sale
 MLS ID #1227295, Ronda Cooper. Triad MLS
 - $299,9003 bd3 ba1.9k sqft185 Summit Dr, Mocksville, NC 27028For SaleMLS ID #1233528, Marshall Casselman. Triad MLS
- $284,9003 bd3 ba1.5k sqft138 Gumtree Ct, Mocksville, NC 27028For SaleMLS ID #1225634, Robert Salmons. Triad MLS
- $409,9004 bd3 ba2.4k sqft8750 Willowmede Dr, Lewisville, NC 27023For SaleMLS ID #1226310, Alysha Williams. Triad MLS
- $435,0003 bd3 ba2.6k sqft440 Roller Mill Dr, Lewisville, NC 27023For SaleMLS ID #1233348, Christina Sidden. Triad MLS
- $489,0003 bd2 ba3.1k sqft243 Clay St, Linwood, NC 27299For SaleMLS ID #1225575, Michelle Epley. Triad MLS
- $429,9004 bd3 ba3.1k sqft6905 Crandall Ct, Clemmons, NC 27012For SaleMLS ID #1223325, Jodi Lee Tate. Triad MLS
- $372,0003 bd3 ba2.2k sqft1181 Bebb Willow Ln, Lewisville, NC 27023For SaleMLS ID #1234877, Sydney Mashburn. Triad MLS
- $329,9003 bd3 ba2.1k sqft370 Tamworth Dr, Clemmons, NC 27012For SaleMLS ID #1235095, Donna Barham. Triad MLS
- $390,0003 bd4 ba2.5k sqft7060 Bridgewood Rd, Clemmons, NC 27012For SaleMLS ID #1225183, Stirling West. Triad MLS
- $424,9003 bd3 ba2.2k sqft218 Transou Dr, Lexington, NC 27295For SaleMLS ID #1230629, Amanda Tucker. Triad MLS
- $359,9003 bd3 ba2.5k sqft363 Kelly Ln, Lexington, NC 27295For SaleMLS ID #1231362, Stephen Metarelis. Triad MLS
- $269,0004 bd2 ba2.1k sqft837 Joe Rd, Mocksville, NC 27028For SaleMLS ID #1228710, Kati Lawrence. Triad MLS
- $310,0003 bd3 ba3.2k sqft3063 Georgia Rd, Yadkinville, NC 27055For SaleMLS ID #1226911, Zachary Jarvis. Triad MLS
- $385,0003 bd3 ba2.4k sqft4819 Gladwyn Dr, Winston Salem, NC 27104For SaleMLS ID #1230780, Joshua Jones. Triad MLS
- $359,9003 bd3 ba2.1k sqft361 River Rd, Advance, NC 27006For SaleMLS ID #1233487, Chasity Robertson. Triad MLS
